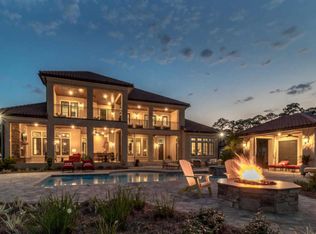
A magnificent custom Mediterranean estate situated on 100 ft of Choctawhatchee Bay. This showpiece's timeless, luxurious appointments; open, airy floor plan; and opulent landscaping are matched in exquisiteness only by the surrounding natural scenery. A large expanse of glass seamlessly merges the interior with the outdoors. A spectacular, fenced-in bayfront oasis features a large pool and covered sitting area. Incredible Sunrise views. This home offers master on the main, 2 master suites on 2nd floor, a study and a separate media room that can easily be turned into a 5th bedroom. Both the 1st floor and 2nd floor master suites offer outdoor access and luxurious en suites. Just 7 minutes north of Sandestin/Grand Blvd and 15mins to 30A. Exterior freshly painted all white. Bank Qual required
For sale
$3,199,999
1239 Driftwood Point Rd, Santa Rosa Beach, FL 32459
5beds
4,726sqft
Single Family Residence
Built in 2004
0.67 Acres Lot
$2,957,600 Zestimate®
$677/sqft
$-- HOA
What's special
Large poolOpen airy floor planIncredible sunrise viewsSeparate media roomTimeless luxurious appointmentsSpectacular fenced-in bayfront oasisMaster on the main
- 144 days
- 285
- 14
Zillow last checked:
Listing updated:
Listed by:
Keith R Gordon 727-942-2929,
GetMoreOffers
Source: ECAOR,MLS#: 1001357
Facts & features
Interior
Bedrooms & bathrooms
- Bedrooms: 5
- Bathrooms: 5
- Full bathrooms: 4
- 1/2 bathrooms: 1
Primary bedroom
- Level: First
- Area: 440 Square Feet
- Dimensions: 22 x 20
Primary bedroom
- Level: First
- Area: 197.4 Square Feet
- Dimensions: 18.8 x 10.5
Primary bedroom
- Level: Second
- Area: 240 Square Feet
- Dimensions: 20 x 12
Primary bedroom
- Level: Second
- Area: 357 Square Feet
- Dimensions: 21 x 17
Bedroom
- Level: Second
- Area: 318.38 Square Feet
- Dimensions: 24.12 x 13.2
Primary bathroom
- Level: First
- Area: 153 Square Feet
- Dimensions: 17 x 9
Primary bathroom
- Level: First
- Area: 58 Square Feet
- Dimensions: 10 x 5.8
Primary bathroom
- Level: Second
- Area: 121 Square Feet
- Dimensions: 11 x 11
Primary bathroom
- Level: Second
- Area: 108 Square Feet
- Dimensions: 12 x 9
Bathroom
- Level: First
- Area: 30 Square Feet
- Dimensions: 6 x 5
Dining room
- Level: First
- Area: 138.6 Square Feet
- Dimensions: 12.6 x 11
Family room
- Level: First
- Area: 240 Square Feet
- Dimensions: 16 x 15
Kitchen
- Level: First
- Area: 312 Square Feet
- Dimensions: 24 x 13
Living room
- Level: First
- Area: 462 Square Feet
- Dimensions: 22 x 21
Heating
- Heat Pump, Central, Natural Gas
Cooling
- Central Air, Ceiling Fan(s)
Appliances
- Included: Dishwasher, Disposal, Microwave, Double Oven, Range Hood, Trash Compactor, Washer, Tankless Water Heater
Features
- Bookcases, Crown Molding, Vaulted Ceiling(s), Tray Ceiling(s), Kitchen Island, Newly Painted, Pantry, Split Bedroom, Wet Bar
- Flooring: Tile, Carpet
- Has fireplace: Yes
- Fireplace features: Gas, Fireplace 2+
- Common walls with other units/homes: No Common Walls
Interior area
- Total structure area: 4,726
- Total interior livable area: 4,726 sqft
Property
Parking
- Total spaces: 2
- Parking features: Garage Door Opener, Covered
- Attached garage spaces: 2
Features
- Stories: 2
- Patio & porch: Deck, Patio
- Exterior features: Outdoor Grill, Balcony, Columns
- Has private pool: Yes
- Pool features: In Ground, Gunite, Pool - Enclosed
- Has view: Yes
- View description: Bay
- Has water view: Yes
- Water view: Bay
- Waterfront features: Bay, Shore - Natural
Lot
- Size: 0.67 Acres
- Dimensions: 300 x 100
- Features: Covenants, Interior Lot, See Remarks, Within 1/2 Mile to Water
Details
- Parcel number: 112S21420200000050
- Zoning description: Resid Single Family
Construction
Type & style
- Home type: SingleFamily
- Architectural style: Mediterranean
- Property subtype: Single Family Residence
Materials
- Block, Concrete
- Foundation: Slab
- Roof: Slate
Condition
- Construction Complete
- New construction: No
- Year built: 2004
Utilities & green energy
- Water: Public
Community & HOA
Community
- Features: Waterfront
- Security: Security System, Smoke Detector(s)
- Subdivision: DRIFTWOOD ESTATES
HOA
- Has HOA: Yes
- Services included: Management
Location
- Region: Santa Rosa Beach
Financial & listing details
- Price per square foot: $677/sqft
- Tax assessed value: $2,262,882
- Annual tax amount: $17,729
- Date on market: 4/23/2026
- Road surface type: Paved
Estimated market value
$2,957,600
$2.81M - $3.11M
$7,575/mo
Price history
| Date | Event | Price |
|---|---|---|
| 4/23/2026 | Listed for sale | $3,199,999$677/sqft |
Source:  ECAOR #1001357 Report a problem ECAOR #1001357 Report a problem | ||
| 2/23/2026 | Listing removed | $3,199,999$677/sqft |
Source: ECAOR #943770 Report a problem | ||
| 8/25/2025 | Price change | $3,199,999-8.6%$677/sqft |
Source: ECAOR #943770 Report a problem | ||
| 1/3/2025 | Listed for sale | $3,499,999-5.4%$741/sqft |
Source: ECAOR #943770 Report a problem | ||
| 10/11/2024 | Listing removed | $3,699,999$783/sqft |
Source: ECAOR #943770 Report a problem | ||
| 10/8/2024 | Price change | $3,699,999-7.5%$783/sqft |
Source: ECAOR #943770 Report a problem | ||
| 3/4/2024 | Listed for sale | $3,999,999$846/sqft |
Source: ECAOR #943770 Report a problem | ||
| 2/19/2024 | Listing removed | -- |
Source:  Navarre Area BOR #939960 Report a problem Navarre Area BOR #939960 Report a problem | ||
| 1/13/2024 | Listed for sale | $3,999,999$846/sqft |
Source: Navarre Area BOR #939960 Report a problem | ||
| 1/12/2024 | Listing removed | -- |
Source: Navarre Area BOR #939592 Report a problem | ||
| 1/8/2024 | Listed for sale | $3,999,999$846/sqft |
Source: Navarre Area BOR #939592 Report a problem | ||
| 11/20/2023 | Listing removed | -- |
Source: Owner Report a problem | ||
| 8/22/2023 | Listed for sale | $3,999,999$846/sqft |
Source: Owner Report a problem | ||
| 7/11/2023 | Listing removed | -- |
Source: Owner Report a problem | ||
| 4/11/2023 | Listed for sale | $3,999,999+175.9%$846/sqft |
Source: Owner Report a problem | ||
| 1/23/2021 | Listing removed | -- |
Source: Zillow Rental Manager Report a problem | ||
| 1/10/2021 | Listed for rent | $7,900+21.5%$2/sqft |
Source: Zillow Rental Manager Report a problem | ||
| 2/23/2020 | Listing removed | $6,500$1/sqft |
Source: Owner Report a problem | ||
| 12/26/2019 | Listed for rent | $6,500$1/sqft |
Source: Owner Report a problem | ||
| 8/15/2019 | Listing removed | $1,450,000$307/sqft |
Source: Keller Williams Emerald Coast Realty #808729 Report a problem | ||
| 7/27/2019 | Pending sale | $1,450,000$307/sqft |
Source: Keller Williams Emerald Coast Realty #808729 Report a problem | ||
| 7/27/2019 | Listed for sale | $1,450,000$307/sqft |
Source: Keller Williams Emerald Coast Realty #808729 Report a problem | ||
| 6/21/2019 | Listing removed | $1,450,000$307/sqft |
Source: Keller Williams Emerald Coast Realty #808729 Report a problem | ||
| 6/7/2019 | Pending sale | $1,450,000$307/sqft |
Source: Keller Williams Emerald Coast Realty #808729 Report a problem | ||
| 3/12/2019 | Listed for sale | $1,450,000+400.2%$307/sqft |
Source: Keller Williams Emerald Coast Realty #808729 Report a problem | ||
| 5/6/2002 | Sold | $289,900$61/sqft |
Source: Public Record Report a problem | ||
Public tax history
| Year | Property taxes | Tax assessment |
|---|---|---|
| 2025 | $17,729 +22.7% | $1,693,734 +10% |
| 2024 | $14,448 +5.1% | $1,539,758 +10% |
| 2023 | $13,746 +4.3% | $1,399,780 +10% |
| 2022 | $13,181 +17.7% | $1,272,527 +10% |
| 2021 | $11,198 +6.3% | $1,156,843 +9.6% |
| 2020 | $10,535 +2.1% | $1,055,394 +1.5% |
| 2019 | $10,324 | $1,039,526 +43.6% |
| 2018 | $10,324 +50.8% | $724,045 +2.1% |
| 2017 | $6,848 +2.8% | $709,153 +2.1% |
| 2016 | $6,660 +1.2% | $694,567 +0.7% |
| 2015 | $6,580 -0.9% | $689,739 +0.8% |
| 2014 | $6,637 | $684,265 +1.5% |
| 2013 | -- | $674,153 |
| 2012 | -- | $674,153 -2.3% |
| 2011 | -- | $690,265 -3.2% |
| 2010 | -- | $713,291 -14.6% |
| 2009 | -- | $834,960 -7.6% |
| 2008 | -- | $904,061 +3% |
| 2007 | -- | $877,729 +5.6% |
| 2005 | -- | $831,380 +207.9% |
| 2004 | -- | $270,000 +8% |
| 2003 | -- | $250,000 +25% |
| 2002 | -- | $200,000 |
Find assessor info on the county website
Monthly payment
Est. payment
Payment breakdown
Explore the cost of this home by adjusting the details. Changes won't be saved.Climate risks
Neighborhood: 32459
Nearby schools
Schools provided by the listing agent
- Elementary: Van R Butler
- Middle: Emerald Coast
- High: South Walton
Source: ECAOR. This data may not be complete. We recommend contacting the local school district to confirm school assignments for this home.
- $--0.5 acresI-13 Driftwood Pt Rd, Santa Rosa Beach, FL 32459Off Market
- $3,255,6003 bd3 ba3.9k sqft1217 Driftwood Point Rd, Santa Rosa Beach, FL 32459Off Market
- $1,615,0004 bd4 ba3.1k sqft1214 Driftwood Point Rd, Pt Washington, FL 32459For Sale

- $4,612,3005 bd7 ba6.4k sqft1209 Driftwood Point Rd, Santa Rosa Beach, FL 32459Off Market
Similar homes
- $3,150,0004 bd5 ba4.2k sqft2987 Bay Villas Ct, Sandestin, FL 32550For Sale

 MLS ID #1010479, Nevan A Farias, Compass. ECAOR
 - $2,950,0004 bd6 ba4.6k sqft2940 Pine Valley Dr, Miramar Beach, FL 32550For Sale
 MLS ID #982083, Destin N Lowery, 1st Class Real Estate Lanier Group. ECAOR
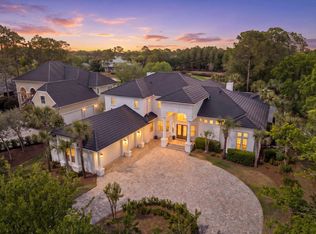
 - $3,200,0005 bd5 ba5.3k sqft1536 Island Green Ln W, Miramar Beach, FL 32550For Sale
 MLS ID #1002486, LaFlure & Vice, Scenic Sotheby's International Realty. ECAOR
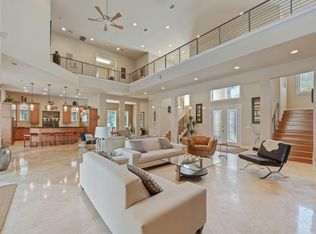
 - $3,299,0004 bd5 ba6k sqft2943 Pine Valley Dr, Miramar Beach, FL 32550For Sale
 MLS ID #999012, Dawn McKenna Group, Coldwell Banker Realty. ECAOR
 - $2,949,0003 bd5 ba3.9k sqft3592 Preserve Ln, Miramar Beach, FL 32550For SaleMLS ID #1007193, Clifford W Milam, Paradise Property Brokers Inc. ECAOR
- $1,999,9995 bd6 ba5.5k sqft237 Royal Palm Blvd, Santa Rosa Beach, FL 32459For SaleMLS ID #1011776, Janie M McDonald, Berkshire Hathaway HomeServices. ECAOR
- $2,880,0004 bd5 ba3.7k sqft555 Sea Winds Dr, Santa Rosa Beach, FL 32459For SaleMLS ID #1006955, Jennifer R Hatcher, Christies International Real Estate Emerald Coast. ECAOR
- $4,750,0006 bd5 ba4.6k sqft221 Bay Circle Dr, Santa Rosa Beach, FL 32459For SaleMLS ID #997087, Wesley J Madden, Scenic Sotheby's International Realty. ECAOR
- $2,390,0004 bd4 ba2.7k sqft123 Beacon Point Dr, Santa Rosa Beach, FL 32459For SaleMLS ID #999191, Angela C Blair, Keller Williams Realty Destin. ECAOR
- $3,799,0004 bd5 ba5.2k sqft3507 Burnt Pine Ln, Miramar Beach, FL 32550For SaleMLS ID #1002756, Denise A Greene, Scenic Sotheby's International Realty. ECAOR
- $3,550,0006 bd6 ba3.4k sqft5732 W County Highway 30a, Santa Rosa Beach, FL 32459For SaleMLS ID #973081, Crystal A Ball, Anchor Realty Florida. ECAOR
- $2,490,0005 bd4 ba3.1k sqft399 Allen Loop Dr, Santa Rosa Beach, FL 32459For SaleMLS ID #999335, Julie S Smith, Christies International Real Estate Emerald Coast. ECAOR
- $3,500,0005 bd5 ba3.8k sqft45 White Cliffs Crst, Santa Rosa Beach, FL 32459For SaleMLS ID #1000790, Joseph P Glending, Lokation. ECAOR
- $2,595,0004 bd4 ba2.6k sqft113 White Cliffs Dr, Santa Rosa Beach, FL 32459For SaleMLS ID #1011961, Joiner Group, Scenic Sotheby's International Realty. ECAOR
- $2,920,0004 bd4 ba2.4k sqft5055 W County Highway 30a Unit 1031, Santa Rosa Beach, FL 32459For SaleMLS ID #1010816, Bremer Group, EXP Realty LLC. ECAOR
- $2,250,0004 bd4 ba3k sqft1615 San Giovanni Dr, Miramar Beach, FL 32550For SaleMLS ID #1011815, Bruce Fults, The Agency Northwest Florida Beaches. ECAOR
- $2,499,9005 bd4 ba4.2k sqft52 Sandstone St, Santa Rosa Beach, FL 32459For SaleMLS ID #999989, Lucas M Gough, Live 30A Real Estate LLC. ECAOR
- $2,199,0005 bd5 ba4.6k sqft21 Anchors Lake Dr S, Santa Rosa Beach, FL 32459For SaleMLS ID #1006658, Gena L Bolton, Real Broker LLC. ECAOR
- $1,790,0005 bd3 ba2.8k sqft2350 N County Highway 393, Pt Washington, FL 32459For SaleMLS ID #1002762, Ashley B Murray, Perfect Catch Homes Perfect Catch Properties. ECAOR
