Set within the Fairways at Kiley Ranch community, this single-level home with a unique yet functional floor plan offers a lifestyle defined by ease, views, and everyday connection to the outdoors. Framed by sweeping foothill vistas with Mount Rose to the south, the setting brings a sense of openness and calm to daily living. Located just steps from a charming neighborhood park and jungle gym—and a short walk to the Kiley Fairways clubhouse and 9-hole walking golf course—the home blends convenience with an active, community-oriented lifestyle. Inside, the light-filled layout, features 3 bedrooms, plus an office/den with the 3rd bedroom currently located off the interior of the garage with a closet and entry door through garage if someone were to have their own entry from side exterior garage door. Currently this 3rd bedroom is being used as a flex space ideal for storage, a gear room, or added versatility. Upgrades include engineered hardwood flooring throughout, newer carpet in the bedrooms, elevated wood cabinetry, and more. Low maintenance backyard with a full paver patio and automatic drip system for natural trees to the sides. A rare combination of views, walkability, and thoughtful livability.
Active under contract-show
$615,000
1239 Turnberry Dr, Sparks, NV 89436
3beds
1,932sqft
:
Get pre-qualified$4,067/mo
Single Family Residence
Built in 2005
6,534 Square Feet Lot
$-- Zestimate®
$318/sqft
$55/mo HOA
What's special
Light-filled layoutSingle-level homeLow maintenance backyardFull paver patioElevated wood cabinetryEngineered hardwood flooring throughout
- 120 days |
- 145 |
- 5 |
Zillow last checked:
Listing updated:
Listed by:
Soni Jackson S.177775 808-937-7393,
Sierra Sotheby's International
Source: NNRMLS,MLS#: 260003618
Facts & features
Interior
Bedrooms & bathrooms
- Bedrooms: 3
- Bathrooms: 2
- Full bathrooms: 2
Heating
- Natural Gas
Cooling
- Central Air
Appliances
- Included: Disposal, Gas Cooktop, Gas Range, Microwave, Oven
- Laundry: Cabinets, Sink
Features
- Breakfast Bar, Ceiling Fan(s), Entrance Foyer, High Ceilings, Kitchen Island, Pantry, Master Downstairs, Walk-In Closet(s)
- Flooring: Carpet, Ceramic Tile, Wood
- Windows: Double Pane Windows, Vinyl Frames
- Number of fireplaces: 1
- Fireplace features: Gas
- Common walls with other units/homes: No Common Walls
Interior area
- Total structure area: 1,932
- Total interior livable area: 1,932 sqft
Video & virtual tour
Property
Parking
- Total spaces: 2
- Parking features: Attached, Garage
- Attached garage spaces: 2
Features
- Stories: 1
- Patio & porch: Patio
- Exterior features: Rain Gutters
- Spa features: None
- Fencing: Back Yard
- Has view: Yes
- View description: Meadow, Mountain(s)
Lot
- Size: 6,534 Square Feet
- Features: Landscaped, Level, Sprinklers In Front, Sprinklers In Rear
Details
- Additional structures: None
- Parcel number: 51034105
- Zoning: PD
Construction
Type & style
- Home type: SingleFamily
- Property subtype: Single Family Residence
Materials
- Stucco
- Foundation: Crawl Space
- Roof: Pitched,Tile
Condition
- New construction: No
- Year built: 2005
Utilities & green energy
- Sewer: Public Sewer
- Water: Public
- Utilities for property: Internet Available, Natural Gas Available, Water Available
Community & HOA
Community
- Security: Keyless Entry, Smoke Detector(s)
- Subdivision: First Tee 9 At Kiley Ranch
HOA
- Has HOA: Yes
- Amenities included: None
- Services included: Snow Removal
- HOA fee: $165 quarterly
- HOA name: Fairway Village Hoa
Location
- Region: Sparks
Financial & listing details
- Price per square foot: $318/sqft
- Tax assessed value: $372,667
- Annual tax amount: $3,001
- Date on market: 3/30/2026
- Cumulative days on market: 120 days
- Listing terms: 1031 Exchange,Cash,Conventional,FHA,VA Loan
Estimated market value
Not available
Estimated sales range
Not available
Not available
Price history
| Date | Event | Price |
|---|---|---|
| 6/29/2026 | Contingent | $615,000$318/sqft |
Source:  NNRMLS #260003618 Report a problem NNRMLS #260003618 Report a problem | ||
| 3/30/2026 | Listed for sale | $615,000+92.2%$318/sqft |
Source: NNRMLS #260003618 Report a problem | ||
| 11/22/2016 | Sold | $320,000-5.6%$166/sqft |
Source:  NNRMLS #160010064 Report a problem NNRMLS #160010064 Report a problem | ||
| 10/14/2016 | Price change | $338,900-0.3%$175/sqft |
Source: Coldwell Banker Select Real Estate #160010064 Report a problem | ||
| 9/16/2016 | Price change | $340,000-1.4%$176/sqft |
Source: Coldwell Banker Select Real Estate #160010064 Report a problem | ||
| 8/2/2016 | Price change | $345,000-1.4%$179/sqft |
Source: Coldwell Banker Select Real Estate #160010064 Report a problem | ||
| 7/18/2016 | Price change | $350,000-1.4%$181/sqft |
Source: Coldwell Banker Select Real Estate #160010064 Report a problem | ||
| 7/9/2016 | Listed for sale | $355,000+2.7%$184/sqft |
Source: Coldwell Banker Select Reno #160010064 Report a problem | ||
| 4/29/2005 | Sold | $345,500$179/sqft |
Source: Public Record Report a problem | ||
Public tax history
| Year | Property taxes | Tax assessment |
|---|---|---|
| 2026 | $3,001 +3% | $130,433 +1.2% |
| 2025 | $2,915 +3% | $128,824 +5.3% |
| 2024 | $2,831 +3% | $122,351 +0.1% |
| 2023 | $2,748 +3% | $122,263 +19.8% |
| 2022 | $2,669 +6.4% | $102,016 +4.9% |
| 2021 | $2,509 +2.9% | $97,225 +4% |
| 2020 | $2,437 -2.9% | $93,459 |
| 2019 | $2,509 +2.9% | $93,459 +9.3% |
| 2018 | $2,437 +8.9% | $85,468 +1.1% |
| 2017 | $2,238 | $84,518 +1% |
| 2016 | $2,238 | $83,655 +1.4% |
| 2015 | $2,238 +3.8% | $82,486 +20.6% |
| 2014 | $2,156 -0.6% | $68,376 +20.5% |
| 2013 | $2,169 | $56,756 -3.1% |
| 2012 | -- | $58,571 |
| 2011 | -- | $58,571 -5.5% |
| 2010 | -- | $61,967 -25.2% |
| 2009 | -- | $82,832 -4.2% |
| 2008 | -- | $86,455 -19.2% |
| 2007 | -- | $106,940 +20.5% |
| 2006 | -- | $88,759 +11.2% |
| 2005 | -- | $79,847 +271.6% |
| 2004 | -- | $21,490 |
Find assessor info on the county website
Monthly payment
Est. payment
Payment breakdown
Explore the cost of this home by adjusting the details. Changes won't be saved.Climate risks
Neighborhood: 89436
Nearby schools
GreatSchools rating
- 5/10Miguel Sepulveda Elementary SchoolGrades: PK-5Distance: 1.2 mi
- 6/10Sky Ranch Middle SchoolGrades: 6-8Distance: 0.9 mi
- 4/10Edward C Reed High SchoolGrades: 9-12Distance: 2.7 mi
Schools provided by the listing agent
- Elementary: Sepulveda
- Middle: Shaw Middle School
- High: Reed
Source: NNRMLS. This data may not be complete. We recommend contacting the local school district to confirm school assignments for this home.
- $568,4003 bd2 ba1.9k sqft1245 Turnberry Dr, Sparks, NV 89436Off Market
- $534,6003 bd2 ba1.6k sqft1235 Turnberry Dr, Sparks, NV 89436Off Market
- $568,4004 bd2 ba1.9k sqft1229 Turnberry Dr, Sparks, NV 89436Off Market
- $587,1004 bd3 ba2k sqft1249 Turnberry Dr, Sparks, NV 89436Off Market
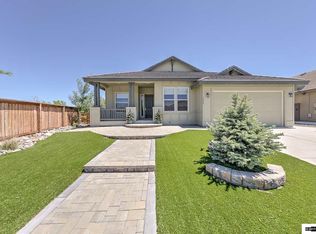
- $576,8003 bd2 ba2k sqft1250 Grand Cypress Ct, Sparks, NV 89436Off Market
- $556,3004 bd2 ba1.9k sqft1225 Turnberry Dr, Sparks, NV 89436Off Market
- $533,1003 bd2 ba1.6k sqft1240 Grand Cypress Ct, Sparks, NV 89436Off Market
- $612,8004 bd3 ba2k sqft1241 Grand Cypress Ct, Sparks, NV 89436Off Market
A local agent can set up tours, give advice and negotiate with sellers.
Similar homes
- $635,0003 bd3 ba1.9k sqft7495 Ash Peak Dr, Sparks, NV 89436Active

 MLS ID #260009469, Chante Hargrove, RE/MAX Professionals-Reno. NNRMLS
 - $619,8953 bd3 ba2.2k sqft3095 Ten Mile Dr, Sparks, NV 89436Active
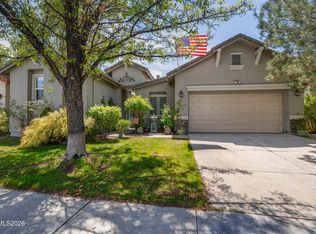 MLS ID #260005947, Cortney Wise, HomeGate Realty of Nevada. NNRMLS
 - $645,0003 bd2 ba2.1k sqft5979 Quintessa Ct, Sparks, NV 89436Active
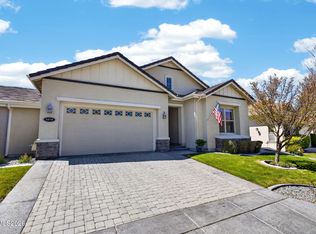 MLS ID #260005069, Patty Lydick, Solid Source Realty. NNRMLS
 - $570,0003 bd2 ba1.6k sqft5364 Desertstone Dr, Sparks, NV 89436Active
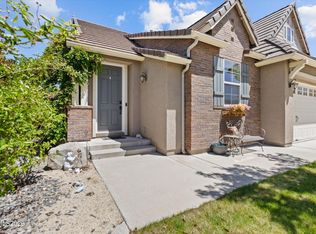 MLS ID #260007113, Christine Brett, Nevada's Best. NNRMLS
 - $625,0004 bd2 ba2.1k sqft6659 Equation Dr, Sparks, NV 89436ActiveMLS ID #260006833, Jenna White, Dickson Realty - Sparks. NNRMLS
- $605,0004 bd3 ba2.4k sqft2729 Hamm Ct, Sparks, NV 89436ActiveMLS ID #260005062, Teri Bartl, Ferrari-Lund Real Estate South. NNRMLS
- $599,0004 bd3 ba2.1k sqft4181 Mystery Dr, Sparks, NV 89436ActiveMLS ID #260008812, Joshua Skroch, RE/MAX Professionals-Reno. NNRMLS
- $635,0003 bd3 ba2.1k sqft7970 Cadiz Ct, Sparks, NV 89436ActiveMLS ID #260004443, Amy Phillips, Dickson Realty - Sparks. NNRMLS
- $550,0003 bd2 ba1.7k sqft7854 Hoback Dr, Sparks, NV 89436ActiveMLS ID #260009448, Stephanie Klausner, Dickson Realty - Damonte Ranch. NNRMLS
- $630,0004 bd3 ba2.4k sqft7337 Phoenix Dr, Sparks, NV 89436ActiveMLS ID #260001977, Kevin Frausto, Keller Williams Group One Inc.. NNRMLS
- $564,9993 bd2 ba1.6k sqft2755 Arrow Smith Dr, Sparks, NV 89436ActiveMLS ID #260008213, Ruth Aguirre, Ferrari-Lund R.E. Sparks. NNRMLS
- $547,5002 bd3 ba1.8k sqft998 Marble Hills Cir, Sparks, NV 89436ActiveMLS ID #260003957, John Ruddy, Sierra Sotheby's International. NNRMLS
- $677,9004 bd2 ba2k sqft7815 Almeria Ct, Sparks, NV 89436ActiveMLS ID #260003505, Jonathan Poole, Real Broker LLC. NNRMLS
- $650,0003 bd3 ba2.5k sqft7055 Voyage Dr, Sparks, NV 89436ActiveMLS ID #260002069, Lee Stevens, Real Broker LLC. NNRMLS
- $535,0003 bd3 ba1.7k sqft170 Monumental Cir, Sparks, NV 89436ActiveMLS ID #260007415, Jacqueline Mead, Sierra Sotheby's International. NNRMLS
- $670,0004 bd3 ba2.2k sqft3370 Ten Mile Dr, Sparks, NV 89436ActiveMLS ID #260007242, Madison Riccio, Realty One Group Eminence. NNRMLS
- $659,0003 bd3 ba1.8k sqft2969 Abruzzi Ct, Sparks, NV 89434ActiveMLS ID #260009409, Nikki Simmons, RE/MAX Gold-Midtown. NNRMLS
- $599,5004 bd3 ba2.7k sqft4160 Mystery Dr, Sparks, NV 89436ActiveMLS ID #260004567, Joshua Meza, AMRE. NNRMLS
- $657,0003 bd3 ba2k sqft2228 Wyaconda Dr, Sparks, NV 89436ActiveMLS ID #260004785, Miranda Vaulet, RE/MAX Professionals-Reno. NNRMLS
- $614,0003 bd3 ba2.4k sqft2373 Wildcreek Dr, Sparks, NV 89431ActiveMLS ID #260006631, Quan Bui, Berkshire Hathaway HomeService. NNRMLS
