Amazing College Hill Location!
This distinguished Italian Renaissance Revival estate showcases Mediterranean-inspired stucco architecture, dramatic brick detailing, a sweeping columned veranda, expansive overhanging eaves, and timeless Old World elegance. Rich in architectural character and craftsmanship, this remarkable home offers a rare opportunity to own one of College Hill’s classic residences.
Approach the home via the sweeping circular driveway, which leads to the expansive covered front porch. Enter through the massive, solid wood front door, flanked by beautifully detailed sidelights, into an impressive center hall that opens through a graceful arched entry into the formal living room. Anchored by a stunning brick fireplace, this elegant space is surrounded by abundant windows that highlight the home’s Craftsman influences while framing picturesque views of the surrounding gardens and landscape.
Glass French doors lead to the formal dining room, featuring original built-in cabinetry and flooded with natural light from its southern exposure. The updated kitchen offers ample space for a large center island, a generous breakfast area, and abundant counter and workspace, making it ideal for both everyday living and entertaining. A conveniently located half bath completes the main level.
Ascend the gracious staircase with its spacious landing to the second floor, where four generously sized bedrooms and a full bath provide comfortable accommodations. A second-floor balcony offers seasonal views of the Delaware River in winter while creating the feeling of a private treehouse retreat during the lush summer months.
The third floor offers a truly enchanting space with vaulted ceilings and curved plaster walls, making it ideal as a family room, media room, artist’s studio, or home office. Large windows capture sweeping southern views toward New Jersey and the river, while a mini-split HVAC system provides year-round comfort.
The lower level expands the living space with a second family room, laundry area, and a full bath, offering flexibility for recreation, guests, or multi-generational living.
Situated on a beautifully landscaped half-acre lot, this exceptional property is within easy walking distance of neighborhood parks, swimming pools, tennis courts, and Lafayette College. Downtown Easton, the Farmers’ Market, the Crayola Experience, restaurants, and cultural attractions are all just a short stroll away.
A truly exceptional home combining historic elegance, architectural distinction, and an unbeatable location. Easy to show and ready for your private tour.
Pending
$757,000
124 E Wayne Ave, Easton, PA 18042
4beds
3,446sqft
:
Get pre-qualified$5,009/mo
Single Family Residence
Built in 1927
0.54 Acres Lot
$764,200 Zestimate®
$220/sqft
$-- HOA
What's special
- 41 days |
- 305 |
- 6 |
Zillow last checked:
Listing updated:
Listed by:
Clay R. Mitman 610-390-6752,
BHHS Paul Ford Easton 610-253-6123
Source: GLVR,MLS#: 778905 Originating MLS: Lehigh Valley MLS
Originating MLS: Lehigh Valley MLSFacts & features
Interior
Bedrooms & bathrooms
- Bedrooms: 4
- Bathrooms: 3
- Full bathrooms: 2
- 1/2 bathrooms: 1
Rooms
- Room types: Den, Office
Primary bedroom
- Level: Second
- Dimensions: 15.00 x 16.00
Bedroom
- Level: Second
- Dimensions: 13.00 x 15.00
Bedroom
- Level: Second
- Dimensions: 14.00 x 13.00
Bedroom
- Level: Second
- Dimensions: 12.00 x 11.00
Dining room
- Description: Built-In Cabinetry
- Level: First
- Dimensions: 14.00 x 17.00
Family room
- Level: Third
- Dimensions: 23.00 x 26.00
Family room
- Description: Fully finished lower level, perfect for rec room
- Level: Lower
- Dimensions: 23.00 x 28.00
Foyer
- Description: Archways leading to living room and dining room
- Level: First
- Dimensions: 9.00 x 23.00
Foyer
- Description: 2nd Floor landing with access to front balcony
- Level: Second
- Dimensions: 9.00 x 23.00
Other
- Level: Second
- Dimensions: 12.00 x 11.00
Other
- Level: Lower
- Dimensions: 5.00 x 12.00
Half bath
- Level: First
- Dimensions: 5.00 x 9.00
Kitchen
- Description: Center Island
- Level: First
- Dimensions: 17.00 x 16.00
Laundry
- Level: Lower
- Dimensions: 8.00 x 11.00
Living room
- Description: Fireplace
- Level: First
- Dimensions: 14.00 x 32.00
Heating
- Gas, Steam
Cooling
- Ductless, Wall/Window Unit(s)
Appliances
- Included: Dishwasher, Electric Oven, Gas Dryer, Gas Water Heater, Refrigerator, Washer
- Laundry: Gas Dryer Hookup, Lower Level
Features
- Dining Area, Separate/Formal Dining Room, Entrance Foyer, Eat-in Kitchen, Home Office, Kitchen Island, Family Room Main Level
- Flooring: Ceramic Tile, Hardwood
- Basement: Finished
- Has fireplace: Yes
- Fireplace features: Living Room, Wood Burning
Interior area
- Total interior livable area: 3,446 sqft
- Finished area above ground: 3,446
- Finished area below ground: 0
Property
Parking
- Parking features: Driveway, Off Street
- Has uncovered spaces: Yes
Features
- Stories: 3
- Patio & porch: Balcony, Covered, Patio, Porch
- Exterior features: Balcony, Porch, Patio
- Has view: Yes
Lot
- Size: 0.54 Acres
- Dimensions: 185 x 127
- Features: Corner Lot, Sloped, Views
Details
- Parcel number: K9SE3C330310
- Zoning: CHD College Hill District
- Special conditions: None
Construction
Type & style
- Home type: SingleFamily
- Architectural style: Colonial,Other
- Property subtype: Single Family Residence
Materials
- Stucco
- Roof: Asphalt,Fiberglass
Condition
- Year built: 1927
Utilities & green energy
- Electric: 200+ Amp Service, Circuit Breakers
- Sewer: Public Sewer
- Water: Public
Community & HOA
Community
- Features: Curbs
- Subdivision: Not in Development
Location
- Region: Easton
Financial & listing details
- Price per square foot: $220/sqft
- Tax assessed value: $116,100
- Annual tax amount: $12,659
- Date on market: 6/13/2026
- Cumulative days on market: 41 days
- Ownership type: Fee Simple
Estimated market value
$764,200
$726,000 - $802,000
$3,967/mo
Price history
| Date | Event | Price |
|---|---|---|
| 6/25/2026 | Pending sale | $757,000$220/sqft |
Source:  GLVR #778905 Report a problem GLVR #778905 Report a problem | ||
| 6/18/2026 | Listed for sale | $757,000+123.3%$220/sqft |
Source: GLVR #778905 Report a problem | ||
| 5/21/2002 | Sold | $339,000$98/sqft |
Source: Agent Provided Report a problem | ||
Public tax history
| Year | Property taxes | Tax assessment |
|---|---|---|
| 2025 | $12,376 +1.5% | $116,100 |
| 2024 | $12,199 +1.3% | $116,100 |
| 2023 | $12,044 | $116,100 |
| 2022 | $12,044 +779.2% | $116,100 |
| 2021 | $1,370 | $116,100 |
| 2020 | $1,370 | $116,100 |
| 2018 | $1,370 | $116,100 |
| 2017 | -- | $116,100 |
| 2016 | -- | $116,100 |
| 2015 | -- | $116,100 |
| 2014 | -- | $116,100 |
| 2013 | -- | $116,100 |
| 2012 | -- | $116,100 |
| 2011 | -- | $116,100 |
| 2010 | -- | $116,100 |
| 2004 | -- | $116,100 |
| 2003 | -- | $116,100 +7.8% |
| 2002 | -- | $107,700 |
| 2000 | -- | $107,700 |
Find assessor info on the county website
Monthly payment
Est. payment
Payment breakdown
Explore the cost of this home by adjusting the details. Changes won't be saved.Climate risks
Neighborhood: College Hill
Nearby schools
GreatSchools rating
- 6/10March El SchoolGrades: K-5Distance: 0.5 mi
- 4/10Easton Area Middle SchoolGrades: 6-8Distance: 1.5 mi
- 4/10Easton Area High SchoolGrades: 9-12Distance: 3.3 mi
Schools provided by the listing agent
- Elementary: March
- Middle: Easton
- High: Easton
- District: Easton
Source: GLVR. This data may not be complete. We recommend contacting the local school district to confirm school assignments for this home.
- $347,1002 bd1 ba1.4k sqft123 Parker Ave, Easton, PA 18042Off Market
- $397,0004 bd2 ba1.9k sqft121 Parker Ave, Easton, PA 18042Sold

- $620,0005 bd3 ba3.2k sqft126 E Wayne Ave, Easton, PA 18042Off Market
- $349,8003 bd2 ba968 sqft125 Parker Ave, Easton, PA 18042Off Market

- $347,2003 bd1 ba1.7k sqft119 Parker Ave, Easton, PA 18042Off Market
- $647,9004 bd2 ba3.3k sqft118 E Wayne Ave, Easton, PA 18042Off Market
- $606,7005 bd4 ba2.6k sqft121 E Wayne Ave, Easton, PA 18042Off Market
- $52,6008,700 Square Feet116 E Wayne Ave, Easton, PA 18042Off Market
A local agent can set up tours, give advice and negotiate with sellers.
A local lender can help you make sure your offer is ready when you are.
Similar homes
- $957,0005 bd4 ba3k sqft433 Paxinosa Ave, Easton, PA 18042For Sale
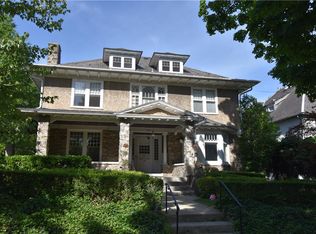 MLS ID #777961, Clay R. Mitman, BHHS Paul Ford Easton. GLVR
 - $769,9004 bd3 ba3.1k sqft4415 Crosswinds Dr, Easton, PA 18045For Sale
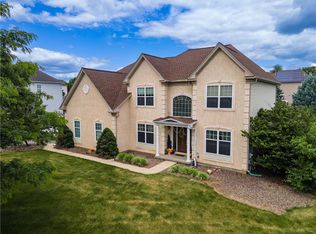 MLS ID #775926, Shabana Pathan, Keller Williams Northampton. GLVR
 - $649,9004 bd3 ba3.1k sqft780 Ramblewood Dr, Easton, PA 18040For Sale
 MLS ID #778297, Shabana Pathan, Keller Williams Northampton. GLVR
 - $849,9004 bd3 ba4k sqft860 Newlins Rd E, Easton, PA 18040For Sale
 MLS ID #778449, Christopher Forister, BHHS Fox & Roach Easton. GLVR
 - $874,9004 bd4 ba3.8k sqft115 Fox Run, Easton, PA 18042For SaleMLS ID #778994, Lori J. Campbell, BHGRE Valley Partners-Bethlehm. GLVR
- $719,9004 bd4 ba4.4k sqft7 Lower Way Rd, Easton, PA 18045For SaleMLS ID #773426, Shabana Pathan, Keller Williams Northampton. GLVR
- $699,0003 bd4 ba4.7k sqft100 S Greenwood Ave, Easton, PA 18045For SaleMLS ID #779826, Rick Matos, IronValley RE of Lehigh Valley. GLVR
- $749,0001 bd2 ba2.7k sqft21 N 2nd St, Easton, PA 18042For SaleMLS ID #779398, Susan E. DiLeo, Melchor Realty. GLVR
- $825,0004 bd4 ba4.2k sqft4704 Reston Dr, Easton, PA 18040For SaleMLS ID #779934, Jennifer L. DeJesus, Steel City Realty. GLVR
- $675,0003 bd4 ba3.2k sqft42 Clairmont Ave, Easton, PA 18045For SaleMLS ID #777148, Thomas W Woodring, RE/MAX Real Estate. GLVR
- $750,0004 bd3 ba3.9k sqft5331 Greenbriar Dr, Bethlehem, PA 18017For SaleMLS ID #779069, Nunzia Assante Di Cupillo, BHHS Fox & Roach Bethlehem. GLVR
- $849,5004 bd3 ba2.1k sqft4682 Steuben Rd, Bethlehem, PA 18020For SaleMLS ID #780303, Kimberly D. Rosado, Keller Williams Allentown. GLVR
- $575,0004 bd3 ba2.4k sqft3 Dusty Rd, Easton, PA 18045For SaleMLS ID #778180, Christopher C. George, Coldwell Banker Hearthside. GLVR
- $597,0004 bd3 ba2.6k sqft134 N 3rd St, Easton, PA 18042For SaleMLS ID #772432, Clay R. Mitman, BHHS Paul Ford Easton. GLVR
- $450,0004 bd3 ba2.6k sqft40 N Delaware Dr, Easton, PA 18042For SaleMLS ID #769216, Jessie Lai, Freeby Lai Real Estate. GLVR
- $709,9004 bd4 ba3.4k sqft2081 Dolores Ln, Hellertown, PA 18055For SaleMLS ID #780042, Jennifer Brehm, Coldwell Banker Hearthside. GLVR
- $749,0004 bd3 ba3.5k sqft3595 Woodbyne Rd, Hellertown, PA 18055For SaleMLS ID #776568, Peter Ryan, RE/MAX Central - Center Valley. GLVR
- $659,0004 bd3 ba3.7k sqft2115 Terry Rd, Nazareth, PA 18064For SaleMLS ID #780224, Jill Koch, BHHS - Choice Properties. GLVR
- $799,9004 bd5 ba3.6k sqft2835 Parkway Blvd, Allentown, PA 18104For SaleMLS ID #779919, Larry W. Ginsburg, BHHS Regency Real Estate. GLVR
- $459,0003 bd3 ba2.1k sqft1875 Jenkins Dr, Easton, PA 18040For SaleMLS ID #776289, Anne E. Goldstein, CENTURY 21 Pinnacle. GLVR
