Welcome to 124 E Windemere, a rare five-bedroom home located in the heart of Royal Oak and within highly sought-after Royal Oak Schools. Offering just over 2,500 square feet of living space, this home blends timeless character with thoughtful modern updates.
Original wood floors add warmth and charm throughout, while the updated kitchen provides the perfect balance of functionality and style for everyday living and entertaining. The home features five spacious bedrooms, including a gorgeous primary suite, along with three full bathrooms and one half bath, offering flexibility for families of all sizes or guests.
Outside, enjoy a fully fenced backyard ideal for entertaining, pets, or play, along with a two-car garage for added convenience. Located close to downtown Royal Oak, dining, shopping, and parks, this home delivers space, character, and location—an increasingly rare combination.
A must-see opportunity in one of Royal Oak’s most desirable neighborhoods.
Pending
Price cut: $11K (5/5)
$529,000
124 E Windemere Ave, Royal Oak, MI 48073
5beds
2,506sqft
:
Get pre-qualified$3,730/mo
Single Family Residence
Built in 1922
6,969 Square Feet Lot
$519,300 Zestimate®
$211/sqft
$-- HOA
What's special
Five spacious bedroomsFive-bedroom homeGorgeous primary suite
- 140 days |
- 40 |
- 0 |
Zillow last checked:
Listing updated:
Listed by:
Rory MacDonald 586-306-8800,
EXP Realty Clinton Twp 586-300-3034
Source: Realcomp II,MLS#: 20261006811
Facts & features
Interior
Bedrooms & bathrooms
- Bedrooms: 5
- Bathrooms: 4
- Full bathrooms: 3
- 1/2 bathrooms: 1
Primary bedroom
- Level: Second
- Area: 221
- Dimensions: 17 X 13
Bedroom
- Level: Second
- Area: 143
- Dimensions: 13 X 11
Bedroom
- Level: Entry
- Area: 110
- Dimensions: 11 X 10
Bedroom
- Level: Entry
- Area: 110
- Dimensions: 11 X 10
Bedroom
- Level: Second
- Area: 120
- Dimensions: 12 X 10
Primary bathroom
- Level: Second
Other
- Level: Entry
Other
- Level: Basement
Other
- Level: Entry
Dining room
- Level: Entry
- Area: 140
- Dimensions: 14 X 10
Family room
- Level: Entry
- Area: 322
- Dimensions: 23 X 14
Kitchen
- Level: Entry
- Area: 310
- Dimensions: 31 X 10
Laundry
- Level: Basement
- Area: 25
- Dimensions: 5 X 5
Living room
- Level: Entry
- Area: 196
- Dimensions: 14 X 14
Heating
- Forced Air, Natural Gas
Cooling
- Ceiling Fans, Central Air
Appliances
- Included: Built In Refrigerator, Dishwasher, Free Standing Gas Range, Range Hood, Stainless Steel Appliances
- Laundry: Laundry Room
Features
- Basement: Unfinished
- Has fireplace: Yes
- Fireplace features: Family Room, Wood Burning
Interior area
- Total interior livable area: 2,506 sqft
- Finished area above ground: 2,506
Video & virtual tour
Property
Parking
- Total spaces: 2
- Parking features: Two Car Garage, Detached
- Garage spaces: 2
Features
- Levels: Two
- Stories: 2
- Entry location: GroundLevel
- Patio & porch: Enclosed, Porch
- Pool features: None
- Fencing: Back Yard
Lot
- Size: 6,969 Square Feet
- Dimensions: 50 x 136.9
Details
- Parcel number: 2503354009
- Special conditions: Short Sale No,Standard
Construction
Type & style
- Home type: SingleFamily
- Architectural style: Colonial
- Property subtype: Single Family Residence
Materials
- Vinyl Siding
- Foundation: Basement, Block
- Roof: Asphalt
Condition
- New construction: No
- Year built: 1922
Utilities & green energy
- Sewer: Public Sewer
- Water: Public
- Utilities for property: Above Ground Utilities, Cable Available, Underground Utilities
Community & HOA
Community
- Subdivision: OAK RUN
HOA
- Has HOA: No
Location
- Region: Royal Oak
Financial & listing details
- Price per square foot: $211/sqft
- Tax assessed value: $174,640
- Annual tax amount: $7,949
- Date on market: 2/14/2026
- Cumulative days on market: 140 days
- Listing agreement: Exclusive Right To Sell
- Listing terms: Cash,Conventional,FHA,Va Loan
Estimated market value
$519,300
$493,000 - $545,000
$3,404/mo
Price history
| Date | Event | Price |
|---|---|---|
| 6/17/2026 | Pending sale | $529,000$211/sqft |
Source:  Realcomp II #20261006811 Report a problem Realcomp II #20261006811 Report a problem | ||
| 5/5/2026 | Price change | $529,000-2%$211/sqft |
Source: Realcomp II #20261006811 Report a problem | ||
| 4/6/2026 | Price change | $540,000-1.6%$215/sqft |
Source: Realcomp II #20261006811 Report a problem | ||
| 2/14/2026 | Listed for sale | $549,000+72%$219/sqft |
Source: Realcomp II #20261006811 Report a problem | ||
| 5/28/2024 | Sold | $319,124+10%$127/sqft |
Source: Public Record Report a problem | ||
| 10/10/2016 | Sold | $290,000-7.8%$116/sqft |
Source: Public Record Report a problem | ||
| 6/25/2016 | Listed for sale | $314,500+49.8%$125/sqft |
Source: Max Broock, REALTORS-Birmingham #216061911 Report a problem | ||
| 5/31/2012 | Sold | $210,000-8.7%$84/sqft |
Source:  MiRealSource #20023178 Report a problem MiRealSource #20023178 Report a problem | ||
| 5/3/2012 | Price change | $229,900-2.1%$92/sqft |
Source: RE/MAX PROPERTIES, INC #211125556 Report a problem | ||
| 4/19/2012 | Price change | $234,900-2.1%$94/sqft |
Source: RE/MAX PROPERTIES, INC #211125556 Report a problem | ||
| 4/5/2012 | Price change | $239,900-2%$96/sqft |
Source: RE/MAX PROPERTIES, INC #211125556 Report a problem | ||
| 3/22/2012 | Price change | $244,900-2%$98/sqft |
Source: RE/MAX PROPERTIES, INC #211125556 Report a problem | ||
| 8/12/2011 | Price change | $249,900-28.6%$100/sqft |
Source: RE/MAX PROPERTIES, INC #211125556 Report a problem | ||
| 5/1/2010 | Listed for sale | $349,900$140/sqft |
Source: RE/MAX PROPERTIES, INC #29043929 Report a problem | ||
| 3/27/2010 | Listing removed | $349,900$140/sqft |
Source: RE/MAX PROPERTIES, INC #29043929 Report a problem | ||
| 7/3/2009 | Listed for sale | $349,900$140/sqft |
Source: RE/MAX PROPERTIES, INC #29043929 Report a problem | ||
| 4/17/2009 | Listing removed | $349,900$140/sqft |
Source: Point2 #29043929 Report a problem | ||
| 4/4/2009 | Listed for sale | $349,900-11.4%$140/sqft |
Source: Point2 #29043929 Report a problem | ||
| 1/3/2009 | Listing removed | $395,000$158/sqft |
Source: NCI #28123913 Report a problem | ||
| 7/25/2008 | Price change | $395,000-10.2%$158/sqft |
Source: Visual Tour #28073666 Report a problem | ||
| 5/25/2008 | Price change | $440,000-4.3%$176/sqft |
Source: Visual Tour #28073666 Report a problem | ||
| 1/26/2008 | Listed for sale | $460,000$184/sqft |
Source: Listhub #30591969 Report a problem | ||
Public tax history
| Year | Property taxes | Tax assessment |
|---|---|---|
| 2025 | -- | $214,610 +7.4% |
| 2024 | -- | $199,800 +8.3% |
| 2023 | -- | $184,410 +6.8% |
| 2022 | -- | $172,640 +4.8% |
| 2021 | -- | $164,720 +3% |
| 2020 | -- | $159,860 +6.6% |
| 2019 | -- | $149,920 +0.3% |
| 2018 | -- | $149,500 |
| 2017 | -- | $149,500 +17.2% |
| 2015 | -- | $127,560 +15.2% |
| 2014 | -- | $110,730 -7.4% |
| 2011 | -- | $119,600 -7.3% |
| 2010 | $5,423 +43.1% | $128,950 -18.9% |
| 2009 | $3,789 +34.1% | $158,910 -39.3% |
| 2005 | $2,826 | $261,770 +55.5% |
| 2003 | -- | $168,300 +11.3% |
| 2002 | -- | $151,160 +78.4% |
| 2001 | $3,001 +2.4% | $84,710 +3.2% |
| 2000 | $2,929 | $82,090 |
Find assessor info on the county website
Monthly payment
Est. payment
Payment breakdown
Explore the cost of this home by adjusting the details. Changes won't be saved.Climate risks
Neighborhood: 48073
Nearby schools
GreatSchools rating
- 9/10Oak Ridge Elementary SchoolGrades: K-5Distance: 0.4 mi
- 7/10Royal Oak Middle SchoolGrades: 6-8Distance: 1.7 mi
- 9/10Royal Oak High SchoolGrades: 9-12Distance: 0.9 mi
- $847,6004 bd3 ba2.8k sqft118 E Windemere Ave, Royal Oak, MI 48073Off Market
- $294,9003 bd1 ba1.3k sqft128 E Windemere Ave, Royal Oak, MI 48073Off Market
- $340,2003 bd2 ba1.6k sqft132 E Windemere Ave, Royal Oak, MI 48073Off Market
- $192,5003 bd1 ba1k sqft125 E Thirteen Mile Rd, Royal Oak, MI 48073Sold
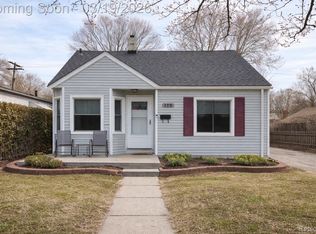
- $--2 bd1 ba875 sqft4120A W Thirteen Mile Rd #1-4046D, Royal Oak, MI 48073Off Market
- $--2 bd1 ba875 sqft4120A W Thirteen Mile Rd #1-4112B, Royal Oak, MI 48073Off Market
- $--2 bd1 ba875 sqft4120A W Thirteen Mile Rd #1-4118A, Royal Oak, MI 48073Off Market
- $--1 bd1 ba675 sqft4120A W Thirteen Mile Rd #1-4048C, Royal Oak, MI 48073Off Market
A local agent can set up tours, give advice and negotiate with sellers.
Similar homes
- $600,0004 bd3 ba2k sqft327 Normandy Rd, Royal Oak, MI 48073For Sale
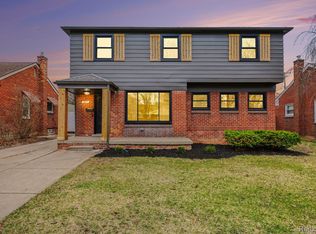
 MLS ID #20261025456, Christopher Deighton, EXP Realty Main. Realcomp II
 - $329,9993 bd1 ba1.2k sqft812 Lloyd Ave, Royal Oak, MI 48073For Sale
 MLS ID #20261056229, Sam McLaren-Fahey, Arterra Realty Michigan LLC. Realcomp II
 - $559,9005 bd3 ba2.7k sqft1174 Player Dr, Troy, MI 48085For Sale
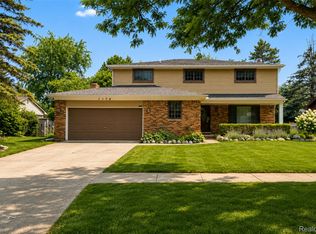 MLS ID #20261050976, Hari K Kakumanu, Community Choice Realty Associates, LLC. Realcomp II
 - $449,9004 bd3 ba3.5k sqft3409 Devon Rd, Royal Oak, MI 48073For Sale
 MLS ID #20261037450, Ryan Teahan, The Agency Hall & Hunter. Realcomp II
 - $599,9004 bd3 ba2.5k sqft26642 York Rd, Huntington Woods, MI 48070For SaleMLS ID #20261050122, Corey Light, @properties Christie's Int'l R.E. Birmingham. Realcomp II
- $425,0003 bd3 ba1.6k sqft1803 N Connecticut Ave, Royal Oak, MI 48073For SaleMLS ID #20261028925, Behzad Bokani, RE/MAX Dream Properties. Realcomp II
- $475,0003 bd3 ba1.8k sqft1493 E Melton Rd, Birmingham, MI 48009For SaleMLS ID #20261056479, Mike Sher, Max Broock, REALTORS®-Bloomfield Hills. Realcomp II
- $539,0003 bd2 ba1.7k sqft10504 Borgman Ave, Huntington Woods, MI 48070For SaleMLS ID #20261050736, Christine Lynn, The Agency Hall & Hunter. Realcomp II
- $299,9003 bd1 ba3.1k sqft2633 N Wilson Ave, Royal Oak, MI 48073For SaleMLS ID #20261040693, Lenelle Wilson, D&L Realty. Realcomp II
- $599,8663 bd4 ba2.5k sqft3280 Royal Ave, Berkley, MI 48072For SaleMLS ID #20261054346, Enos Genaro, 3DX Real Estate LLC Troy. Realcomp II
- $415,0004 bd2 ba2.1k sqft754 W Baker Ave, Clawson, MI 48017For SaleMLS ID #20261049111, Chantel T Hines, Keller Williams Lakeside. Realcomp II
- $599,0003 bd4 ba3k sqft717 S Kenwood Ave, Royal Oak, MI 48067For SaleMLS ID #20261046523, Angela Snedeker, DOBI Real Estate. Realcomp II
- $514,9004 bd4 ba2.8k sqft28264 Bayberry Rd, Farmington Hills, MI 48331For SaleMLS ID #20261048173, Sanar F Yaldo, Michigan United Realty. Realcomp II
- $285,0003 bd2 ba1.4k sqft406 W Twelve Mile Rd, Royal Oak, MI 48073For SaleMLS ID #20261053838, Garrett Blair, Douglas Rose Realty. Realcomp II
- $324,9004 bd3 ba2.6k sqft18073 Northlawn St, Detroit, MI 48221For SaleMLS ID #20261057709, Heather Dell, RE/MAX Leading Edge. Realcomp II
- $379,0003 bd2 ba2k sqft1214 McLean Ave, Royal Oak, MI 48067For SaleMLS ID #20261044917, Rita Polizzi, Leone Realty Inc. Realcomp II
- $334,9003 bd2 ba2.4k sqft3173 Hedge Dr, Sterling Heights, MI 48310For SaleMLS ID #20261057413, Sarmad Bahnam, Community Choice Realty Inc. Realcomp II
- $389,0003 bd2 ba1.5k sqft529 E Lincoln Ave, Royal Oak, MI 48067For SaleMLS ID #20261011353, Michael Bush, DOBI Real Estate. Realcomp II
- $485,0005 bd4 ba2.5k sqft137 Trowbridge St, Detroit, MI 48202For SaleMLS ID #20261042492, Martin Samarco, @properties Christies Intl RE Ann Arbor. Realcomp II
- $410,0004 bd5 ba3k sqft19510 Stratford Rd, Detroit, MI 48221For SaleMLS ID #20261039430, Sherri Saad, RE/MAX Leading Edge. Realcomp II
