Welcome Home to Modern Farmhouse Living Discover this immaculate, like-new 4-bedroom, 2.5-bath modern farmhouse, completed in 2025 and perfectly situated on a picturesque 1.69-acre lot. Offering 2,319 square feet of thoughtfully designed living space, this beautiful home blends timeless farmhouse charm with modern elegance. Step inside to an inviting open-concept floor plan featuring vaulted ceilings and beautifully crafted farmhouse details that create a warm, welcoming atmosphere. The spacious primary suite provides a private retreat designed for comfort and relaxation, while three additional bedrooms offer plenty of room for family, guests, a home office, or flex space. An attached 2-car garage provides everyday convenience, while the expansive, fully fenced property with classic plank fencing offers privacy and endless possibilities for outdoor living, entertaining, gardening, recreation, or simply enjoying the peaceful surroundings. From its like-new construction to its charming farmhouse character and spacious acreage, this home offers the perfect combination of comfort, style, and country-inspired living. Don’t miss your opportunity to make this beautiful property your own—schedule your private tour today!
For sale
$432,500
124 Fairfield Dr, Russellville, KY 42276
4beds
2,319sqft
Single Family Residence
Built in 2025
1.69 Acres Lot
$429,400 Zestimate®
$187/sqft
$-- HOA
What's special
Peaceful surroundingsBeautifully crafted farmhouse detailsSpacious acreageCharming farmhouse characterInviting open-concept floor planVaulted ceilings
- 10 days |
- 443 |
- 28 |
Likely to sell faster than
Zillow last checked:
Listing updated:
Listed by:
Tracey Shifflett 270-847-5837,
Keller Williams First Choice R
Source: RASK,MLS#: RA20264801
Facts & features
Interior
Bedrooms & bathrooms
- Bedrooms: 4
- Bathrooms: 3
- Full bathrooms: 2
- Partial bathrooms: 1
- Main level bathrooms: 3
- Main level bedrooms: 4
Rooms
- Room types: Great Room
Primary bedroom
- Level: Main
- Area: 257.54
- Dimensions: 16.3 x 15.8
Bedroom 2
- Level: Main
- Area: 152.52
- Dimensions: 12.4 x 12.3
Bedroom 3
- Level: Main
- Area: 152.52
- Dimensions: 12.4 x 12.3
Bedroom 4
- Level: Main
- Area: 132.21
- Dimensions: 11.7 x 11.3
Primary bathroom
- Level: Main
- Area: 151.59
- Dimensions: 16.3 x 9.3
Bathroom
- Features: Double Vanity, Granite Counters, Separate Shower, Walk-In Closet(s)
Dining room
- Level: Main
- Area: 135.66
- Dimensions: 11.9 x 11.4
Kitchen
- Features: Granite Counters, Pantry
- Level: Main
- Area: 225.72
- Dimensions: 19.8 x 11.4
Living room
- Level: Main
- Area: 298.98
- Dimensions: 19.8 x 15.1
Heating
- Central, Electric
Cooling
- Central Air, Central Electric
Appliances
- Included: Dishwasher, Microwave, Electric Range, Refrigerator, Electric Water Heater
- Laundry: Laundry Room
Features
- Ceiling Fan(s), Vaulted Ceiling(s), Walls (Dry Wall), Eat-in Kitchen
- Flooring: Vinyl
- Windows: Wood Frames, Blinds
- Basement: None
- Has fireplace: No
- Fireplace features: None
Interior area
- Total structure area: 2,319
- Total interior livable area: 2,319 sqft
Property
Parking
- Total spaces: 2
- Parking features: Attached, Garage Door Opener, Garage Faces Side
- Attached garage spaces: 2
Accessibility
- Accessibility features: 1st Floor Bathroom, Level Lot, Walk in Shower
Features
- Patio & porch: Covered Front Porch
- Fencing: Perimeter,Plank Fence
- Body of water: None
Lot
- Size: 1.69 Acres
- Features: Level, County, Farm, Out of City Limits, Subdivided
Details
- Parcel number: 095060001700
Construction
Type & style
- Home type: SingleFamily
- Architectural style: Country
- Property subtype: Single Family Residence
Materials
- Vinyl Siding
- Foundation: Block
- Roof: Shingle
Condition
- New Construction
- New construction: No
- Year built: 2025
Utilities & green energy
- Sewer: Septic Tank
- Water: County
- Utilities for property: Electricity Available, Garbage-Public, Internet DSL
Community & HOA
Community
- Security: Smoke Detector(s)
- Subdivision: Fairfield Acres
HOA
- Amenities included: None
Location
- Region: Russellville
Financial & listing details
- Price per square foot: $187/sqft
- Price range: $432.5K - $432.5K
- Date on market: 8/10/2026
- Road surface type: Asphalt
Estimated market value
$429,400
$408,000 - $451,000
$2,343/mo
Price history
| Date | Event | Price |
|---|---|---|
| 8/10/2026 | Listed for sale | $432,500+8.1%$187/sqft |
Source:  RASK #RA20264801 Report a problem RASK #RA20264801 Report a problem | ||
| 5/5/2025 | Sold | $400,000+8.1%$172/sqft |
Source: RASK #RA20250711 Report a problem | ||
| 2/7/2025 | Listed for sale | $369,900$160/sqft |
Source: RASK #RA20250711 Report a problem | ||
Public tax history
Tax history is unavailable.
Monthly payment
Est. payment
Payment breakdown
Explore the cost of this home by adjusting the details. Changes won't be saved.Climate risks
Neighborhood: 42276
Nearby schools
GreatSchools rating
- 5/10Chandlers Elementary SchoolGrades: PK-8Distance: 1.7 mi
- 8/10Logan County High SchoolGrades: 9-12Distance: 3.7 mi
Schools provided by the listing agent
- Elementary: Chandlers
- Middle: Chandlers
- High: Logan County
Source: RASK. This data may not be complete. We recommend contacting the local school district to confirm school assignments for this home.
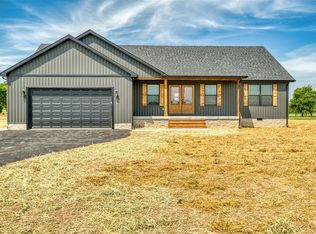
- $350,0003 bd2 ba2.2k sqft108 Fairfield Dr, Russellville, KY 42276New Construction
- $220,2003 bd2 ba1.2k sqft812 Plainview Church Rd, Russellville, KY 42276Off Market
- $247,0003 bd2 ba1.2k sqft774 Plainview Church Rd, Russellville, KY 42276Off Market
- $174,1003 bd1 ba1.1k sqft750 Plainview Church Rd, Russellville, KY 42276Off Market
- $222,2003 bd2 ba1.3k sqft816 Plainview Church Rd, Russellville, KY 42276Off Market
- $395,0004 bd2 ba2.4k sqft137 Fairfield Dr LOT 21, Russellville, KY 42276Sold
- $395,0004 bd3 ba2.4k sqft125 Fairfield Dr LOT 24, Russellville, KY 42276Sold
- $213,5004 bd2 ba1.2k sqft720 Plainview Church Rd, Russellville, KY 42276Off Market
A local agent can set up tours, give advice and negotiate with sellers.
A local lender can help you make sure your offer is ready when you are.
Similar homes
- $399,0004 bd3 ba2.5k sqft104 Fieldstone Dr, Russellville, KY 42276New Construction

 MLS ID #RA20264562, Carla E Anderson, Keller Williams First Choice R. RASK
 - $359,9004 bd2 ba2.1k sqft574 Plainview Church Rd, Russellville, KY 42276For Sale
 MLS ID #RA20264781, Crystal Cavanah, Keller Williams First Choice R. RASK
 - $359,0004 bd3 ba3k sqft207 Highland Lick Rd, Russellville, KY 42276For Sale
 MLS ID #RA20264454, Carla E Anderson, Keller Williams First Choice R. RASK
 - $395,0004 bd3 ba2.3k sqft5061 Clarksville Rd, Russellville, KY 42276For Sale
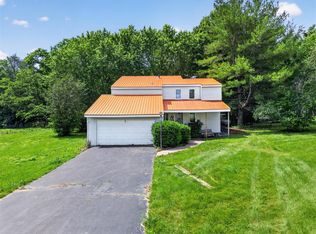 MLS ID #RA20263105, Katie P Kitchens, Benchmark Realty, LLC. RASK
 - $329,9004 bd3 ba2.2k sqft193 Circle Dr, Russellville, KY 42276For SaleMLS ID #RA20264818, Adam R Haley, Haley Auctions and Realty. RASK
- $299,9003 bd3 ba2.5k sqft4378 Lewisburg Rd, Russellville, KY 42276For SaleMLS ID #RA20263702, Steve K Cline, Berkshire Hathaway HomeServices. RASK
- $599,0004 bd3 ba3.1k sqft130 Nourse Rd, Russellville, KY 42276For SaleMLS ID #RA20263659, Morgan Robertson, Coldwell Banker Legacy Group. RASK
- $364,9003 bd3 ba2.5k sqft217 The 10th Fairway, Russellville, KY 42276For SaleMLS ID #RA20264711, Carla E Anderson, Keller Williams First Choice R. RASK
- $350,0004 bd2 ba1.8k sqft103 Deer Ln, Russellville, KY 42276For SaleMLS ID #RA20260996, Amber Johns, Benchmark Realty, LLC. RASK
- $369,0003 bd2 ba2.6k sqft4702 Chandlers Rd, Auburn, KY 42206For SaleMLS ID #RA20263994, Carla E Anderson, Keller Williams First Choice R. RASK
- $319,9003 bd3 ba2k sqft127 Daleview Cir, Russellville, KY 42276For SaleMLS ID #RA20263797, Josh Keehan, Haley Auctions and Realty. RASK
- $319,9004 bd2 ba2k sqft1227 W 9th St, Russellville, KY 42276For SaleMLS ID #RA20262911, Adam R Haley, Haley Auctions and Realty. RASK
- $289,9003 bd2 ba1.6k sqft122 Head Ln, Russellville, KY 42276New ConstructionMLS ID #RA20263876, Caleb Bruner, Haley Auctions and Realty. RASK
- $264,9003 bd2 ba1.5k sqft100 Head Ln, Russellville, KY 42276New ConstructionMLS ID #RA20263670, Caleb Bruner, Haley Auctions and Realty. RASK
- $284,9003 bd2 ba1.4k sqft68 Head Ln, Russellville, KY 42276New ConstructionMLS ID #RA20263503, Caleb Bruner, Haley Auctions and Realty. RASK
- $264,9003 bd2 ba1.5k sqft101 Creekwood Dr, Russellville, KY 42276For SaleMLS ID #RA20264296, Carla E Anderson, Keller Williams First Choice R. RASK
- $399,9003 bd3 ba2.3k sqft429 W McLellan Rd, Bowling Green, KY 42101For SaleMLS ID #RA20264771, Tony M Huynh, Keller Williams First Choice R. RASK
- $449,9005 bd4 ba2.4k sqft126 Briar Creek Dr, Rockfield, KY 42274For SaleMLS ID #RA20261386, Mihreta Heldic, Crye-Leike Executive Realty. RASK
- $228,9003 bd2 ba1.3k sqft1064 N Main St, Russellville, KY 42276For SaleMLS ID #RA20264925, Mark A Douglas, Coldwell Banker Legacy Group. RASK
- $439,9004 bd3 ba2.5k sqft2228 Lawrence Rd, Olmstead, KY 42265For SaleMLS ID #RA20261761, Caleb Bruner, Haley Auctions and Realty. RASK
