Why wait to build when you can move into a home that feels brand new? Welcome to 124 Nandina Place, an exceptional 2024 Hensley II in Trilogy at Lake Frederick, the Shenandoah Valley's premier 55+ resort community. Completed in August 2024 and thoughtfully designer enhanced with more than $300,000 in post-build upgrades, this stunning Shea home offers a rare opportunity to enjoy new construction without the wait, decisions, or expense of starting from scratch. The difference is apparent from the moment you walk through the door. Beautiful luxury plank flooring flows throughout the open main level, anchored by a gourmet kitchen designed for both everyday living and entertaining. Featuring Brittanicca Suede quartz countertops, a custom apron-front sink, KitchenAid double ovens, a 36-inch gas cooktop, and a generous walk-in pantry, the kitchen opens seamlessly to the Great Room and beyond. A dramatic 15-foot multi-slide door connects the interior living space to an extended screened in deck, each featuring its own gas fireplace, creating effortless indoor-outdoor living throughout the seasons. The screened deck provides the perfect place to enjoy a quiet morning coffee or unwind at the end of the day. The main-level primary suite offers a peaceful retreat with an oversized closet with custom built-in drawers and shelving and a spa-inspired bath featuring a frameless glass shower and soaking tub. The walk-out lower level was designed for entertaining, complete with a third bedroom, full bath, custom built-ins, designer wall treatments, wet bar, dedicated home theater with projector, remote red velvet curtain, and Palliser recliners. Every detail has already been completed: Control4 smart-home automation, Sonos audio throughout, full surveillance system, smart locks, whole-house water filtration, irrigation, premium garage door, and tankless water heater. Perhaps most remarkable is how little the home has actually been lived in. This home was purchased, designed and built-out for over a year before the seller ever moved in and he hardly spent time there. Many of the home's premium features, appliances, theater equipment, and recreational spaces have been used only a handful of times, giving the property the feel of a professionally designed model home rather than a resale. This unique house is located in a truly unique community. Step outside and enjoy everything Trilogy at Lake Frederick has to offer, including Shenandoah Lodge, lakefront pools, fitness facilities, dining, pickleball courts, and miles of scenic trails. This is a rare opportunity to own a meticulously upgraded, nearly new home where every improvement has already been made and every detail is ready to enjoy.
Pending
$1,088,000
124 Nandina Pl, Lake Frederick, VA 22630
3beds
4,034sqft
:
Get pre-qualified$6,610/mo
Single Family Residence
Built in 2024
8,276 Square Feet Lot
$1,067,600 Zestimate®
$270/sqft
$385/mo HOA
What's special
Lakefront poolsWet barMain-level primary suiteSmart locksBrittanicca suede quartz countertopsPremium garage doorCustom built-ins
- 54 days |
- 328 |
- 4 |
Zillow last checked:
Listing updated:
Listed by:
Josh Harris 804-298-5008,
Keeton & Co. Real Estate (804) 556-1228
Source: Bright MLS,MLS#: VAFV2042188
Facts & features
Interior
Bedrooms & bathrooms
- Bedrooms: 3
- Bathrooms: 3
- Full bathrooms: 2
- 1/2 bathrooms: 1
- Main level bathrooms: 3
- Main level bedrooms: 3
Rooms
- Room types: Bedroom 3, Bathroom 1
Bedroom 3
- Level: Lower
Bathroom 1
- Level: Lower
Heating
- Heat Pump, Natural Gas
Cooling
- Central Air, Natural Gas
Appliances
- Included: Dishwasher, Disposal, Dryer, Microwave, Refrigerator, Cooktop, Washer, Tankless Water Heater
Features
- Built-in Features, Ceiling Fan(s), Dining Area, Entry Level Bedroom, Kitchen Island, Pantry, Primary Bath(s), Walk-In Closet(s), Other, Dry Wall
- Flooring: Ceramic Tile, Vinyl
- Basement: Other
- Number of fireplaces: 2
- Fireplace features: Gas/Propane
Interior area
- Total structure area: 4,034
- Total interior livable area: 4,034 sqft
- Finished area above ground: 2,755
- Finished area below ground: 1,279
Video & virtual tour
Property
Parking
- Total spaces: 2
- Parking features: Garage Door Opener, Other, Private, Attached
- Attached garage spaces: 2
Accessibility
- Accessibility features: None
Features
- Levels: One
- Stories: 1
- Patio & porch: Porch, Patio, Screened
- Pool features: Community
Lot
- Size: 8,276 Square Feet
- Features: Other
Details
- Additional structures: Above Grade, Below Grade
- Parcel number: 87B8B346
- Zoning: R5
- Special conditions: Standard
Construction
Type & style
- Home type: SingleFamily
- Architectural style: Contemporary
- Property subtype: Single Family Residence
Materials
- Other, Frame
- Foundation: Crawl Space, Other
- Roof: Shingle
Condition
- New construction: No
- Year built: 2024
Utilities & green energy
- Sewer: Public Sewer
- Water: Public
- Utilities for property: Water Available, Sewer Available
Community & HOA
Community
- Subdivision: Shenandoah, Lake Frederick
HOA
- Has HOA: Yes
- Amenities included: Community Center, Fitness Center, Lake, Pool
- Services included: Management, Pool(s), Road Maintenance
- HOA fee: $385 monthly
- HOA name: SHENANDOAH HOA
Location
- Region: Lake Frederick
Financial & listing details
- Price per square foot: $270/sqft
- Tax assessed value: $896,500
- Annual tax amount: $4,303
- Date on market: 6/9/2026
- Listing agreement: Exclusive Right To Sell
- Ownership: Fee Simple
Estimated market value
$1,067,600
$1.01M - $1.12M
$2,602/mo
Price history
| Date | Event | Price |
|---|---|---|
| 7/14/2026 | Pending sale | $1,088,000$270/sqft |
Source:  Bright MLS #VAFV2042188 Report a problem Bright MLS #VAFV2042188 Report a problem | ||
| 6/9/2026 | Listed for sale | $1,088,000+10.5%$270/sqft |
Source: Bright MLS #VAFV2042188 Report a problem | ||
| 8/23/2024 | Sold | $984,990-1.5%$244/sqft |
Source: Public Record Report a problem | ||
| 6/11/2024 | Listed for sale | $999,990$248/sqft |
Source:  Shea Homes Report a problem Shea Homes Report a problem | ||
Public tax history
| Year | Property taxes | Tax assessment |
|---|---|---|
| 2025 | $4,303 +892.7% | $896,500 +954.7% |
| 2024 | $434 | $85,000 |
Find assessor info on the county website
Monthly payment
Est. payment
Payment breakdown
Explore the cost of this home by adjusting the details. Changes won't be saved.Climate risks
Neighborhood: 22630
Getting around
0 / 100
Car-DependentNearby schools
GreatSchools rating
- 5/10Armel Elementary SchoolGrades: PK-5Distance: 3.2 mi
- 4/10Robert E. Aylor Middle SchoolGrades: 6-8Distance: 2.1 mi
- 4/10Sherando High SchoolGrades: 9-12Distance: 2.2 mi
Schools provided by the listing agent
- Elementary: Armel
- Middle: Robert E Aylor
- High: Sherando
- District: Frederick County Public Schools
Source: Bright MLS. This data may not be complete. We recommend contacting the local school district to confirm school assignments for this home.
- $853,9903 bd3 ba3.4k sqft126 Nandina Pl, Lake Frederick, VA 22630Sold
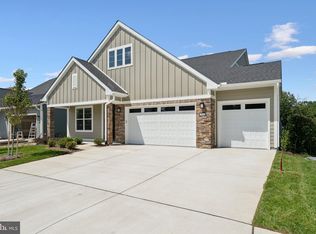
- $891,5433 bd3 ba2.5k sqft122 Nandina Pl, Lake Frederick, VA 22630Sold
- $919,7603 bd3 ba2.3k sqft128 Nandina Pl, Lake Frederick, VA 22630Sold
- $806,8253 bd3 ba1.9k sqft125 Nandina Pl, Lake Frederick, VA 22630Sold
- $872,1644 bd3 ba2.5k sqft123 Nandina Pl, Lake Frederick, VA 22630Sold
- $871,0435 bd5 ba2.2k sqft127 Nandina Pl, Lake Frederick, VA 22630Sold
- $903,6072 bd2 ba2.4k sqft130 Nandina Pl, Lake Frederick, VA 22630Sold
- $866,5472 bd2 ba2.5k sqft129 Nandina Pl, Lake Frederick, VA 22630Sold
A local agent can set up tours, give advice and negotiate with sellers.
Similar homes
- $877,4003 bd4 ba4.2k sqft121 Milkweed Dr, Lake Frederick, VA 22630For Sale

 MLS ID #VAFV2040638, Yvonne Holland, Samson Properties. Bright MLS
 - $614,9004 bd3 ba3.1k sqft106 Atlantis Ln, Lake Frederick, VA 22630For Sale
 MLS ID #VAFV2043480, Abby Walters, Preslee Real Estate. Bright MLS
 - $680,0003 bd4 ba3.3k sqft114 Turnstone Ln, Lake Frederick, VA 22630For Sale
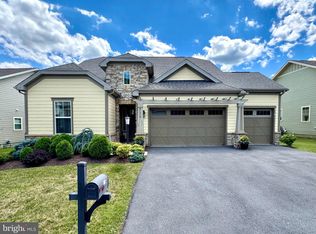 MLS ID #VAFV2043754, Kerry Stinson, Berkshire Hathaway HomeServices PenFed Realty. Bright MLS
 - $679,9994 bd3 ba4k sqft106 Fringetree Ct, Lake Frederick, VA 22630For Sale
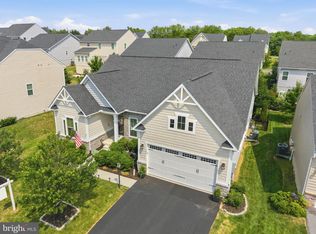 MLS ID #VAFV2043540, matt roberts, Redfin Corporation. Bright MLS
 - $800,0003 bd4 ba3.6k sqft117 Mallard Dr, Lake Frederick, VA 22630For SaleMLS ID #VAFV2043178, Renee Sutton-Ward, Keller Williams Realty/Lee Beaver & Assoc.. Bright MLS
- $835,0004 bd4 ba5.2k sqft105 Turnstone Ln, Lake Frederick, VA 22630For SaleMLS ID #VAFV2043520, Chris Colgan, Real Broker, LLC. Bright MLS
- $619,0003 bd3 ba2.5k sqft111 Switchgrass Way, Lake Frederick, VA 22630For SaleMLS ID #VAFV2042970, Shelley Belford, NextHome Realty Select. Bright MLS
- $609,9004 bd4 ba3.8k sqft109 Emperor Dr, Lake Frederick, VA 22630For SaleMLS ID #VAFV2041588, Paul Gallagher, Colony Realty. Bright MLS
- $639,0004 bd3 ba2.7k sqft149 Emperor Dr, Lake Frederick, VA 22630For SaleMLS ID #VAFV2042102, Rachael Duvall, TTR Sotheby's International Realty. Bright MLS
- $550,0003 bd3 ba2.8k sqft110 Cottontail Dr, Lake Frederick, VA 22630For SaleMLS ID #VAFV2040546, Sarah Reynolds, Keller Williams Realty. Bright MLS
- $739,9903 bd3 ba2.4k sqft104 Rhododendron Ct, Lake Frederick, VA 22630New ConstructionBright MLS
- $619,9002 bd2 ba2k sqft136 Mallard Dr, Lake Frederick, VA 22630For SaleMLS ID #VAFV2039502, Kim Hurst, MarketPlace REALTY. Bright MLS
- $799,9004 bd3 ba3.2k sqft150 Sunset Village Rd, Front Royal, VA 22630For SaleMLS ID #VAWR2014534, Jennifer Young, Keller Williams Realty. Bright MLS
- $725,0005 bd4 ba4.2k sqft113 Divot Ct, Front Royal, VA 22630For SaleMLS ID #VAWR2014814, Wendy Cain, Coldwell Banker Realty. Bright MLS
- $749,9902 bd2 ba2k sqft106 Rhododendron Ct, Lake Frederick, VA 22630New ConstructionBright MLS
- $879,9005 bd5 ba3.8k sqft243 Summerfield Dr, Winchester, VA 22602For SaleMLS ID #VAFV2043702, Paul Gallagher, Colony Realty. Bright MLS
- $820,0005 bd5 ba4.2k sqft208 Markham Farm Rd, Front Royal, VA 22630For SaleMLS ID #VAWR2014734, Stacy Martin, Keller Williams Realty/Lee Beaver & Assoc.. Bright MLS
- $675,0003 bd3 ba2.8k sqft133 Skipper Dr, Lake Frederick, VA 22630For SaleMLS ID #VAFV2043604, Tricia Filbert, Samson Properties. Bright MLS
- from $720,9902 bd3 ba3.7k sqftBaldwin II Plan, Trilogy at Lake Frederick, Ph2yhy Lake Frederick, VA 22630New ConstructionShea Homes
- $1,100,0004 bd5 ba4.1k sqft1015 Redbud Rd, Winchester, VA 22603For SaleMLS ID #VAFV2040996, Ryan Rice, Keller Williams Capital Properties. Bright MLS
