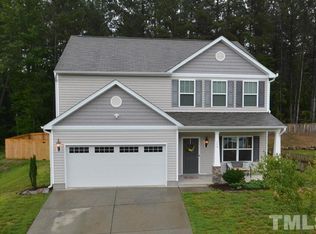
SHORT-SALE, MUST HAVE SELLER'S BANK APPROVAL - AN OFFER HAS BEEN SIGNED, BUT BANK APPROVAL HAS NOT BEEN GIVEN YET. This custom built home by Cimarron Homes offers over 3,000 square feet of beautifully designed living space and is ready for you to call it home! Step inside to find hardwood floors throughout the main level and an inviting, open-concept living room and kitchen - perfect for entertaining. You'll love the arched doorways from the foyer and to the formal dining room, adding architectural elegance to the layout. The spacious kitchen boasts Granite counter-tops, tile backsplash, a large island with bar seating, a cozy breakfast nook, a corner pantry, recessed lighting, and stainless steel appliances included! Upstairs, all bedrooms are conveniently located, along with the laundry room. The grand master suite is a true retreat with a tray ceiling, dual walk-in closets, and a luxurious en-suite featuring tile floors, a double vanity, a private water closet, and a fully tiled walk-in shower with a rainshower head & detachable wall sprayer. A versatile open loft area makes a great TV or game room. You'll also find three generous guest bedrooms and a full bath with a double vanity. Additional features include: Stone-accented 2-car garage, Covered front porch, 12x10 rear patio - perfect for relaxing or entertaining outdoors. 2-10 Home Warranty for added peace of mind. Don't miss your chance to own this spacious home! Some pics are virtually staged.
Foreclosed
Est. $248,000
124 Richmond Run, Stem, NC 27581
4beds
3,046sqft
Single Family Residence
Built in 2015
10,018 Square Feet Lot
$248,000 Zestimate®
$81/sqft
$-- HOA
What's special
Covered front porchRecessed lightingSpacious kitchenGranite counter-topsTile backsplashCorner pantryStainless steel appliances included
- 15 days
- 85
- 3
Zillow last checked:
Source: Coldwell Banker Advantage,MLS#: 10106578
Facts & features
Interior
Bedrooms & bathrooms
- Bedrooms: 4
- Bathrooms: 3
- Full bathrooms: 2
- 1/2 bathrooms: 1
Features
- Basement: Yes
Interior area
- Total structure area: 3,046
- Total interior livable area: 3,046 sqft
Property
Lot
- Size: 10,018 Square Feet
Details
- Parcel number: 087802653579
Construction
Type & style
- Home type: SingleFamily
- Property subtype: Single Family Residence
Condition
- Year built: 2015
Community & HOA
Location
- Region: Stem
Financial & listing details
- Price per square foot: $81/sqft
- Tax assessed value: $451,807
- Annual tax amount: $4,549
- Date on market: 8/18/2026
- Lease term: Contact For Details
Foreclosure details
Estimated market value
$248,000
$236,000 - $260,000
$2,617/mo
Price history
| Date | Event | Price |
|---|---|---|
| 10/5/2026 | Sold | $279,500+11.8%$92/sqft |
Source: Public Record Report a problem | ||
| 5/31/2026 | Listed for sale | $249,900-36.7%$82/sqft |
Source:  Doorify MLS #10106578 Report a problem Doorify MLS #10106578 Report a problem | ||
| 9/5/2025 | Price change | $394,900-0.7%$130/sqft |
Source: Doorify MLS #10106578 Report a problem | ||
| 8/19/2025 | Price change | $397,500-0.6%$130/sqft |
Source: Doorify MLS #10106578 Report a problem | ||
| 7/21/2025 | Price change | $399,900-2.4%$131/sqft |
Source: Doorify MLS #10106578 Report a problem | ||
| 6/30/2025 | Listed for sale | $409,900+1.2%$135/sqft |
Source: Doorify MLS #10106578 Report a problem | ||
| 5/3/2022 | Sold | $405,000+5.2%$133/sqft |
Source: Public Record Report a problem | ||
| 4/10/2022 | Pending sale | $385,000$126/sqft |
Source: Doorify MLS #2436833 Report a problem | ||
| 4/4/2022 | Price change | $385,000+2.7%$126/sqft |
Source: Doorify MLS #2436833 Report a problem | ||
| 3/23/2022 | Pending sale | $375,000$123/sqft |
Source: Doorify MLS #2436833 Report a problem | ||
| 3/16/2022 | Listed for sale | $375,000-1.1%$123/sqft |
Source: Doorify MLS #2436833 Report a problem | ||
| 3/8/2022 | Listing removed | -- |
Source: Doorify MLS #2433445 Report a problem | ||
| 3/6/2022 | Price change | $379,000-5.2%$124/sqft |
Source: Doorify MLS #2433445 Report a problem | ||
| 3/4/2022 | Listed for sale | $399,900+94.1%$131/sqft |
Source: Doorify MLS #2433445 Report a problem | ||
| 1/28/2016 | Sold | $206,000$68/sqft |
Source: Public Record Report a problem | ||
Public tax history
| Year | Property taxes | Tax assessment |
|---|---|---|
| 2025 | $4,549 +0.1% | $451,807 |
| 2024 | $4,545 +26.3% | $451,807 +71.5% |
| 2023 | $3,599 +0.6% | $263,505 |
| 2022 | $3,578 +0.1% | $263,505 |
| 2021 | $3,573 | $263,505 |
| 2020 | $3,573 | $263,505 |
| 2019 | $3,573 | $263,505 |
| 2018 | $3,573 +63.9% | $263,505 +62.1% |
| 2016 | $2,181 | $162,596 +446.5% |
| 2015 | $2,181 +446.8% | $29,750 |
| 2014 | $399 | $29,750 |
Find assessor info on the county website
Monthly payment
Climate risks
Neighborhood: 27581
Similar homes
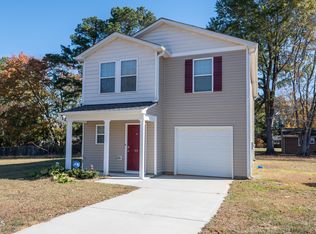
- $279,9954 bd3 ba1.6k sqft44 Edgemont Ave, Roxboro, NC 27573For Sale
 MLS ID #10198989, Omair Hameed. Doorify MLS
 - $324,9004 bd2 ba2.2k sqft305 Broad St, Oxford, NC 27565For Sale
 MLS ID #10199089, Tania Canales. Doorify MLS
 - $269,9004 bd3 ba2.1k sqft3615 Moriah Rd, Rougemont, NC 27572For Sale
 MLS ID #10185259, Ashley Braswell. Doorify MLS
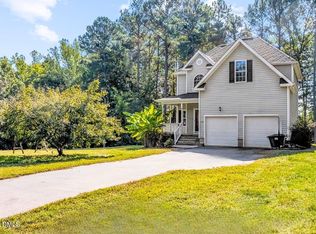
 - $299,0004 bd3 ba1.6k sqft290 Misty Way, Franklinton, NC 27525For Sale
 MLS ID #10195897, Ryan Daniel Sabatini. Doorify MLS
 - $355,0003 bd3 ba2k sqft70 Somerset Dr, Franklinton, NC 27525For SaleMLS ID #10192661, A'Jah Watts. Doorify MLS
- $320,0003 bd2 ba1.6k sqft81 Mount Harmony Church Rd, Timberlake, NC 27583For SaleMLS ID #10191507, David Dixon. Doorify MLS
- $300,0003 bd2 ba2.4k sqft986 N Chavis Rd, Kittrell, NC 27544For SaleMLS ID #10191700, Carol Small. Doorify MLS
- $334,0003 bd2 ba1.5k sqft987 Red Stone Ct, Rougemont, NC 27572For SaleMLS ID #10157914, Kenny Norris Jr. Doorify MLS
- $340,0004 bd2 ba1.6k sqft906 Circle Dr, Creedmoor, NC 27522For SaleMLS ID #10170264, Juana Silva. Doorify MLS
- $324,0004 bd3 ba1.7k sqft504 Quartz Dr, Durham, NC 27703For SaleMLS ID #10196643, Shaylan Good. Doorify MLS
- $260,0003 bd2 ba1.5k sqft201 A Peace St, Oxford, NC 27565New ConstructionMLS ID #10196522, Amanda Sanchez. Doorify MLS
- $372,0003 bd2 ba1.8k sqft1986 Sugar Hill Dr S, Creedmoor, NC 27522For SaleMLS ID #10195312, Randy Boss. Doorify MLS
- $305,0004 bd3 ba1.6k sqft2808 Lutz Ln #3, Durham, NC 27703For SaleMLS ID #10186147, Thomas Ladane Shoupe. Doorify MLS
- $359,9003 bd2 ba1.5k sqft8 Bair Cir, Durham, NC 27704For SaleMLS ID #10197850, Stephanie Anson. Doorify MLS
- $350,5005 bd3 ba2k sqftDan Ryan Builders, Franklinton, NC 27525For SaleMLS ID #10179059, Melvin Ray Rogers. Doorify MLS
- $357,9904 bd3 ba2.3k sqft705 Weeping Willow Dr, Durham, NC 27704For SaleMLS ID #10188351, Jenne Kendziora. Doorify MLS
- $365,0003 bd3 ba2k sqft10 Somerset Dr, Franklinton, NC 27525For SaleMLS ID #10162205, Paula Patricia Villalva. Doorify MLS
- $244,1353 bd3 ba1.6k sqftLitchfield, Franklinton, NC 27525New ConstructionMLS ID #10197394, Susan Muiznieks. Doorify MLS
- $329,0003 bd3 ba1.5k sqft5 Crimson Clover Ct, Durham, NC 27704For SaleMLS ID #10192742, Inna Shapiro. Doorify MLS
- $305,0003 bd3 ba1.7k sqft2903 Forrestal Dr, Durham, NC 27703For SaleMLS ID #10183774, Ruby Henderson. Doorify MLS
