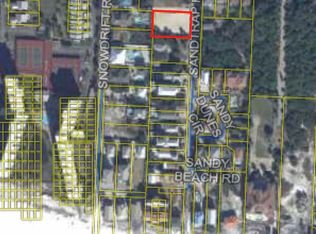
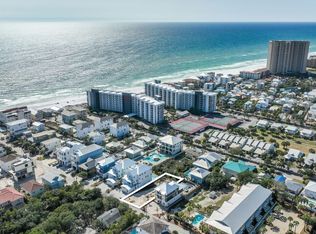
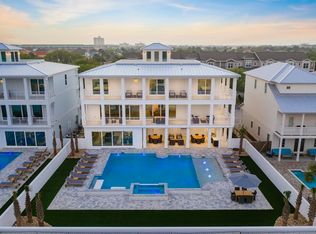
Two minutes from the front door to the sand. That's the walk from 124 Sandtrap Road to its deeded beach access at the end of the street, and it's just the start. Built in 2025, this Miramar Beach showpiece has 10 en-suite bedrooms plus a bunk room with its own full bath and kitchenette, 11 full and 3 half baths, and 4,944 heated square feet over three stories. Picture the whole crew around an extra-large quartz island in a kitchen with two dishwashers and two refrigerators, then heading out back to a heated pool with in-pool loungers and fountains, a spillover hot tub, a summer kitchen and a poolside cabana with a TV and bar seating. Rainy day? The game room has a pool table and arcade games. When the day winds down, take the spiral stairs to the rooftop bar and watch the sky change over the Gulf. Shiplap, a fireplace, a wet bar, freestanding soaking tubs and two laundry areas finish it off. And it's not just beautiful. It works. A Guest Favorite with a 4.84 rating, more than $450,000 in 2026 gross revenue per the seller, and more than $420,000 already booked for 2027, with those reservations conveying to the new owner. Sold furnished, with the owners' management company ready to keep it running from day one. Rental history and the 2027 booking calendar are available to qualified buyers. Let's get you in to see it. Location. 124 Sandtrap Road sits in Miramar Beach with deeded beach access at the end of the street, about a three-minute walk from the front door to the sand. Miramar Beach and Destin dining, shopping and entertainment are a short drive away.
The home. Completed in 2025, the home offers 10 en-suite bedrooms, a bunk room with its own full bath, and 11 full and 3 half baths across 4,944 heated square feet. Total area under roof is 7,330 square feet, including more than 2,300 square feet of covered balconies and porches across three stories. Floors are LVP and tile throughout.
Kitchen and living. The kitchen is built to handle a full house, with white shaker cabinetry, quartz counters, two dishwashers, two refrigerators, a double wall oven and an extra-large island with seating, and opens to dining for a big group and a living room with shiplap walls and a fireplace. A wet bar sits just off the main living area, and a dedicated workspace is included.
Game room. A dedicated game room with a pool table and arcade games opens to a covered balcony.
Bedrooms and baths. Every bedroom has its own bath. The current setup includes six king suites, three rooms with two queens, one room with two doubles, and a bunk room with three sets of bunks, a full bath and a kitchenette with beverage refrigeration. Several baths feature freestanding soaking tubs and frameless glass showers. Half baths are located by the pool, on the ground floor and on level 2. Two laundry areas keep turnovers moving.
Outdoor living. The fenced backyard brings together a heated private pool with in-pool loungers and fountains, a spillover hot tub, a paver pool deck lined with loungers, a covered patio with outdoor dining, and a summer kitchen with a built-in grill. A poolside cabana adds a TV and bar seating overlooking the water. Covered balconies on the upper levels add more outdoor dining and seating, and a spiral staircase leads to the rooftop deck and bar, which looks out over the Gulf.
Construction. Hardie board exterior, metal roof, central air and a concrete pool.
Rental performance. The home operates as a vacation rental and holds Guest Favorite status with a 4.84 rating on Airbnb. Per the seller, 2026 gross revenue will exceed $450,000 through year-end, booked across Airbnb, VRBO and direct reservations. More than $420,000 is already booked for 2027, and those reservations convey with the sale. Gross revenue is before platform fees; sales and tourist development taxes are collected and paid separately. Owner statements, reservation reports and the 2027 booking calendar are available to qualified buyers.
Management. The current owners operate a vacation rental management company and are available to continue full-service management of the home for a new owner.
Offered. Sold furnished.
Disclaimer. Rental income, booking and expense information is provided by the seller and has not been independently verified by the listing broker. Past performance does not guarantee future results. Buyer to verify all information, including income, expenses, square footage, room counts, occupancy limits and short-term rental regulations, prior to purchase.
For sale
$3,999,000
124 Sandtrap Rd, Miramar Beach, FL 32550
10beds
4,944sqft
Single Family Residence
Built in 2025
7,405 Square Feet Lot
$-- Zestimate®
$809/sqft
$-- HOA
What's special
Metal roofSpillover hot tubQuartz countersSummer kitchenDedicated workspaceFenced backyardCentral air
- 1 day
- 80
- 10
Zillow last checked:
Listing updated:
Listed by:
David B Connart 850-259-1702,
LPT Realty LLC
Source: ECAOR,MLS#: 1015008
Facts & features
Interior
Bedrooms & bathrooms
- Bedrooms: 10
- Bathrooms: 14
- Full bathrooms: 11
- 1/2 bathrooms: 3
Bedroom
- Description: En suite
- Level: First
- Area: 178.8 Square Feet
- Dimensions: 13.08 x 13.67
Bedroom
- Description: En suite
- Level: First
- Area: 150.96 Square Feet
- Dimensions: 12 x 12.58
Bedroom
- Description: En suite
- Level: Second
- Area: 143.99 Square Feet
- Dimensions: 12.08 x 11.92
Bedroom
- Description: En suite
- Level: Second
- Area: 177.21 Square Feet
- Dimensions: 12.08 x 14.67
Bedroom
- Description: En suite
- Level: Second
- Area: 178.89 Square Feet
- Dimensions: 13.42 x 13.33
Bedroom
- Description: En suite
- Level: Second
- Area: 165.13 Square Feet
- Dimensions: 12.08 x 13.67
Bedroom
- Description: En suite
- Level: Third
- Area: 150.06 Square Feet
- Dimensions: 12.33 x 12.17
Bedroom
- Description: En suite
- Level: Third
- Area: 128.89 Square Feet
- Dimensions: 10.67 x 12.08
Bedroom
- Description: En suite
- Level: Third
- Area: 161.25 Square Feet
- Dimensions: 13.25 x 12.17
Bedroom
- Description: En suite
- Level: Third
- Area: 185.94 Square Feet
- Dimensions: 12.33 x 15.08
Other
- Description: Covered
- Level: Second
- Area: 354.06 Square Feet
- Dimensions: 31.25 x 11.33
Other
- Description: Covered
- Level: Second
- Area: 122.28 Square Feet
- Dimensions: 17.67 x 6.92
Other
- Description: Covered, spiral stair to rooftop
- Level: Third
- Area: 254.76 Square Feet
- Dimensions: 22 x 11.58
Other
- Description: Covered patio at pool
- Level: First
- Area: 512.72 Square Feet
- Dimensions: 25.42 x 20.17
Dining room
- Level: First
- Area: 151.98 Square Feet
- Dimensions: 11.92 x 12.75
Foyer
- Level: First
- Area: 61.75 Square Feet
- Dimensions: 4.75 x 13
Kitchen
- Level: First
- Area: 182.07 Square Feet
- Dimensions: 13.08 x 13.92
Laundry
- Level: First
- Area: 27.94 Square Feet
- Dimensions: 5.08 x 5.5
Laundry
- Level: Third
- Area: 22.94 Square Feet
- Dimensions: 4.83 x 4.75
Living room
- Description: Fireplace
- Level: First
- Area: 302.28 Square Feet
- Dimensions: 18.33 x 16.5
Other
- Description: Wet bar
- Level: Second
- Area: 24.54 Square Feet
- Dimensions: 4.83 x 5.08
Recreation room
- Description: Game room
- Level: Second
- Area: 243.65 Square Feet
- Dimensions: 18.5 x 13.17
Other
- Description: Rooftop deck
- Level: Fourth
- Area: 986.22 Square Feet
- Dimensions: 32.42 x 30.42
Heating
- Central, Natural Gas
Cooling
- Central Air
Appliances
- Included: Cooktop, Dishwasher, Disposal, Dryer, Freezer, Microwave, Double Oven, Gas Water Heater, Tankless Water Heater
- Laundry: Washer/Dryer Hookup
Features
- Breakfast Bar, Beamed Ceilings, Vaulted Ceiling(s), Tray Ceiling(s), Hallway Bunk Beds, Recessed Lighting, Pantry, Split Bedroom, Walls Paneled
- Flooring: Laminate
- Windows: Window Treatments
- Furnished: Yes
- Common walls with other units/homes: No Common Walls
Interior area
- Total structure area: 4,944
- Total interior livable area: 4,944 sqft
Property
Parking
- Total spaces: 8
Features
- Stories: 3
- Patio & porch: Porch
- Exterior features: Outdoor Grill, Balcony, Private Yard, Outdoor Shower, Outdoor Kitchen
- Has private pool: Yes
- Pool features: Heated, In Ground, Gunite
- Has spa: Yes
- Spa features: Heated
- Has view: Yes
- View description: Gulf
- Has water view: Yes
- Water view: Gulf
Lot
- Size: 7,405 Square Feet
- Dimensions: 50 x 150
- Features: Survey Available, Within 1/2 Mile to Water
Details
- Parcel number: 342S21420000040010
- Zoning description: Resid Single Family
Construction
Type & style
- Home type: SingleFamily
- Architectural style: Beach House
- Property subtype: Single Family Residence
Materials
- Frame, Siding CmntFbrHrdBrd
- Roof: Metal
Condition
- Construction Complete
- New construction: No
- Year built: 2025
Utilities & green energy
- Water: Public
Community & HOA
Community
- Security: Smoke Detector(s)
- Subdivision: Sandtrap
Location
- Region: Miramar Beach
Financial & listing details
- Price per square foot: $809/sqft
- Tax assessed value: $650,000
- Annual tax amount: $5,873
- Date on market: 11/5/2026
Estimated market value
Not available
Estimated sales range
Not available
Not available
Price history
| Date | Event | Price |
|---|---|---|
| 11/5/2026 | Listed for sale | $3,999,000+399.9%$809/sqft |
Source:  ECAOR #1015008 Report a problem | ||
| 10/17/2024 | Sold | $800,000$162/sqft |
Source: Public Record Report a problem | ||
Public tax history
| Year | Property taxes | Tax assessment |
|---|---|---|
| 2025 | $5,873 +322.4% | $650,000 +327% |
| 2024 | $1,390 +0.5% | $152,213 |
| 2023 | $1,383 -11.7% | $152,213 -9.9% |
| 2022 | $1,566 +9.5% | $168,957 +14.3% |
| 2021 | $1,430 | $147,779 |
Find assessor info on the county website
Monthly payment
Est. payment
Payment breakdown
Explore the cost of this home by adjusting the details. Changes won't be saved.Climate risks
Neighborhood: 32550
Nearby schools
Schools provided by the listing agent
- Elementary: Van R Butler
- Middle: Emerald Coast
- High: South Walton
Source: ECAOR. This data may not be complete. We recommend contacting the local school district to confirm school assignments for this home.

Similar homes
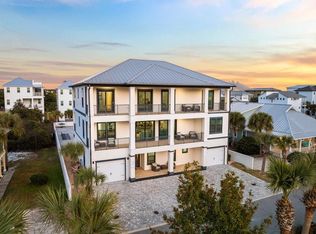
- $3,950,0008 bd10 ba5.6k sqft151 Snowdrift Rd, Miramar Beach, FL 32550For Sale
 MLS ID #993914, Chris Lawson, Realty ONE Group Emerald Coast. ECAOR
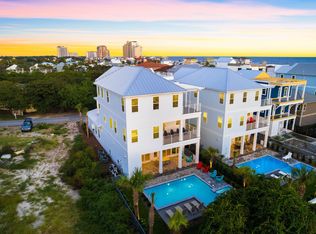
- $3,695,0007 bd7 ba4.9k sqft134 Sandtrap Rd, Miramar Beach, FL 32550For Sale
 MLS ID #1004010, Wells R Buzzett, Christies International Real Estate Emerald Coast. ECAOR
- $3,970,0008 bd10 ba6.5k sqft212 Driftwood Rd, Miramar Beach, FL 32550For Sale
 MLS ID #994646, Nikita Korkh, EXP Realty LLC. ECAOR
- $3,495,0008 bd10 ba5.5k sqft344 S Holiday Rd, Miramar Beach, FL 32550For Sale
 MLS ID #1009591, Jennifer Hewitt, Hewitt Real Estate Inc. ECAOR
- $2,695,0009 bd10 ba4.9k sqft29 Los Angeles St, Miramar Beach, FL 32550For SaleMLS ID #987120, Justin A Endsley, Gulf Realty 30A LLC. ECAOR
- $2,200,0007 bd7 ba3.4k sqft44 Walton Dr, Miramar Beach, FL 32550For SaleMLS ID #1014418, Alysha S Neidert, Five Star Properties RE FL Inc. ECAOR
- $3,100,0007 bd9 ba5.2k sqft222 Miami St, Miramar Beach, FL 32550For SaleMLS ID #1011066, Justin A Endsley, Gulf Realty 30A LLC. ECAOR
- $3,999,0009 bd9 ba5.5k sqft1701 S County Highway 393, Santa Rosa Beach, FL 32459For SaleMLS ID #950544, Brad Hilderbrand, Coastal Abode. ECAOR
- $2,499,0008 bd8 ba4.5k sqft84 Sarasota St, Miramar Beach, FL 32550For SaleMLS ID #962821, Clark & Mitchell Group, Rosemary Beach Realty LLC. ECAOR
- $4,295,0007 bd9 ba5.8k sqft3325 E County Highway 30a, Santa Rosa Beach, FL 32459For SaleMLS ID #1013430, Jordan P Trosclair, Berkshire Hathaway Home Services PenFed Realty. ECAOR
- $4,700,00012 bd11 ba5.5k sqft258 Hilltop Dr, Santa Rosa Beach, FL 32459For SaleMLS ID #1014657, Nicole A Anderson, Keller Williams Realty SRB. ECAOR
- $2,150,0007 bd8 ba3.7k sqft10 Palm Beach St W, Miramar Beach, FL 32550For SaleMLS ID #1010431, Auston T Baeza, Dockside Realty Inc. ECAOR
- $4,495,0009 bd10 ba6k sqft3491 Scenic Highway 98, Destin, FL 32541For SaleMLS ID #1001394, Joiner Group, Scenic Sotheby's International Realty. ECAOR
- $3,999,0007 bd8 ba5.6k sqft3959 W County Highway 30a, Santa Rosa Beach, FL 32459For SaleMLS ID #993427, Shade S Butler, 30A Local Real Estate. ECAOR
- $4,299,0008 bd8 ba5.8k sqft71 Dolphin St, Destin, FL 32541For SaleMLS ID #991874, The Jonathan Hill Team, Legacy Hill Realty. ECAOR
- $2,769,0007 bd7 ba3.7k sqft31 Batchelors Button Dr, Miramar Beach, FL 32550For SaleMLS ID #1001467, Jennifer Hewitt, Hewitt Real Estate Inc. ECAOR
