4BR/2BA Ranch on a Beautiful cul-de-sac lot in sought after Senoia! Golf Cart path directly to downtown Senoia. Currently under construction with estimated completion Jan 2027. The Maple Creek floor plan by Trademark Quality Homes is a functional 4BR/2BA Ranch with open main living space - Great room with 11' ceilings, Kitchen w/ large center island, stainless steel appliance package, Quartz countertops and walk-in pantry - Large covered porch overlooking the private backyard - Master bedroom w/ vaulted Cathedral ceilings - Master bathroom w double vanity, large soaking tub & tile shower w/frameless glass door - Separate laundry room - On the other side of the main living space you'll find BR2, BR3, & BR4 - each with vaulted ceilings making them feel open & spacious - Secondary bathroom located off the hallway - 2 car garage - Enjoy peace and quiet in a beautiful setting on this cul-de-sac lot at Standing Oaks. Builder and preferred lender incentives - Contact listing agents for more details!
Active
$524,914
124 Standing Oaks Dr, Senoia, GA 30276
4beds
2,076sqft
Single Family Residence
Built in 2026
0.49 Acres Lot
$-- Zestimate®
$253/sqft
$25/mo HOA
What's special
Open main living spaceWalk-in pantryStainless steel appliance packageQuartz countertopsBeautiful cul-de-sac lotLarge soaking tubSeparate laundry room
- 4 days
- 237
- 11
Zillow last checked:
Listing updated:
Listed by:
Leslie McClelland 770-630-9149,
Coldwell Banker Bullard Realty,
John McClelland 770-468-5734,
Coldwell Banker Bullard Realty
Source: GAMLS,MLS#: 10890418
Facts & features
Interior
Bedrooms & bathrooms
- Bedrooms: 4
- Bathrooms: 2
- Full bathrooms: 2
- Main level bathrooms: 2
- Main level bedrooms: 4
Rooms
- Room types: Family Room, Great Room, Laundry
Kitchen
- Features: Breakfast Area, Kitchen Island, Solid Surface Counters, Walk-in Pantry
Heating
- Central, Electric, Zoned
Cooling
- Ceiling Fan(s), Central Air, Electric, Zoned
Appliances
- Included: Dishwasher, Electric Water Heater, Microwave, Oven/Range (Combo), Stainless Steel Appliance(s)
- Laundry: Other
Features
- Double Vanity, Master On Main Level, Separate Shower, Walk-In Closet(s)
- Flooring: Hardwood
- Windows: Double Pane Windows
- Basement: None
- Attic: Pull Down Stairs
- Number of fireplaces: 1
- Fireplace features: Factory Built, Family Room
Interior area
- Total structure area: 2,076
- Total interior livable area: 2,076 sqft
- Finished area above ground: 2,076
- Finished area below ground: 0
Property
Parking
- Total spaces: 2
- Parking features: Attached, Garage, Garage Door Opener, Kitchen Level
- Has attached garage: Yes
Features
- Levels: One
- Stories: 1
- Patio & porch: Porch
Lot
- Size: 0.49 Acres
- Features: Level, Private
Details
- Parcel number: 162 1259 181
Construction
Type & style
- Home type: SingleFamily
- Architectural style: Craftsman,Ranch
- Property subtype: Single Family Residence
Materials
- Concrete, Stone
- Foundation: Slab
- Roof: Composition
Condition
- New Construction
- New construction: Yes
- Year built: 2026
Details
- Warranty included: Yes
Utilities & green energy
- Sewer: Public Sewer
- Water: Public
- Utilities for property: Cable Available, Electricity Available, High Speed Internet
Green energy
- Energy efficient items: Insulation, Windows
Community & HOA
Community
- Features: Sidewalks, Street Lights, Near Shopping
- Subdivision: Standing Oaks
HOA
- Has HOA: Yes
- Services included: Management Fee
- HOA fee: $300 annually
Location
- Region: Senoia
Financial & listing details
- Price per square foot: $253/sqft
- Annual tax amount: $500
- Date on market: 11/13/2026
- Cumulative days on market: 4 days
- Listing agreement: Exclusive Right To Sell
- Electric utility on property: Yes
Estimated market value
Not available
Estimated sales range
Not available
Not available
Price history
| Date | Event | Price |
|---|---|---|
| 11/13/2026 | Listed for sale | $524,914$253/sqft |
Source:  GAMLS #10890418 Report a problem | ||
Public tax history
Tax history is unavailable.
Monthly payment
Est. payment
Payment breakdown
Explore the cost of this home by adjusting the details. Changes won't be saved.Climate risks
Neighborhood: 30276
Nearby schools
Schools provided by the listing agent
- Elementary: Eastside
- Middle: East Coweta
- High: East Coweta
Source: GAMLS. This data may not be complete. We recommend contacting the local school district to confirm school assignments for this home.
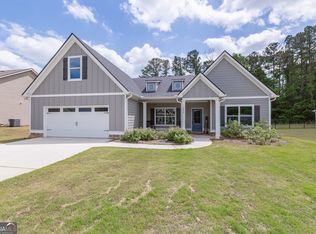
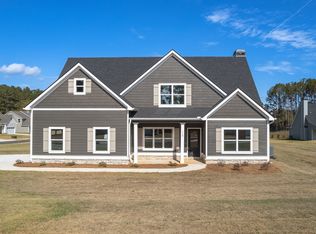
Similar homes
- $--3 bd3 ba2.2k sqft20 Senoya Ct, Senoia, GA 30276Auction
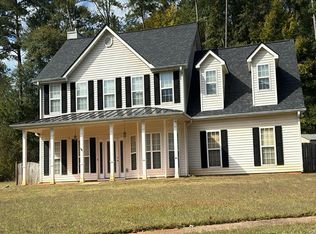 Auction.com 2
- $492,0004 bd3 ba2.7k sqft265 Mulberry Dr, Senoia, GA 30276Active
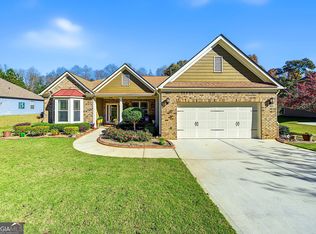
 MLS ID #10889030, Valerie Howard, BHHS Georgia Properties. GAMLS
- $544,0004 bd3 ba2.6k sqft160 Duck Dr, Senoia, GA 30276Active
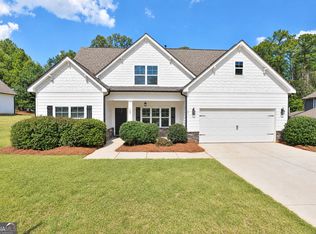 MLS ID #10855757, Sean Hulse, Preferred Realty Services, Inc. GAMLS
- $539,9004 bd3 ba1.8k sqft1375 Dolly Nixon Rd, Senoia, GA 30276Active
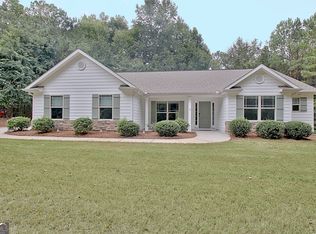 MLS ID #10875580, Cindy M Barnard, Keller Williams Realty Atl. Partners. GAMLS
- $539,0004 bd3 ba2.6k sqft320 Southridge, Senoia, GA 30276ActiveMLS ID #10877557, Kimberly Peacock, Southern Real Estate Properties. GAMLS
- $509,9004 bd4 ba2.9k sqft330 Darien Dr, Senoia, GA 30276ActiveMLS ID #10872765, Valerie Howard, BHHS Georgia Properties. GAMLS
- $539,9004 bd3 ba2.7k sqft195 Southridge, Senoia, GA 30276For Sale
 MLS ID #7784062, April Cody, EXP Realty, LLC.. FMLS GA
- $549,0004 bd3 ba2.7k sqft170 Ridge Dr, Senoia, GA 30276ActiveMLS ID #10827472, Lisa Byer, BHHS Georgia Properties. GAMLS
- $439,9004 bd2 ba2.7k sqft159 Hutchinson Lake Rd, Senoia, GA 30276ActiveMLS ID #10882987, Joe Powell, Top Producers Realty. GAMLS
- $499,9004 bd3 ba3k sqft100 Dolly Nixon Rd, Senoia, GA 30276ActiveMLS ID #10849610, Mya Carden, AREA. GAMLS
- $525,0004 bd3 ba2.9k sqft46 Will Banks Rd, Senoia, GA 30276ActiveMLS ID #10841957, Michael Tally, Tally Real Estate Group LLC. GAMLS
- $599,0004 bd3 ba2.9k sqft250 Wet Stone Rd, Senoia, GA 30276ActiveMLS ID #10838995, Ben Dixon, Local Pros Real Estate Group. GAMLS
- $479,9004 bd3 ba2.8k sqft245 Southridge, Senoia, GA 30276ActiveMLS ID #10800610, Bernadette Dubose, eXp Realty. GAMLS
- $425,0003 bd3 ba1.4k sqft692 Willow Dell Dr, Senoia, GA 30276ActiveMLS ID #10874809, Rachel Alberts, Keller Williams Realty Atl. Partners. GAMLS
- $469,0004 bd3 ba1.9k sqft1788 Standing Rock Rd, Senoia, GA 30276ActiveMLS ID #10871400, Kimberly Peacock, Southern Real Estate Properties. GAMLS
- $449,9003 bd3 ba2.2k sqft35 Wrightsburg Ct, Senoia, GA 30276ActiveMLS ID #10868795, Vicki Wyatt-Jones, Dwelli. GAMLS
- $449,0004 bd3 ba2.4k sqft270 Autumn Crk, Senoia, GA 30276ActiveMLS ID #10810123, Donna C Wood, BHHS Georgia Properties. GAMLS
- $484,9004 bd3 ba3k sqft90 Teal Ct, Senoia, GA 30276ActiveMLS ID #10838152, Susan Winter, Full House Realty. GAMLS
- $415,0003 bd3 ba1.6k sqft122 Beech Ct, Senoia, GA 30276ActiveMLS ID #10877370, Kevin Housley, HomeSmart. GAMLS
- $299,9003 bd2 ba1.3k sqft110 Peeks Crossing Way, Senoia, GA 30276ActiveMLS ID #10892005, Sam Elliott, Nationalrei. GAMLS
