4-bedroom, 1.5-bath split-level home in West Aurora featuring a 1-car attached garage, front and back porches, and no backyard neighbors for added privacy. This home offers a functional layout ready for its new owners. As you walk in, you'll be welcomed by a cozy wood-burning fireplace in the living room, creating the perfect gathering space. In the lower level you will find a dedicated laundry room adds everyday convenience, half bath and 4th bedroom. Located within walking distance to the Vaughn Center and parks. Just minutes from I-88, shopping, dining, and entertainment. Situated in District 129 schools. Recent updates include roof and siding (2022), refrigerator (2021), washer and dryer (2018), and new water heater (2026). A fantastic opportunity for buyers ready to add their personal touches and create their dream home!
Pending
$330,000
1240 Foxcroft Dr, Aurora, IL 60506
4beds
1,451sqft
Single Family Residence
Built in 1973
7,543 Square Feet Lot
$-- Zestimate®
$227/sqft
$-- HOA
What's special
Half bathDedicated laundry roomFront and back porches
- --
- 1,413
- views
- 70
- saves
Zillow last checked:
Listing updated:
Listed by:
Jessica Lopez 630-457-8566,
Eden Properties Real Estate Group LLC
Source: MRED as distributed by MLS GRID,MLS#: 12616789
Facts & features
Interior
Bedrooms & bathrooms
- Bedrooms: 4
- Bathrooms: 2
- Full bathrooms: 1
- 1/2 bathrooms: 1
Rooms
- Room types: No additional rooms
Primary bedroom
- Level: Second
- Area: 140 Square Feet
- Dimensions: 10X14
Bedroom 2
- Level: Second
- Area: 117 Square Feet
- Dimensions: 9X13
Bedroom 3
- Level: Second
- Area: 90 Square Feet
- Dimensions: 9X10
Bedroom 4
- Level: Lower
- Area: 140 Square Feet
- Dimensions: 10X14
Kitchen
- Level: Main
- Area: 80 Square Feet
- Dimensions: 8X10
Laundry
- Level: Lower
- Area: 45 Square Feet
- Dimensions: 5X9
Living room
- Level: Main
- Area: 170 Square Feet
- Dimensions: 10X17
Heating
- Forced Air
Cooling
- Central Air
Appliances
- Included: Range, Microwave, Dishwasher, Refrigerator, Washer, Dryer
Features
- Basement: None
- Number of fireplaces: 1
- Fireplace features: Wood Burning, Living Room
Interior area
- Total structure area: 0
- Total interior livable area: 1,451 sqft
Property
Parking
- Total spaces: 3
- Parking features: Yes, Garage Owned, Attached, Other, Garage
- Attached garage spaces: 1
Accessibility
- Accessibility features: No Disability Access
Lot
- Size: 7,543 Square Feet
Details
- Parcel number: 1507476008
- Special conditions: Real Estate Owned
Construction
Type & style
- Home type: SingleFamily
- Property subtype: Single Family Residence
Materials
- Vinyl Siding
Condition
- New construction: No
- Year built: 1973
Utilities & green energy
- Sewer: Public Sewer
- Water: Public
Community & HOA
HOA
- Services included: None
Location
- Region: Aurora
Financial & listing details
- Price per square foot: $227/sqft
- Tax assessed value: $256,377
- Annual tax amount: $5,552
- Date on market: 5/29/2026
- Ownership: Fee Simple
Foreclosure details
Estimated market value
Not available
Estimated sales range
Not available
Not available
Price history
| Date | Event | Price |
|---|---|---|
| 6/16/2006 | Sold | $193,000+23.7%$133/sqft |
Source: Public Record Report a problem | ||
| 2/5/2004 | Sold | $156,000$108/sqft |
Source: Public Record Report a problem | ||
Public tax history
| Year | Property taxes | Tax assessment |
|---|---|---|
| 2025 | $5,753 +3.6% | $85,459 +9.4% |
| 2024 | $5,552 +4.9% | $78,123 +11.9% |
| 2023 | $5,294 +3.7% | $69,803 +9.6% |
| 2022 | $5,107 +4.9% | $63,689 +7.4% |
| 2021 | $4,869 -8.4% | $59,295 -5.6% |
| 2020 | $5,316 +4.2% | $62,786 +7.9% |
| 2019 | $5,102 +5.1% | $58,173 +6.5% |
| 2018 | $4,852 +12.9% | $54,602 +14.3% |
| 2017 | $4,299 -5.3% | $47,772 +11.8% |
| 2016 | $4,541 | $42,747 +11.6% |
| 2015 | -- | $38,288 +6% |
| 2014 | -- | $36,117 -1.5% |
| 2013 | -- | $36,653 -17.8% |
| 2012 | -- | $44,593 -5.7% |
| 2011 | -- | $47,309 -11.1% |
| 2010 | -- | $53,203 -9.1% |
| 2009 | -- | $58,542 -7.5% |
| 2008 | -- | $63,304 -1.4% |
| 2007 | -- | $64,215 +6.6% |
| 2006 | -- | $60,228 +7.5% |
| 2005 | -- | $56,000 +6.7% |
| 2004 | -- | $52,474 +7.3% |
| 2003 | -- | $48,918 +8.2% |
| 2002 | -- | $45,207 +8.6% |
| 2001 | -- | $41,638 +6.6% |
| 2000 | -- | $39,064 |
Find assessor info on the county website
Monthly payment
Climate risks
Neighborhood: 60506
Nearby schools
Schools provided by the listing agent
- District: 129
Source: MRED as distributed by MLS GRID. This data may not be complete. We recommend contacting the local school district to confirm school assignments for this home.

Similar homes
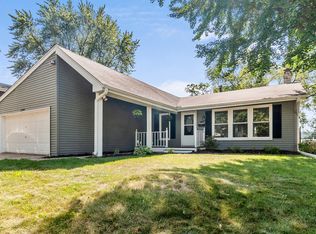
- $334,9993 bd2 ba1.4k sqft1845 Birch Ln, Aurora, IL 60506Active
 MLS ID #12697462, Nicole Cadena, Pilmer Real Estate, Inc. MRED as distributed by MLS GRID
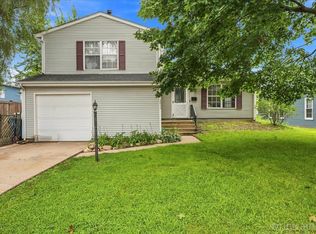
 - $325,0004 bd2 ba1.5k sqft427 Grand Ave, Aurora, IL 60506Active
 MLS ID #12709002, Kristen Padovich, ABR,e-PRO, Results Realty ERA Powered. MRED as distributed by MLS GRID
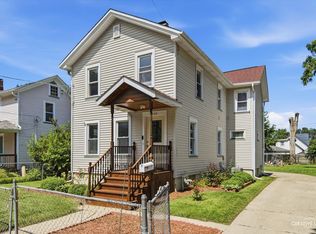
 - $305,0004 bd2 ba1.7k sqft540 Hoyles Ave, Aurora, IL 60505Active
 MLS ID #12739360, Malanie Moreno, Keller Williams Innovate - Aurora. MRED as distributed by MLS GRID
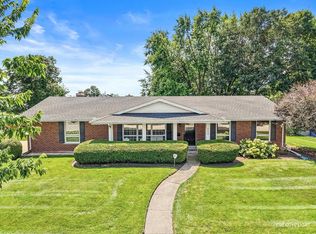
 - $399,0003 bd2 ba1.6k sqft2250 Lowell St, Aurora, IL 60506Active
 MLS ID #12715199, Wendi Sleezer, ABR,PSA,RENE,SRS, Swanson Real Estate. MRED as distributed by MLS GRID
