Lots of house for the money in a great Bloomington location! This 2-bedroom, 2-bath home offers two distinct living spaces, providing plenty of room to spread out, entertain, or create a home office or flex space. Both bedrooms are generously sized, and recent updates include a new roof and new flooring. An insulated whole-house fan provides another great feature for added comfort and airflow. Close to shopping, restaurants, and everyday amenities. A great opportunity for buyers looking for space, updates, and value!
Contingent
$165,000
1241 Holiday Dr, Bloomington, IL 61704
2beds
1,535sqft
Single Family Residence
Built in 1969
7,200 Square Feet Lot
$166,300 Zestimate®
$107/sqft
$-- HOA
What's special
Two distinct living spacesInsulated whole-house fanNew flooringNew roof
- 14 days
- 505
- 38
Zillow last checked:
Listing updated:
Listed by:
Sean Bozarth 309-261-1302,
RE/MAX Rising
Source: MRED as distributed by MLS GRID,MLS#: 12704901
Facts & features
Interior
Bedrooms & bathrooms
- Bedrooms: 2
- Bathrooms: 2
- Full bathrooms: 2
Rooms
- Room types: No additional rooms
Primary bedroom
- Features: Flooring (Carpet), Window Treatments (All)
- Level: Main
- Area: 192 Square Feet
- Dimensions: 12X16
Bedroom 2
- Features: Flooring (Carpet), Window Treatments (All)
- Level: Main
- Area: 135 Square Feet
- Dimensions: 9X15
Family room
- Features: Flooring (Luxury Vinyl)
- Level: Lower
- Area: 273 Square Feet
- Dimensions: 13X21
Kitchen
- Features: Kitchen (Eating Area-Table Space), Flooring (Tile), Window Treatments (All)
- Level: Main
- Area: 120 Square Feet
- Dimensions: 10X12
Laundry
- Level: Lower
Living room
- Features: Flooring (Carpet), Window Treatments (All)
- Level: Main
- Area: 192 Square Feet
- Dimensions: 16X12
Heating
- Natural Gas, Forced Air
Cooling
- Central Air
Appliances
- Included: Range, Dishwasher, Refrigerator, Washer, Dryer, Disposal
- Laundry: Sink
Features
- 1st Floor Full Bath
- Windows: Blinds
- Basement: None
Interior area
- Total structure area: 1,535
- Total interior livable area: 1,535 sqft
Property
Parking
- Total spaces: 1
- Parking features: Asphalt, No Garage, Yes, Garage Owned, Attached, Garage
- Attached garage spaces: 1
Accessibility
- Accessibility features: No Disability Access
Features
- Levels: Bi-Level
- Patio & porch: Patio
Lot
- Size: 7,200 Square Feet
- Dimensions: 72X100
- Features: Corner Lot, Landscaped
Details
- Parcel number: 1435406021
- Special conditions: None
- Other equipment: Ceiling Fan(s)
Construction
Type & style
- Home type: SingleFamily
- Architectural style: Bi-Level
- Property subtype: Single Family Residence
Materials
- Vinyl Siding, Brick
- Roof: Asphalt
Condition
- New construction: No
- Year built: 1969
Utilities & green energy
- Electric: Circuit Breakers
- Sewer: Public Sewer
- Water: Public
Community & HOA
Community
- Subdivision: Holiday Knolls
HOA
- Services included: None
Location
- Region: Bloomington
Financial & listing details
- Price per square foot: $107/sqft
- Tax assessed value: $153,735
- Annual tax amount: $3,559
- Date on market: 9/24/2026
- Ownership: Fee Simple
Estimated market value
$166,300
$158,000 - $175,000
$1,707/mo
Price history
| Date | Event | Price |
|---|---|---|
| 9/25/2026 | Contingent | $165,000$107/sqft |
Source:  MRED as distributed by MLS GRID #12704901 Report a problem MRED as distributed by MLS GRID #12704901 Report a problem | ||
| 9/24/2026 | Listed for sale | $165,000+71.8%$107/sqft |
Source: MRED as distributed by MLS GRID #12704901 Report a problem | ||
| 3/28/2004 | Sold | $96,030$63/sqft |
Source: Agent Provided Report a problem | ||
Public tax history
| Year | Property taxes | Tax assessment |
|---|---|---|
| 2025 | $3,560 +14.7% | $51,245 +15.8% |
| 2024 | $3,103 +18.8% | $44,272 +18.8% |
| 2023 | $2,612 +8.2% | $37,253 +8.3% |
| 2022 | $2,414 +3.1% | $34,403 +2.6% |
| 2021 | $2,341 | $33,541 |
| 2020 | -- | $33,541 +1.7% |
| 2019 | -- | $32,970 -2.1% |
| 2018 | $2,329 | $33,677 |
| 2017 | $2,329 0% | $33,677 -1% |
| 2016 | $2,330 +2.6% | $34,017 +2.8% |
| 2015 | $2,271 | $33,104 |
| 2014 | $2,271 +5% | $33,104 |
| 2013 | $2,164 -7.9% | $33,104 -5% |
| 2012 | $2,349 | $34,864 -3.2% |
| 2011 | $2,349 +1.7% | $36,032 +1.1% |
| 2010 | $2,309 +0.7% | $35,630 |
| 2009 | $2,294 +1.7% | $35,630 +1.8% |
| 2008 | $2,255 +1.6% | $34,987 +2.6% |
| 2007 | $2,219 | $34,117 +2.7% |
| 2006 | -- | $33,235 +2.1% |
| 2005 | -- | $32,552 -0.9% |
| 2002 | -- | $32,840 +4.1% |
| 2001 | -- | $31,540 +4.6% |
| 2000 | -- | $30,150 |
Find assessor info on the county website
Monthly payment
Est. payment
Payment breakdown
Explore the cost of this home by adjusting the details. Changes won't be saved.Climate risks
Neighborhood: 61704
Nearby schools
Schools provided by the listing agent
- Elementary: Stevenson Elementary
- Middle: Bloomington Jr High School
- High: Bloomington High School
- District: 87
Source: MRED as distributed by MLS GRID. This data may not be complete. We recommend contacting the local school district to confirm school assignments for this home.
Similar homes
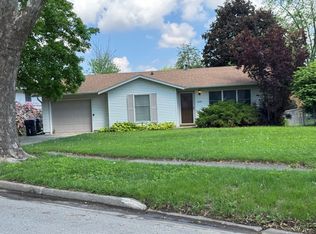
- $189,9003 bd2 ba921 sqft1402 Mount Vernon Dr, Bloomington, IL 61704Active
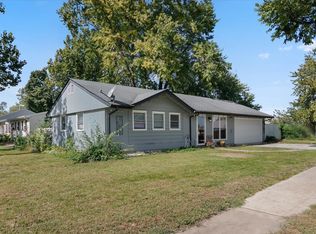 MLS ID #12773905, Janet Jurich, ABR,GRI,PSA,SRS, RE/MAX Rising. MRED as distributed by MLS GRID
 - $195,0003 bd2 ba1.9k sqft1305 Glenwood Rd, Bloomington, IL 61704Active
 MLS ID #12768221, Rosa Munozcano, Century 21 Quest. MRED as distributed by MLS GRID
 - $172,9002 bd2 ba1k sqft1121 N State St, Bloomington, IL 61701Active
 MLS ID #12770002, Kenley Kaisershot, RE/MAX Rising. MRED as distributed by MLS GRID
 - $169,9002 bd2 ba1k sqft11 Brandywine Ct Unit 11, Bloomington, IL 61704Active
 MLS ID #12773211, Liliana Taimoorazi, ABR,CRS,GRI, Coldwell Banker Real Estate Group. MRED as distributed by MLS GRID
 - $179,0003 bd1 ba1.1k sqft101 Margaret St, Bloomington, IL 61704For Sale
 MLS ID #CA1046618, Seth A Goodman, ME Realty. RMLS Alliance as distributed by MLS GRID
