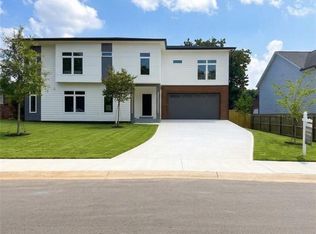
Introducing 1241 Kingsview Drive SE - an exceptional new construction luxury residence in one of Smyrna's most desirable locations. Now under construction with framing complete, this thoughtfully designed Modern Crafted home offers approximately 5,100 square feet of sophisticated living space, seamlessly blending modern architecture, luxury finishes, and a rare natural setting. From the moment you enter, you're welcomed by a breathtaking two-story glass-wrapped stair tower that serves as one of the home's signature architectural features. Flooded with natural light and visible from both inside and out, this stunning design element creates an immediate sense of openness and sophistication while making a striking statement from the exterior of the home. Beyond the entry, the spectacular two-story great room showcases a dramatic wall of floor-to-ceiling glass that frames views of the private wooded homesite and fills the home with natural light. The thoughtfully designed open-concept floor plan effortlessly connects the chef-inspired kitchen, dining area, and living spaces, creating an exceptional environment for entertaining and everyday living. At the heart of the home, the designer kitchen features custom cabinetry, an oversized waterfall island, premium appliance integration, abundant storage, and a warm modern aesthetic that perfectly complements the home's architectural design. Thoughtfully designed for both everyday living and entertaining, the kitchen flows seamlessly into the great room and outdoor living spaces while maintaining views of the surrounding natural landscape. Enjoy true indoor-outdoor living with an expansive elevated deck overlooking a private wooded corner homesite, creating a rare sense of tranquility and seclusion. Whether enjoying your morning coffee, entertaining guests, or simply taking in the peaceful surroundings, the outdoor living spaces have been thoughtfully designed to maximize the home's unique setting. The flexible main-level floor plan offers the option for a private guest suite, Mother-in-Law Suite, home office, or flex space to fit your lifestyle. The fully walk-out basement extends the living experience with a covered outdoor entertaining area and private backyard retreat. Surrounded by mature trees and natural landscape, the homesite offers a unique combination of privacy and serenity rarely found in new construction. The backyard is ideally suited for an optional pool, firepit area, or custom outdoor oasis. Rarely does a new construction home offer this level of architectural design while maintaining such a peaceful, wooded setting. Designed to feel more like a private luxury retreat than a traditional suburban homesite, 1241 Kingsview offers a rare opportunity to enjoy modern architecture surrounded by nature while remaining just minutes from The Battery Atlanta, Truist Park, Smyrna Market Village, premier dining, shopping, parks, and major interstates. Residents will also enjoy close proximity to the newly renovated Tollison Park, featuring swimming pools, tennis courts, playgrounds, walking trails, and community amenities. Secure this home during construction and take advantage of the opportunity to personalize select finishes and features before completion. Experience modern luxury, exceptional craftsmanship, and one of Smyrna's most unique homesites at 1241 Kingsview Drive SE.
Active
$1,595,000
1241 Kingsview Dr SE, Smyrna, GA 30080
4beds
--sqft
:
Get pre-qualified$10,350/mo
Single Family Residence
Built in 2026
0.27 Acres Lot
$1,581,100 Zestimate®
$--/sqft
$-- HOA
What's special
Warm modern aestheticOversized waterfall islandOpen-concept floor planTwo-story glass-wrapped stair towerSurrounding natural landscapeNatural lightPrivate backyard retreat
- 55 days |
- 885 |
- 45 |
Zillow last checked:
Listing updated:
Listed by:
Davin Harris 770-866-2360,
HomeSmart
Source: GAMLS,MLS#: 10782911
Facts & features
Interior
Bedrooms & bathrooms
- Bedrooms: 4
- Bathrooms: 5
- Full bathrooms: 5
- Main level bathrooms: 1
- Main level bedrooms: 1
Rooms
- Room types: Bonus Room, Foyer, Great Room, Laundry, Loft, Office, Other
Dining room
- Features: Dining Rm/Living Rm Combo
Kitchen
- Features: Breakfast Area, Kitchen Island, Walk-in Pantry
Heating
- Central
Cooling
- Ceiling Fan(s), Central Air
Appliances
- Included: Dishwasher, Disposal, Microwave, Refrigerator
- Laundry: Upper Level
Features
- High Ceilings, In-Law Floorplan
- Flooring: Hardwood
- Windows: Bay Window(s)
- Basement: Bath/Stubbed,Full,Unfinished
- Number of fireplaces: 1
- Fireplace features: Family Room
- Common walls with other units/homes: No Common Walls
Interior area
- Total structure area: 0
- Finished area above ground: 0
- Finished area below ground: 0
Property
Parking
- Total spaces: 4
- Parking features: Attached, Garage, Kitchen Level
- Has attached garage: Yes
Features
- Levels: Two
- Stories: 2
- Patio & porch: Deck, Patio
- Exterior features: Other
- Has private pool: Yes
- Pool features: In Ground, Salt Water
- Fencing: Back Yard,Front Yard,Privacy,Wood
- On waterfront: Yes
- Waterfront features: Creek
- Body of water: None
Lot
- Size: 0.27 Acres
- Features: Corner Lot, Other, Private
Details
- Parcel number: 17052700210
- Special conditions: Agent/Seller Relationship
Construction
Type & style
- Home type: SingleFamily
- Architectural style: Contemporary,Other
- Property subtype: Single Family Residence
Materials
- Brick, Other
- Roof: Other,Wood
Condition
- Under Construction
- New construction: Yes
- Year built: 2026
Details
- Warranty included: Yes
Utilities & green energy
- Electric: 220 Volts
- Sewer: Public Sewer
- Water: Public
- Utilities for property: Cable Available, Electricity Available, High Speed Internet, Natural Gas Available, Phone Available, Sewer Available, Underground Utilities, Water Available
Community & HOA
Community
- Features: Park, Pool, Tennis Court(s), Walk To Schools, Near Shopping
- Security: Carbon Monoxide Detector(s), Smoke Detector(s)
- Subdivision: None
HOA
- Has HOA: No
- Services included: None
Location
- Region: Smyrna
Financial & listing details
- Tax assessed value: $40,000
- Annual tax amount: $265
- Date on market: 6/9/2026
- Cumulative days on market: 55 days
- Listing agreement: Exclusive Right To Sell
- Electric utility on property: Yes
Estimated market value
$1,581,100
$1.50M - $1.66M
$4,139/mo
Price history
| Date | Event | Price |
|---|---|---|
| 6/10/2026 | Listed for sale | $1,595,000 |
Source:  GAMLS #10782911 Report a problem GAMLS #10782911 Report a problem | ||
| 4/1/2026 | Listing removed | $1,595,000 |
Source: GAMLS #10643586 Report a problem | ||
| 11/13/2025 | Listed for sale | $1,595,000+1008.4% |
Source: GAMLS #10643586 Report a problem | ||
| 7/3/2025 | Sold | $143,900-4% |
Source: Public Record Report a problem | ||
| 3/18/2018 | Listing removed | $149,900 |
Source: SELLECT REALTY LLC #4097159 Report a problem | ||
| 7/19/2010 | Price change | $149,900-0.1% |
Source: Sellect Realty. #02910853 Report a problem | ||
| 1/18/2010 | Listed for sale | $150,000 |
Source: Owner Report a problem | ||
Public tax history
| Year | Property taxes | Tax assessment |
|---|---|---|
| 2024 | $435 | $16,000 |
| 2023 | $435 -0.7% | $16,000 |
| 2022 | $438 -0.5% | $16,000 |
| 2021 | $440 | $16,000 |
| 2020 | $440 +60% | $16,000 +60% |
| 2019 | $275 | $10,000 |
| 2018 | $275 | $10,000 |
| 2017 | $275 +6.6% | $10,000 |
| 2016 | $258 +2.8% | $10,000 +5.3% |
| 2015 | $251 -0.9% | $9,500 |
| 2014 | $253 -0.9% | $9,500 |
| 2013 | $256 -0.9% | $9,500 |
| 2012 | $258 -0.2% | $9,500 |
| 2011 | $258 +3.9% | $9,500 |
| 2010 | $249 -5% | $9,500 -5% |
| 2009 | $262 -3.7% | $10,000 |
| 2006 | $272 +1470.8% | $10,000 +1472.3% |
| 2005 | $17 | $636 |
| 2004 | $17 | $636 |
| 2003 | $17 +0.1% | $636 |
| 2002 | $17 -9.4% | $636 |
| 2001 | $19 +3.1% | $636 |
| 2000 | $19 | $636 |
Find assessor info on the county website
Monthly payment
Est. payment
Payment breakdown
Explore the cost of this home by adjusting the details. Changes won't be saved.Climate risks
Neighborhood: 30080
Nearby schools
GreatSchools rating
- 6/10Smyrna ElementaryGrades: PK-5Distance: 1.9 mi
- 6/10Campbell Middle SchoolGrades: 6-8Distance: 1.3 mi
- 6/10Campbell High SchoolGrades: 9-12Distance: 1.8 mi
Schools provided by the listing agent
- Elementary: Smyrna
- Middle: Campbell
- High: Campbell
Source: GAMLS. This data may not be complete. We recommend contacting the local school district to confirm school assignments for this home.
- $450,6003 bd2 ba1.5k sqft1231 Kingsview Dr, Smyrna, GA 30080Off Market
- $421,2003 bd2 ba1.4k sqft1221 Kingsview Dr SE, Smyrna, GA 30080Off Market
- $489,1003 bd2 ba1.9k sqft1240 Kingsview Dr, Smyrna, GA 30080Off Market

- $458,9003 bd2 ba1.9k sqft1240 Kingsview Drive, Smyrna, GA 30080Off Market
- $442,0003 bd2 ba1.6k sqft1288 Kingsview Cir SE, Smyrna, GA 30080Off Market
- $468,2003 bd2 ba1.5k sqft1230 Kingsview Dr SE, Smyrna, GA 30080Off Market
- $597,6003 bd2 ba1.5k sqft1211 Kingsview Dr SE, Smyrna, GA 30080Off Market
- $892,9005 bd3 ba6.4k sqft1284 Kingsview Cir, Smyrna, GA 30080Off Market
A local agent can set up tours, give advice and negotiate with sellers.
Similar homes
- $1,799,0005 bd4 ba3.7k sqft4070 Whitewater Creek Rd NW, Atlanta, GA 30327For Sale

 MLS ID #7812324, SAMUEL G BAYNE II, Atlanta Fine Homes Sotheby's International. FMLS GA
 - $1,425,0004 bd3 ba3.4k sqft4217 Paces Ferry Rd SE, Atlanta, GA 30339Active

 MLS ID #10808371, Lalon Haygood, BHHS Georgia Properties. GAMLS
 - $840,0006 bd5 ba3.4k sqft2601 Argo Dr SE, Smyrna, GA 30080New Construction
 MLS ID #7791730, Riquetta Brown, Fathom Realty GA, LLC. FMLS GA
 - $1,555,0007 bd7 ba7.4k sqft1068 Buckner Rd, Mableton, GA 30126For Sale
 MLS ID #7795005, Travon Graves, HomeSmart. FMLS GA
 - $889,0005 bd5 ba3k sqft3028 Trae Ct, Smyrna, GA 30080ActiveMLS ID #10794113, Sara Lee Parker, Keller Williams Realty. GAMLS
- $1,600,0005 bd7 ba6.4k sqft3951 Trickum Rd NE, Marietta, GA 30066ActiveMLS ID #10807847, Shelly Verner, Keller Williams Realty Atlanta North. GAMLS
- $1,550,0004 bd4 ba4.7k sqft1530 W Sandtown Rd SW, Marietta, GA 30064ActiveMLS ID #10777432, Mark Spain, Mark Spain Real Estate. GAMLS
- $1,500,0004 bd5 ba5k sqft110 River Lndg, Atlanta, GA 30350ActiveMLS ID #10806489, Alex R Lowe, Harry Norman Realtors. GAMLS
- $1,995,0004 bd5 ba6k sqft4240 Paces Ferry Rd SE, Atlanta, GA 30339ActiveMLS ID #10739296, Laura Rains, Atlanta Communities. GAMLS
- $1,765,0004 bd4 ba4k sqft103 Melanie Ln, Woodstock, GA 30188ActiveMLS ID #10791501, Bradley Poole, Compass. GAMLS
- $1,599,0007 bd5 ba5.1k sqft4032 Wesley Chapel Rd, Marietta, GA 30062ActiveMLS ID #10804561, Steven T Koleno, Beycome Brokerage Realty LLC. GAMLS
- $1,750,0005 bd5 ba6k sqft242 Valley Ridge Dr, Roswell, GA 30075For SaleMLS ID #7794568, JARED SAPP, Atlanta Fine Homes Sotheby's International. FMLS GA
- $1,165,0005 bd4 ba-- sqft4955 Powers Ferry Rd, Atlanta, GA 30327ActiveMLS ID #10783894, Robert Atkinson, Keller Williams Realty Atl. Partners. GAMLS
- $1,400,0004 bd5 ba-- sqft96 Woodstock Rd, Roswell, GA 30075ActiveMLS ID #10814297, Jennifer Lewis, PEND Realty, LLC. GAMLS
- $1,750,0005 bd6 ba5k sqft235 Winterberry Way NW, Roswell, GA 30075For SaleMLS ID #7809412, Julie M Martin, Atlanta Fine Homes Sotheby's International. FMLS GA
- $1,695,0006 bd5 ba5k sqft13390 Bishops Ct, Roswell, GA 30075ActiveMLS ID #10811546, Reid Casey II, The Rezerve. GAMLS
- $1,550,0007 bd7 ba-- sqft8120 Ball Mill Rd, Sandy Springs, GA 30350ActiveMLS ID #10796531, Matthew Doyle, Compass. GAMLS
- $1,500,0005 bd6 ba4.9k sqft2911 Treeside Ter SW, Marietta, GA 30066For SaleMLS ID #7778597, Lindsay Levin, Berkshire Hathaway HomeServices Georgia Properties. FMLS GA
- $1,099,9997 bd7 ba5.4k sqft4039 Tall Pine Dr, Marietta, GA 30062ActiveMLS ID #10816790, Daniel D LaBossiere, Century 21 Results. GAMLS
- $1,750,0007 bd8 ba-- sqft11505 Elkins Rd, Roswell, GA 30076ActiveMLS ID #10794797, Nubia Cirelli, Virtual Properties Realty.com. GAMLS
