Set on 1.5 private acres just minutes from Downtown Woodstock, this modern home offers a rare combination of distinctive architecture, exceptional entertaining spaces, and an unbeatable location. Unlike anything else in the area, this custom-built home was thoughtfully designed to blend striking design with everyday functionality, creating a one-of-a-kind property that feels both sophisticated and livable. From the heated saltwater pool and hot tub to the expansive indoor and outdoor gathering spaces, every detail was carefully considered to create a home designed for making memories. Built in 2018, the home showcases remarkable craftsmanship and intentional design throughout. Inside, soaring 14-foot ceilings in the main living areas and 10-foot ceilings throughout the remainder of the main level create an immediate sense of space and light. The family room serves as the heart of the home, anchored by a dramatic two-sided gas fireplace with custom built-in shelving and flowing seamlessly into the kitchen and entertaining spaces. Designed with both function and style in mind, the chef's kitchen features a gas cooktop with disappearing vent hood, custom high-gloss acrylic touch-latch cabinetry, and an open layout ideal for everyday living and entertaining. Just off the kitchen, a custom side bar area with tile backsplash, ice maker, and wine cooler creates the perfect space for hosting family and friends. Throughout the home, special-order European doors and windows, custom lighting fixtures, and carefully curated finishes reflect the quality and attention to detail found at every turn. The main level offers a highly functional layout with two secondary bedrooms, two full baths, a half bath, generous closet space, abundant storage, and wheelchair accessibility for added convenience. One of the home's most memorable design features is the artist-designed staircase leading to the second level, creating a true architectural focal point. Upstairs, a private suite complete with a loft area, spacious bedroom, full bath, and rooftop deck provides incredible flexibility as an in-law suite, teen retreat, au pair quarters, guest space, or home office. Outside, the backyard is where this property truly shines. Designed as a private resort-style retreat, the outdoor living spaces include a heated saltwater pool, hot tub, a wood-burning outdoor fireplace, outdoor televisions, gas grill, Trex decking, AstroTurf, front and rear irrigation systems, a fenced backyard, and a dedicated dog run. Whether you're hosting large gatherings, spending weekends by the pool, or enjoying a quiet evening outdoors, the setting offers an exceptional level of privacy and enjoyment. Additional features include a second interior gas fireplace, a tankless water heater providing endless hot water, spray foam insulation for enhanced energy efficiency, a recently painted exterior, security cameras and flood lights, and a three-car garage. Adding to its one-of-a-kind appeal, the home has also been featured in multiple film productions. All of this is located just moments from the restaurants, shops, entertainment, and trails that have made Downtown Woodstock one of North Atlanta's most sought-after destinations.
Active
Price cut: $74K (7/31)
$1,765,000
103 Melanie Ln, Woodstock, GA 30188
4beds
4,033sqft
:
Get pre-qualified$10,688/mo
Single Family Residence
Built in 2018
1.15 Acres Lot
$1,707,300 Zestimate®
$438/sqft
$-- HOA
What's special
Second interior gas fireplaceWood-burning outdoor fireplaceThree-car garageFenced backyardTrex deckingHot tubRecently painted exterior
- 39 days |
- 2,249 |
- 129 |
Zillow last checked:
Listing updated:
Listed by:
Bradley Poole 678-618-0398,
Compass
Source: GAMLS,MLS#: 10791501
Facts & features
Interior
Bedrooms & bathrooms
- Bedrooms: 4
- Bathrooms: 4
- Full bathrooms: 3
- 1/2 bathrooms: 1
- Main level bathrooms: 2
- Main level bedrooms: 3
Rooms
- Room types: Laundry
Dining room
- Features: Seats 12+
Kitchen
- Features: Breakfast Area, Breakfast Bar, Kitchen Island, Pantry, Solid Surface Counters
Heating
- Forced Air
Cooling
- Central Air
Appliances
- Included: Dishwasher, Double Oven, Gas Water Heater, Microwave, Refrigerator
- Laundry: Other
Features
- Bookcases, Double Vanity, In-Law Floorplan, Master On Main Level, Walk-In Closet(s), Wet Bar
- Flooring: Other
- Windows: Double Pane Windows
- Basement: None
- Number of fireplaces: 1
- Fireplace features: Factory Built, Family Room, Gas Log, Gas Starter
- Common walls with other units/homes: No Common Walls
Interior area
- Total structure area: 4,033
- Total interior livable area: 4,033 sqft
- Finished area above ground: 4,033
- Finished area below ground: 0
Video & virtual tour
Property
Parking
- Total spaces: 3
- Parking features: Garage
- Has garage: Yes
Features
- Levels: Two
- Stories: 2
- Patio & porch: Deck, Patio
- Exterior features: Balcony, Garden, Gas Grill, Other
- Has private pool: Yes
- Pool features: Heated, In Ground, Salt Water
- Fencing: Back Yard,Fenced
- On waterfront: Yes
- Waterfront features: Stream
- Body of water: None
- Frontage type: River
Lot
- Size: 1.15 Acres
- Features: Level, Private
Details
- Parcel number: 15N17 012
Construction
Type & style
- Home type: SingleFamily
- Architectural style: Contemporary,European,Other,Ranch
- Property subtype: Single Family Residence
Materials
- Other
- Roof: Other
Condition
- Resale
- New construction: No
- Year built: 2018
Utilities & green energy
- Sewer: Septic Tank
- Water: Public
- Utilities for property: Cable Available, Electricity Available, High Speed Internet, Natural Gas Available, Phone Available, Sewer Available, Underground Utilities, Water Available
Community & HOA
Community
- Features: Street Lights, Walk To Schools, Near Shopping
- Security: Carbon Monoxide Detector(s), Smoke Detector(s)
- Subdivision: none
HOA
- Has HOA: No
- Services included: Other
Location
- Region: Woodstock
Financial & listing details
- Price per square foot: $438/sqft
- Tax assessed value: $1,114,800
- Annual tax amount: $2,440
- Date on market: 6/23/2026
- Cumulative days on market: 39 days
- Listing agreement: Exclusive Right To Sell
- Electric utility on property: Yes
Estimated market value
$1,707,300
$1.62M - $1.79M
$5,589/mo
Price history
| Date | Event | Price |
|---|---|---|
| 7/31/2026 | Price change | $1,765,000-4%$438/sqft |
Source:  GAMLS #10791501 Report a problem GAMLS #10791501 Report a problem | ||
| 7/9/2026 | Price change | $1,839,000-1.9%$456/sqft |
Source: GAMLS #10791501 Report a problem | ||
| 6/23/2026 | Listed for sale | $1,875,000-2.6%$465/sqft |
Source:  FMLS GA #7791610 Report a problem FMLS GA #7791610 Report a problem | ||
| 6/17/2026 | Listing removed | $1,925,000$477/sqft |
Source: GAMLS #10781832 Report a problem | ||
| 6/9/2026 | Listed for sale | $1,925,000-14.4%$477/sqft |
Source: GAMLS #10781832 Report a problem | ||
| 6/8/2026 | Listing removed | $2,249,000$558/sqft |
Source: FMLS GA #7743269 Report a problem | ||
| 4/23/2026 | Price change | $2,249,000-4.3%$558/sqft |
Source: GAMLS #10720297 Report a problem | ||
| 3/28/2026 | Listed for sale | $2,350,000+1780%$583/sqft |
Source: GAMLS #10720297 Report a problem | ||
| 10/20/2016 | Sold | $125,000+160.4%$31/sqft |
Source: Public Record Report a problem | ||
| 8/10/2016 | Sold | $48,000$12/sqft |
Source: Public Record Report a problem | ||
Public tax history
| Year | Property taxes | Tax assessment |
|---|---|---|
| 2025 | $2,388 -65.1% | $445,920 -0.4% |
| 2024 | $6,845 -47.6% | $447,880 -1.5% |
| 2023 | $13,068 +0.3% | $454,640 +1.1% |
| 2022 | $13,031 -10.6% | $449,480 -3.1% |
| 2021 | $14,570 +5.7% | $463,960 +6.7% |
| 2020 | $13,779 +213.8% | $434,680 +149% |
| 2019 | $4,390 | $174,600 +99.5% |
| 2018 | -- | $87,500 |
| 2017 | $893 +73.5% | $87,500 +75% |
| 2016 | $515 | $50,000 +120.3% |
| 2015 | $515 +117.9% | $22,700 |
| 2014 | $236 -2.1% | $22,700 |
| 2013 | $241 -0.3% | $22,700 |
| 2012 | $242 -28.7% | $22,700 -30.2% |
| 2011 | $339 +2.6% | $32,500 +150% |
| 2010 | $331 +5.8% | $13,000 |
| 2009 | $313 +2.5% | $13,000 |
| 2008 | $305 -0.1% | $13,000 |
| 2007 | $306 -14.2% | $13,000 -13.3% |
| 2006 | $356 -2.4% | $15,000 |
| 2005 | $365 | $15,000 -54.5% |
| 2004 | -- | $33,000 |
| 2003 | -- | $33,000 +150% |
| 2002 | $333 -1.6% | $13,200 |
| 2001 | $338 | $13,200 +71% |
| 2000 | -- | $7,720 |
| 1999 | $205 | $7,720 |
Find assessor info on the county website
Monthly payment
Est. payment
Payment breakdown
Explore the cost of this home by adjusting the details. Changes won't be saved.Climate risks
Neighborhood: 30188
Nearby schools
GreatSchools rating
- 8/10Woodstock Elementary SchoolGrades: PK-5Distance: 0.5 mi
- 8/10Woodstock Middle SchoolGrades: 6-8Distance: 1.7 mi
- 8/10Woodstock High SchoolGrades: 9-12Distance: 1.6 mi
Schools provided by the listing agent
- Elementary: Woodstock
- Middle: Woodstock
- High: Woodstock
Source: GAMLS. This data may not be complete. We recommend contacting the local school district to confirm school assignments for this home.
- $600,0002 bd2 ba1.7k sqft194 Melanie Ln, Woodstock, GA 30188Sold

- $606,9005 bd2 ba2.7k sqft385 Dobbs Rd, Woodstock, GA 30188Off Market
- $515,0003 bd2 ba1.5k sqft119 Linton St, Woodstock, GA 30188Off Market
- $710,0004 bd3 ba2k sqft345 Dobbs Rd, Woodstock, GA 30188Off Market

- $1,477,6004 bd3 ba2k sqft439 Dobbs Rd, Woodstock, GA 30188Off Market
- $797,9003 bd3 ba2.4k sqft118 Linton St, Woodstock, GA 30188Off Market
- $670,6003 bd3 ba2k sqft325 Dobbs Rd, Woodstock, GA 30188Off Market
- $859,4004 bd3 ba1.7k sqft117 Linton St, Woodstock, GA 30188Off Market
A local agent can set up tours, give advice and negotiate with sellers.
Similar homes
- $1,653,4154 bd4 ba3.5k sqft312 Beebalm St, Woodstock, GA 30188Active
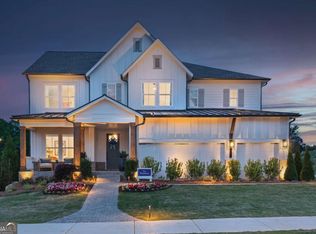
 MLS ID #10786466, Beverly Davison, Weekley Homes Realty. GAMLS
 - $1,695,0006 bd5 ba5k sqft13390 Bishops Ct, Roswell, GA 30075Active
 MLS ID #10811546, Reid Casey II, The Rezerve. GAMLS
 - $1,300,0006 bd6 ba5.1k sqft120 Farm Gate Dr, Woodstock, GA 30188Active
 MLS ID #10796252, Parker Smith, Keller Williams Realty First Atlanta. GAMLS
 - $1,225,0004 bd4 ba3.8k sqft605 S Club Dr, Woodstock, GA 30188Active
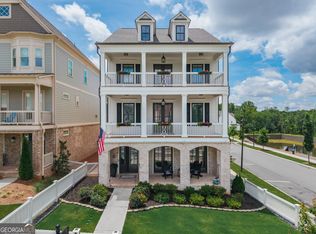 MLS ID #10790178, Jennifer Re, RB Realty. GAMLS
 - $1,925,0004 bd6 ba4.4k sqft1452 Rucker Cir, Woodstock, GA 30188ActiveMLS ID #10766680, Dan Bangs, Keller Williams Atlanta Perimeter. GAMLS
- $1,599,9004 bd5 ba4k sqft16165 Grand Litchfield Dr, Roswell, GA 30075ActiveMLS ID #10765082, Christiane Zeh-Schendowich, Harry Norman Realtors. GAMLS
- $1,750,0005 bd6 ba3.6k sqft135 Emerson Ct, Roswell, GA 30075ActiveMLS ID #10811100, Roman Teyf, Compass. GAMLS
- $1,299,9006 bd6 ba5.6k sqft715 Fawn Ridge Ct, Roswell, GA 30075For Sale
 MLS ID #7813739, Roshanda Mitchell, Atlanta Fine Homes Sotheby's International. FMLS GA
 - $1,995,0004 bd5 ba4.3k sqft3325 Trickum Rd NE, Marietta, GA 30066ActiveMLS ID #10765245, Justine Daniels, Chapman Hall Realtors Alpharetta. GAMLS
- $1,799,9995 bd4 ba4.6k sqft140 Doug Smith Ln, Canton, GA 30114ActiveMLS ID #10798224, Hunter Colbert, ERA Sunrise Realty. GAMLS
- $985,0005 bd6 ba4.6k sqft4099 Hickory Fairway Dr, Woodstock, GA 30188ActiveMLS ID #10797991, Jeannette Carter, BHHS Georgia Properties. GAMLS
- $1,075,0004 bd4 ba3k sqft112 Village Green Ave, Woodstock, GA 30189ActiveMLS ID #10811852, Mindy Oldknow, HomeSmart. GAMLS
- $1,725,0005 bd6 ba5k sqft1145 Allenbrook Ln, Roswell, GA 30075ActiveMLS ID #10806559, Diana K Thorne, Keller Williams Realty Consultants. GAMLS
- $1,365,0005 bd5 ba5.3k sqft110 Valley Summit Ct, Roswell, GA 30075ActiveMLS ID #10788882, Trish Beeman, Genstone Realty. GAMLS
- $1,385,0005 bd5 ba6k sqft12880 Bucksport Dr, Roswell, GA 30075ActiveMLS ID #10802434, Reid Casey II, The Rezerve. GAMLS
- $1,799,0003 bd6 ba3.8k sqft419 Westside Dr, Roswell, GA 30075ActiveMLS ID #10813402, Xochilt Villalobos, Keller Williams Realty Partners. GAMLS
- $1,599,0007 bd5 ba5.1k sqft4032 Wesley Chapel Rd, Marietta, GA 30062ActiveMLS ID #10804561, Steven T Koleno, Beycome Brokerage Realty LLC. GAMLS
- $1,749,0005 bd6 ba5.9k sqft10 Quarry Lake Ct, Sandy Springs, GA 30342ActiveMLS ID #10783213, Darlene O Gillespy, Compass. GAMLS
- $1,500,0005 bd6 ba4.9k sqft2911 Treeside Ter SW, Marietta, GA 30066For SaleMLS ID #7778597, Lindsay Levin, Berkshire Hathaway HomeServices Georgia Properties. FMLS GA
- $1,370,0007 bd4 ba6k sqft630 Danas Ridge Dr, Roswell, GA 30075ActiveMLS ID #10753263, Joanne N Lunt, Keller Williams Realty Atlanta North. GAMLS
