Located in AHISD, this property offers the perfect canvas to create your dream home. Exceptional opportunity to build on a prime, buildable lot in the heart of Terrell Hills. Whether you're looking to renovate and invest or build from scratch, this property delivers on both convenience and potential. With utilities already on site, much of the groundwork is in place to begin your project. Perfectly positioned just minutes from central San Antonio, boutique shopping, and top restaurants. Commuting is a breeze with easy access to Austin Highway, TX-281, Fort Sam Houston, and the San Antonio International Airport. The City of Terrell Hills ensures safety and peace of mind with its dedicated police and fire protection services. Don't miss out on this opportunity to create your own space in one of San Antonio's most desired neighborhoods.
Pending
$395,000
1241 WILTSHIRE AVE, Terrell Hills, TX 78209
3beds
1,666sqft
Single Family Residence
Built in 1952
0.28 Acres Lot
$379,600 Zestimate®
$237/sqft
$-- HOA
What's special
Prime buildable lot
- 38 days |
- 258 |
- 7 |
Likely to sell faster than
Zillow last checked:
Listing updated:
Listed by:
Kelly Johnson TREC #703469 (210) 473-2888,
Phyllis Browning Company
Source: LERA MLS,MLS#: 2000235
Facts & features
Interior
Bedrooms & bathrooms
- Bedrooms: 3
- Bathrooms: 2
- Full bathrooms: 2
Primary bedroom
- Area: 340
- Dimensions: 17 x 20
Bedroom 2
- Area: 130
- Dimensions: 10 x 13
Bedroom 3
- Area: 169
- Dimensions: 13 x 13
Primary bathroom
- Features: Tub/Shower Combo
- Area: 56
- Dimensions: 7 x 8
Family room
- Area: 323
- Dimensions: 17 x 19
Kitchen
- Area: 150
- Dimensions: 15 x 10
Heating
- Central, Natural Gas
Cooling
- Central Air
Appliances
- Included: Disposal
- Laundry: Washer Hookup, Dryer Connection
Features
- One Living Area, Breakfast Bar, 1st Floor Lvl/No Steps, Master Downstairs, Ceiling Fan(s), Chandelier
- Flooring: Wood
- Windows: Window Coverings
- Has basement: No
- Has fireplace: No
- Fireplace features: Not Applicable
Interior area
- Total interior livable area: 1,666 sqft
Property
Parking
- Parking features: None
Features
- Levels: One
- Stories: 1
- Pool features: None
Lot
- Size: 0.28 Acres
Details
- Parcel number: 058480030180
Construction
Type & style
- Home type: SingleFamily
- Property subtype: Single Family Residence
Materials
- Brick
- Foundation: Slab
- Roof: Composition
Condition
- Pre-Owned
- New construction: No
- Year built: 1952
Utilities & green energy
- Utilities for property: City Garbage service
Community & HOA
Community
- Features: None
- Subdivision: Terrell Hills
Location
- Region: Terrell Hills
Financial & listing details
- Price per square foot: $237/sqft
- Tax assessed value: $525,000
- Annual tax amount: $8,851
- Price range: $395K - $395K
- Date on market: 7/14/2026
- Cumulative days on market: 39 days
- Listing terms: Conventional,FHA,Cash
Estimated market value
$379,600
$361,000 - $399,000
$2,583/mo
Price history
| Date | Event | Price |
|---|---|---|
| 8/8/2026 | Pending sale | $395,000$237/sqft |
Source:  LERA MLS #2000235 Report a problem LERA MLS #2000235 Report a problem | ||
| 7/14/2026 | Listed for sale | $395,000$237/sqft |
Source: LERA MLS #2000235 Report a problem | ||
Public tax history
| Year | Property taxes | Tax assessment |
|---|---|---|
| 2025 | $8,852 -2.3% | $525,000 +1.9% |
| 2024 | $9,059 +6.4% | $515,000 +8% |
| 2023 | $8,511 -5.7% | $476,740 +10% |
| 2022 | $9,022 | $433,400 +3.7% |
| 2021 | -- | $418,000 +10% |
| 2020 | -- | $380,000 |
| 2019 | $8,459 | $380,000 +9.8% |
| 2018 | $8,459 +22.2% | $346,181 +10% |
| 2017 | $6,920 +10.9% | $314,710 +10% |
| 2016 | $6,241 +30.4% | $286,100 +4.1% |
| 2015 | $4,787 | $274,740 +12.7% |
| 2014 | $4,787 | $243,860 +2.9% |
| 2013 | -- | $236,960 +1.4% |
| 2012 | -- | $233,770 -0.5% |
| 2011 | -- | $234,960 -7.8% |
| 2010 | -- | $254,870 -1.9% |
| 2009 | -- | $259,780 -0.8% |
| 2008 | -- | $261,970 +0.1% |
| 2007 | -- | $261,830 +12.2% |
| 2006 | -- | $233,420 +5.9% |
| 2005 | -- | $220,410 |
| 2004 | -- | -- |
| 2003 | -- | -- |
| 2002 | -- | -- |
| 2001 | -- | -- |
| 2000 | -- | -- |
Find assessor info on the county website
Monthly payment
Est. payment
Payment breakdown
Explore the cost of this home by adjusting the details. Changes won't be saved.Climate risks
Neighborhood: 78209
Nearby schools
GreatSchools rating
- 9/10Woodridge Elementary SchoolGrades: 1-5Distance: 1.7 mi
- 9/10Alamo Heights Junior High SchoolGrades: 6-8Distance: 1.8 mi
- 7/10Alamo Heights High SchoolGrades: 9-12Distance: 1.6 mi
Schools provided by the listing agent
- Elementary: Woodridge
- Middle: Alamo Heights
- High: Alamo Heights
- District: Alamo Heights I.S.D.
Source: LERA MLS. This data may not be complete. We recommend contacting the local school district to confirm school assignments for this home.
- $395,0000.27 acres1241 Wiltshire Ave #18, San Antonio, TX 78209Pending
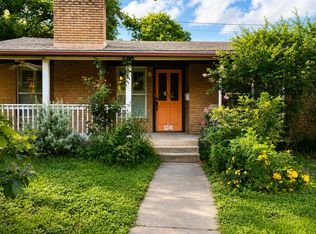
- $478,6004 bd2 ba2k sqft1245 Wiltshire Ave, Terrell Hills, TX 78209Off Market
- $--4 bd2 ba2.3k sqft1237 Wiltshire Ave, Terrell Hills, TX 78209Sold
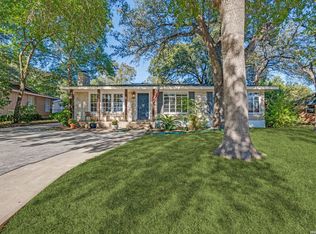
- $470,5003 bd2 ba1.5k sqft1233 Wiltshire Ave, Terrell Hills, TX 78209Off Market
- $391,2003 bd1 ba1.2k sqft744 Eventide Dr, Terrell Hills, TX 78209Off Market
- $795,0003 bd3 ba2.6k sqft748 Eventide Dr, Terrell Hills, TX 78209Pending
- $702,0003 bd2 ba2.1k sqft1249 Wiltshire Ave, Terrell Hills, TX 78209Off Market
- $577,3003 bd2 ba2.4k sqft740 Eventide Dr, Terrell Hills, TX 78209Off Market
A local agent can set up tours, give advice and negotiate with sellers.
Similar homes
- $419,9003 bd2 ba2.1k sqft414 E HATHAWAY DR, San Antonio, TX 78209For Sale

 MLS ID #2010615, Lynn Boyd TREC #428116, Phyllis Browning Company. LERA MLS
 - $358,0003 bd2 ba1.7k sqft636 RITTIMAN RD, Terrell Hills, TX 78209For Sale
 MLS ID #1968502, Royal King TREC #215798, King, REALTORS. LERA MLS
 - $408,0003 bd2 ba1.9k sqft539 Rittiman Rd, San Antonio, TX 78209For Sale
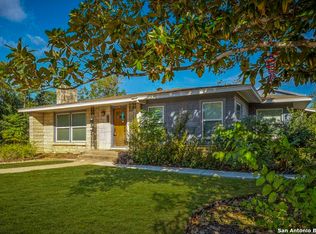 MLS ID #1925686, Kelley Martin TREC #531034, Keller Williams Legacy. LERA MLS
 - $--3 bd2 ba1.6k sqft814 Chevy Chase Dr, San Antonio, TX 78209Auction
 Auction.com 2
 - $425,0004 bd2 ba1.8k sqft1153 GARRATY RD, Terrell Hills, TX 78209For SaleMLS ID #1957478, Sebastiano Formica TREC #693859, eXp Realty. LERA MLS
- $362,4003 bd2 ba1.7k sqft357 TUTTLE RD, Terrell Hills, TX 78209For SaleMLS ID #1947352, Sabrina Maddry TREC #678304, Keeping It Realty. LERA MLS
- $450,0004 bd3 ba1.8k sqft225 Arvin Dr, Terrell Hills, TX 78209For SaleMLS ID #1996109, Nathan Calvert TREC #847823, Rider Realty. LERA MLS
- $375,0003 bd1 ba1.2k sqft410 N Meadowlane Dr, San Antonio, TX 78209For SaleMLS ID #2008743, Thomas Lumley TREC #806332, Phyllis Browning Company. LERA MLS
- $450,0003 bd2 ba2.4k sqft1100 GARRATY RD, Terrell Hills, TX 78209For SaleMLS ID #1962961, Meghan Pelley TREC #527085, All City San Antonio Registered Series. LERA MLS
- $300,0003 bd2 ba2k sqft1028 IVY LN, Terrell Hills, TX 78209For SaleMLS ID #2004109, Matthew Ridings TREC #586176, PMI Birdy Properties, CRMC. LERA MLS
- $425,0003 bd2 ba1.3k sqft103 Wellesley, San Antonio, TX 78209For SaleMLS ID #1964723, Codi Vives TREC #598623, Compass RE Texas, LLC. LERA MLS
- $385,0003 bd2 ba1.2k sqft415 Irvington, San Antonio, TX 78209For SaleMLS ID #1956757, Mary Perales TREC #467408, Home Team of America. LERA MLS
- $429,9003 bd2 ba1.7k sqft335 RAINBOW DR, San Antonio, TX 78209For SaleMLS ID #1995123, Olga Arriaga TREC #607529, Dolce Vita Realty. LERA MLS
- $399,0004 bd2 ba1.2k sqft327 Bryn Mawr Dr, San Antonio, TX 78209For SaleMLS ID #1964773, Marie Crabb TREC #612087, Exquisite Properties, LLC. LERA MLS
- $338,0003 bd2 ba1.9k sqft7222 ROBIN REST DR, San Antonio, TX 78209For SaleMLS ID #2008413, Misty Volluz TREC #658458, Phyllis Browning Company. LERA MLS
- $380,0003 bd2 ba1.1k sqft510 N MEADOWLANE DR, San Antonio, TX 78209For SaleMLS ID #2001831, Charles Curtis TREC #0811158, Weichert Realtors Strategic Alliance. LERA MLS
- $369,9003 bd1 ba1.1k sqft308 Larchmont Dr, San Antonio, TX 78209For SaleMLS ID #2002015, Darryl Scales TREC #739981, BHHS PenFed Realty. LERA MLS
- $359,9003 bd2 ba1.3k sqft2822 Knight Robin Dr, San Antonio, TX 78209For SaleMLS ID #2005132, Michael Guerrero TREC #554483, REsource Realty. LERA MLS
- $479,0003 bd3 ba2.3k sqft117 BRYKER DR, Terrell Hills, TX 78209For SaleMLS ID #1992421, Anthony Boelens TREC #658082, JPAR San Antonio. LERA MLS
- $499,9993 bd2 ba1.8k sqft937 MORNINGSIDE DR, Terrell Hills, TX 78209For SaleMLS ID #1997578, Kevin Brown TREC #719083, Spirit Real Estate. LERA MLS
