Prime Lake Austin access with part ownership of the 2 acre private water front park and double-decker boat dock with lift included! Relaxed living at 12417 River Bnd #2 in the Freund Sleepy Hollow subdivision. Situated on a private 0.31-acre lot just a short walk or golf cart ride from Lake Austin, this three-bedroom, two-bathroom home gives your lake days an effortless head start. Located near the world-renowned Lake Austin Spa Resort, the property is built around comfort and gathering and the ultimate outdoor lifestyle. Inside, the home opens into a layout crafted specifically for hosting. An expansive dining room easily seats a crowd and connects directly to the kitchen and breakfast nook, flowing into the main living area where a classic stone fireplace creates a warm focal point and easy sightlines. A main-level bedroom and full bathroom offer great flexibility. Upstairs, the spacious primary suite features a private ensuite bath, three closets, and its own balcony capturing Hill Country and water views, alongside a second upstairs bedroom. Outdoor living spaces abound throughout the property. A screened front porch with a porch swing and a covered back deck stretch the living area outside, while the wide lawn—fully enclosed with black wrought-iron fencing—offers generous space for pets, play, and gatherings. Enjoy a relaxed lifestyle backed by top-rated Leander ISD schools (River Ridge Elementary, Canyon Ridge Middle, and Vandegrift High School), with nearby shopping and dining off Quinlan Park Rd and RR 620. Sold as-is with full seller disclosure—a rare complete package with private Lake Austin boathouse access. Golf cart, boat and accessories can covey with proper offer.
Active
$1,300,000
12417 River Bnd Unit 2, Austin, TX 78732
3beds
2,104sqft
Single Family Residence
Built in 1987
0.31 Acres Lot
$-- Zestimate®
$618/sqft
$-- HOA
What's special
Private ensuite bathSpacious primary suiteCovered back deck
- 28 days
- 593
- 47
Likely to sell faster than
Zillow last checked:
Listing updated:
Listed by:
Gene Arant (512) 261-1000,
Keller Williams - Lake Travis (512) 263-9090,
Rebecca Kemp (443) 994-3524,
Keller Williams - Lake Travis
Source: Unlock MLS,MLS#: 3670987
Facts & features
Interior
Bedrooms & bathrooms
- Bedrooms: 3
- Bathrooms: 2
- Full bathrooms: 2
- Main level bedrooms: 1
Primary bedroom
- Features: Ceiling Fan(s), High Ceilings, Vaulted Ceiling(s)
- Level: Second
Bedroom
- Features: Ceiling Fan(s)
- Level: Main
Bedroom
- Features: Vaulted Ceiling(s)
- Level: Second
Primary bathroom
- Features: Stone Counters, Double Vanity, Walk-in Shower
- Level: Second
Bathroom
- Features: Soaking Tub
- Level: Main
Dining room
- Features: Chandelier, CRWN
- Level: Main
Kitchen
- Features: Breakfast Bar, Stone Counters, Pantry
- Level: Main
Living room
- Features: Beamed Ceilings, Ceiling Fan(s), High Ceilings, Vaulted Ceiling(s)
- Level: Main
Heating
- Central, Fireplace(s)
Cooling
- Ceiling Fan(s), Central Air
Appliances
- Included: Dishwasher, Microwave, Oven, Free-Standing Electric Range, Wine Cooler
Features
- Breakfast Bar, Ceiling Fan(s), Beamed Ceilings, Vaulted Ceiling(s), Chandelier, Stone Counters, Tile Counters, Crown Molding, Eat-in Kitchen, Interior Steps, Open Floorplan, Pantry, Soaking Tub
- Flooring: Carpet, Laminate, Tile, Wood
- Windows: Screens
- Number of fireplaces: 1
- Fireplace features: Living Room, Stone, Wood Burning
Interior area
- Total interior livable area: 2,104 sqft
Property
Parking
- Total spaces: 1
- Parking features: Attached, Concrete, Driveway, Garage
- Attached garage spaces: 1
Accessibility
- Accessibility features: None
Features
- Levels: Two
- Stories: 2
- Patio & porch: Covered, Enclosed, Screened, Side Porch
- Exterior features: Balcony, Boat Slip, Playground, Private Yard
- Pool features: None
- Fencing: Fenced, Full, Wood, Wrought Iron
- Has view: Yes
- View description: Hill Country, Lake, Neighborhood, River, Trees/Woods, Water
- Has water view: Yes
- Water view: Lake,River,Water
- Waterfront features: None
Lot
- Size: 0.31 Acres
- Features: Level
Details
- Additional structures: Boat House
- Parcel number: 01275501020000
- Special conditions: Standard
Construction
Type & style
- Home type: SingleFamily
- Property subtype: Single Family Residence
Materials
- Foundation: Slab
- Roof: Metal
Condition
- Resale
- New construction: No
- Year built: 1987
Utilities & green energy
- Sewer: Septic Tank
- Water: Private
- Utilities for property: Electricity Available, Sewer Available, Water Available
Community & HOA
Community
- Features: Lake
- Subdivision: Freund Sleepy Hollow Lake Aust
HOA
- Has HOA: No
Location
- Region: Austin
Financial & listing details
- Price per square foot: $618/sqft
- Tax assessed value: $780,367
- Annual tax amount: $9,908
- Date on market: 9/24/2026
- Listing terms: Cash,Conventional
- Electric utility on property: Yes
Estimated market value
Not available
Estimated sales range
Not available
Not available
Price history
| Date | Event | Price |
|---|---|---|
| 9/24/2026 | Listed for sale | $1,300,000$618/sqft |
Source:  Unlock MLS #3670987 Report a problem | ||
Public tax history
| Year | Property taxes | Tax assessment |
|---|---|---|
| 2025 | $3,973 -15.1% | $507,585 +10% |
| 2024 | $4,682 +3.7% | $461,441 +10% |
| 2023 | $4,517 -18.2% | $419,492 +10% |
| 2022 | $5,525 | $381,356 +2.6% |
| 2021 | -- | $371,812 -2.7% |
| 2020 | $6,554 -0.7% | $382,048 |
| 2019 | $6,601 -13.5% | $382,048 -0.5% |
| 2018 | $7,632 | $384,101 +0.3% |
| 2017 | $7,632 +0.4% | $382,804 -0.4% |
| 2016 | $7,601 | $384,391 +15.8% |
| 2015 | $7,601 | $332,082 |
| 2014 | $7,601 | $332,082 +3.4% |
| 2013 | -- | $321,027 |
| 2012 | -- | $321,027 -34.1% |
| 2011 | -- | $486,861 +37.1% |
| 2010 | -- | $355,137 -0.2% |
| 2009 | -- | $355,821 -1.1% |
| 2008 | -- | $359,681 +13.8% |
| 2007 | -- | $316,098 +17.8% |
| 2006 | -- | $268,389 |
Find assessor info on the county website
Monthly payment
Est. payment
Payment breakdown
Explore the cost of this home by adjusting the details. Changes won't be saved.Climate risks
Neighborhood: River Place
Nearby schools
Schools provided by the listing agent
- Elementary: River Ridge
- Middle: Canyon Ridge
- High: Vandegrift
- District: Leander ISD
Source: Unlock MLS. This data may not be complete. We recommend contacting the local school district to confirm school assignments for this home.
- $543,900-- bd1 ba1.1k sqft124175 River Bnd #10, Austin, TX 78732Off Market
- $801,2003 bd2 ba2.2k sqft12417 River Bnd UNIT 6, Austin, TX 78732Off Market

- $1,318,300-- bd5 ba3.9k sqft12417 River Bnd UNIT 16, Austin, TX 78732Off Market
- $899,2004 bd3 ba2.2k sqft12417 River Bnd UNIT 15, Austin, TX 78732Off Market
Similar homes
- $1,225,0003 bd3 ba2.3k sqft10001 Cerro Alto Cv, Austin, TX 78733Active
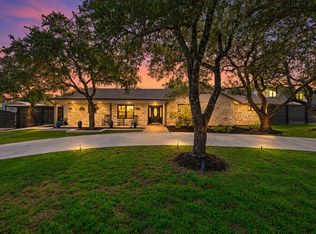
 MLS ID #5853968, Sonya Rodriguez, Compass RE Texas, LLC. Unlock MLS
- $1,100,0004 bd4 ba3k sqft11617 Red Oak Valley Ln, Austin, TX 78732Active
 MLS ID #8610788, Patsy Wimmer, Copus Real Estate Group LLC. Unlock MLS
- $1,174,9004 bd3 ba2.6k sqft11619 Lake Stone Dr, Austin, TX 78738Active
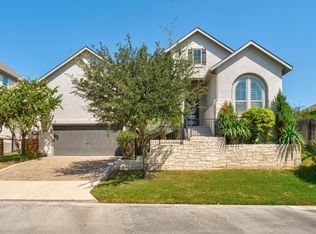 MLS ID #8048875, Patrick Birdsong, Realty of America, LLC. Unlock MLS
- $1,450,0002 bd2 ba1.5k sqft1510 Buffalo Gap Rd, Austin, TX 78734Active
 MLS ID #8369734, Jean Bruns, Christies Intl Real Estate Lone Star. Unlock MLS
- $799,0003 bd3 ba2.4k sqft13710 Hunters Pass, Austin, TX 78734ActiveMLS ID #8073489, Charlene Reagan, eXp Realty, LLC. Unlock MLS
- $695,0003 bd2 ba1.3k sqft1601 West Ln, Austin, TX 78732ActiveMLS ID #5629336, Jenny Rosas, Compass RE Texas, LLC. Unlock MLS
- $825,0003 bd3 ba1.9k sqft2818 Saratoga Dr, Austin, TX 78733ActiveMLS ID #6958052, Brian Fahey, eXp Realty, LLC. Unlock MLS
- $1,449,9995 bd5 ba3k sqft1301 Minnie Dr, Austin, TX 78732ActiveMLS ID #1478351, Derrik Hammer, Hammer Real Estate Company. Unlock MLS
- $1,150,0004 bd4 ba2.7k sqft4408 Hennig Dr, Austin, TX 78738ActiveMLS ID #1057880, Jonny Wells, eXp Realty, LLC. Unlock MLS
- $699,0003 bd2 ba2.5k sqft3008 Burks Ln, Austin, TX 78732ActiveMLS ID #4368065, Patrick Jbeili, Agent Realty. Unlock MLS
- $999,9004 bd3 ba2.2k sqft112 Los Altos Dr, Lakeway, TX 78734ActiveMLS ID #6015493, Herb Agapetus, eXp Realty, LLC. Unlock MLS
- $679,0003 bd2 ba2.2k sqft2812 Cascade Falls Dr, Austin, TX 78738ActiveMLS ID #1790245, Jeff Taylor, Kuper Sotheby's Int'l Realty. Unlock MLS
- $750,0004 bd4 ba2.9k sqft12213 Montclair Bnd, Austin, TX 78732ActiveMLS ID #9311219, David Bunyea, Compass RE Texas, LLC. Unlock MLS
- $750,0004 bd2 ba2.4k sqft3600 Normandy Ridge Ln, Austin, TX 78738ActiveMLS ID #8499845, Charla Housson, Compass RE Texas, LLC. Unlock MLS
- $749,0004 bd2 ba2.3k sqft3135 Burks Ln, Austin, TX 78732ActiveMLS ID #6040897, Atoosa Ponsford, Moreland Properties. Unlock MLS
- $1,595,0003 bd2 ba2.2k sqft610 Lancelot Way, Austin, TX 78746ActiveMLS ID #2669773, Kam McCoy, Compass RE Texas, LLC. Unlock MLS
- $1,250,0002 bd3 ba2.3k sqft2305 Barton Creek Blvd Unit 40, Austin, TX 78735ActiveMLS ID #2195515, Judith Bundschuh, Catalyst Realty. Unlock MLS
- $675,0004 bd3 ba2.8k sqft2950 Lantana Ridge Dr, Austin, TX 78732ActiveMLS ID #7395183, Matt van Winkle, Compass RE Texas, LLC. Unlock MLS
