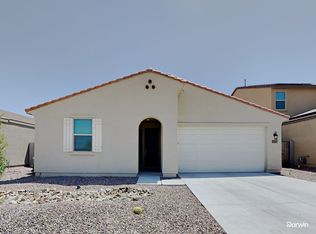
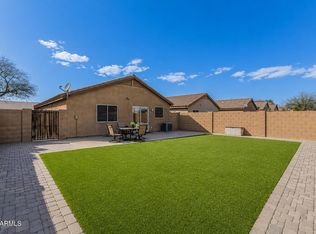
Welcome to this beautifully maintained newer-built 3-bedroom, 2-bath home in a prime location! Conveniently located near State Farm Stadium, premier shopping, dining, entertainment, and easy freeway access, this home offers both comfort and convenience. Step inside to an open-concept floor plan featuring tile flooring throughout the main living areas, with carpet in the bedrooms--perfect for families with children or pets. The modern kitchen is equipped with white shaker cabinets, granite countertops, stainless steel appliances, and overlooks the spacious living and dining areas, making it ideal for everyday living and entertaining.The generously sized primary suite features an ensuite bathroom with dual sinks, and a large walk-in closet. Two additional spacious bedrooms and a large laundry room provide functionality and convenience. The expansive backyard is a blank canvas with endless possibilities--create your dream outdoor oasis with a pool, playground, garden, or custom entertaining space. Don't miss your opportunity to own this incredible home in a highly desirable location. Priced to sell--schedule your showing today!
Accepting backups
$325,000
12418 W GLENN Court, Glendale, AZ 85307
3beds
1,550sqft
:
Get pre-qualified$2,022/mo
Single Family Residence
Built in 2021
5,749 Square Feet Lot
$-- Zestimate®
$210/sqft
$86/mo HOA
What's special
Open-concept floor planGenerously sized primary suiteWhite shaker cabinetsCarpet in the bedroomsLarge walk-in closetGranite countertopsModern kitchen
- 31 days |
- 91 |
- 1 |
Likely to sell faster than
Zillow last checked:
Listing updated:
Listed by:
Brenda Donnelly 480-201-7535,
My Home Group Real Estate
Source: ARMLS,MLS#: 7053945
Facts & features
Interior
Bedrooms & bathrooms
- Bedrooms: 3
- Bathrooms: 2
- Full bathrooms: 2
Heating
- Electric
Cooling
- Central Air, Ceiling Fan(s), ENERGY STAR Qualified Equipment, Programmable Thmstat
Appliances
- Included: Built-in Microwave, Dishwasher, Disposal, Gas Range, Gas Oven
- Laundry: Inside, Gas Dryer Hookup
Features
- High Speed Internet, Smart Home, Granite Counters, Double Vanity, Master Downstairs, Kitchen Island, Pantry
- Flooring: Carpet, Tile
- Windows: Low Emissivity Windows, Double Pane Windows, Tinted Windows
- Has basement: No
- Has fireplace: No
Interior area
- Total structure area: 1,550
- Total interior livable area: 1,550 sqft
Property
Parking
- Total spaces: 4
- Parking features: Garage, Open
- Garage spaces: 2
- Uncovered spaces: 2
Features
- Stories: 1
- Patio & porch: Covered
- Spa features: None
- Fencing: Block
Lot
- Size: 5,749 Square Feet
- Features: Desert Back, Desert Front
Details
- Parcel number: 50153077
- Special conditions: Short Sale
Construction
Type & style
- Home type: SingleFamily
- Property subtype: Single Family Residence
Materials
- Spray Foam Insulation, Stucco, Wood Frame, Low VOC Wood Products, Painted, Low VOC Insulation
- Roof: Tile
Condition
- Year built: 2021
Details
- Builder name: Meritage Homes
Utilities & green energy
- Sewer: Private Sewer
- Water: Pvt Water Company
Green energy
- Energy efficient items: ENERGY STAR Light Fixture, Multi-Zones
- Water conservation: Low-Flow Fixtures
Community & HOA
Community
- Features: Playground, Biking/Walking Path
- Subdivision: MARBELLA RANCH PARCEL 1
HOA
- Has HOA: Yes
- Services included: Maintenance Grounds, Street Maint
- HOA fee: $86 monthly
- HOA name: Marbella Ranch
- HOA phone: 602-957-9191
Location
- Region: Glendale
Financial & listing details
- Price per square foot: $210/sqft
- Tax assessed value: $324,300
- Annual tax amount: $1,199
- Date on market: 7/14/2026
- Cumulative days on market: 45 days
- Listing terms: Cash,Conventional,1031 Exchange,FHA,VA Loan
- Ownership: Fee Simple
Estimated market value
Not available
Estimated sales range
Not available
Not available
Price history
| Date | Event | Price |
|---|---|---|
| 7/14/2026 | Listed for sale | $325,000-14.5%$210/sqft |
Source:  ARMLS #7053945 Report a problem ARMLS #7053945 Report a problem | ||
| 7/13/2026 | Listing removed | $380,000$245/sqft |
Source: ARMLS #7036959 Report a problem | ||
| 6/16/2026 | Pending sale | $380,000$245/sqft |
Source: ARMLS #7036959 Report a problem | ||
| 6/4/2026 | Listed for sale | $380,000-5.3%$245/sqft |
Source: ARMLS #7036959 Report a problem | ||
| 12/6/2021 | Sold | $401,470+1.5%$259/sqft |
Source: ARMLS #6262336 Report a problem | ||
| 7/9/2021 | Pending sale | $395,490$255/sqft |
Source: ARMLS #6262336 Report a problem | ||
Public tax history
| Year | Property taxes | Tax assessment |
|---|---|---|
| 2025 | $1,085 -0.8% | $32,430 -6.2% |
| 2024 | $1,094 +3.7% | $34,560 +125.2% |
| 2023 | $1,055 -5.4% | $15,343 -29.7% |
| 2022 | $1,115 +1429.1% | $21,810 +505.8% |
| 2021 | $73 -1.9% | $3,600 +410.6% |
| 2020 | $74 -3.9% | $705 |
| 2019 | $77 | $705 |
Find assessor info on the county website
Monthly payment
Est. payment
Payment breakdown
Explore the cost of this home by adjusting the details. Changes won't be saved.Climate risks
Neighborhood: 85307
Nearby schools
GreatSchools rating
- 7/10Luke Elementary SchoolGrades: PK-8Distance: 1 mi
- 8/10Dysart High SchoolGrades: 7-12Distance: 3.7 mi
Schools provided by the listing agent
- Elementary: Luke Elementary School
- Middle: Luke Elementary School
- High: Dysart High School
- District: Dysart Unified District
Source: ARMLS. This data may not be complete. We recommend contacting the local school district to confirm school assignments for this home.
- $426,5003 bd2 ba1.8k sqft12426 W Glenn Ct, Glendale, AZ 85307Off Market

- $429,5003 bd2 ba1.8k sqft12410 W Glenn Ct, Glendale, AZ 85307Off Market

- $437,1003 bd2 ba1.8k sqft12434 W Glenn Ct, Glendale, AZ 85307Off Market

- $419,9003 bd2 ba1.8k sqft12419 W Palmaire Ave, Glendale, AZ 85307Off Market
- $445,0005 bd3 ba2.8k sqft12427 W Palmaire Ave, Glendale, AZ 85307Sold
- $376,600-- bd2 ba1.6k sqft12411 W Palmaire Ave, Glendale, AZ 85307Off Market
- $390,0003 bd2 ba1.6k sqft12442 W Glenn Ct, Glendale, AZ 85307Sold
- $426,3004 bd2 ba2.2k sqft12435 W Palmaire Ave, Glendale, AZ 85307Off Market
A local agent can set up tours, give advice and negotiate with sellers.
Similar homes
- $439,0005 bd3 ba2k sqft7134 N 127TH Drive, Glendale, AZ 85307For Sale
 MLS ID #7063469, Carol Thomas, Keller Williams Arizona Realty. ARMLS
 - $360,0003 bd3 ba1.5k sqft513 N 119TH Drive, Avondale, AZ 85323For Sale
 MLS ID #7063823, Ramon Verdugo, Axen Realty, LLC. ARMLS
 - $482,9004 bd3 ba2.1k sqft12826 W TUCKEY Lane, Glendale, AZ 85307For Sale
 MLS ID #7047061, Ray T Kessler, Cure Realty. ARMLS
 - $310,0003 bd2 ba1k sqft12505 N EL FRIO Street, El Mirage, AZ 85335For Sale
 MLS ID #6981748, Neil Brooks, My Home Group Real Estate. ARMLS
 - $299,9003 bd3 ba1.3k sqft14767 N 177TH Avenue, Surprise, AZ 85388For SaleMLS ID #7063925, Sheli Stoddart, M.A.Z. Realty Professionals. ARMLS
- $389,9993 bd2 ba2.1k sqft3242 N 125TH Drive, Avondale, AZ 85392For SaleMLS ID #7056943, Joshua Barton, My Home Group Real Estate. ARMLS
- $355,0003 bd2 ba1.3k sqft11432 W SHERIDAN Street, Avondale, AZ 85392For SaleMLS ID #6990348, Lonnie Lopez, Russ Lyon Sotheby's International Realty. ARMLS
- $369,9003 bd3 ba1.6k sqft10758 W ALVARADO Road, Avondale, AZ 85392For SaleMLS ID #7023879, Robert E Salmons Jr, Entera Realty LLC. ARMLS
- $299,9903 bd2 ba1.4k sqft5229 W PALO VERDE Avenue, Glendale, AZ 85302For SaleMLS ID #7057997, Shu Chuan Malloy, West USA Realty. ARMLS
- $349,0003 bd3 ba1.4k sqft4013 W ROOSEVELT Street, Phoenix, AZ 85009For SaleMLS ID #7061201, Mark St. Peter, Gentry Real Estate. ARMLS
- $430,0003 bd2 ba1.5k sqft13264 W EDGEMONT Avenue, Goodyear, AZ 85395For SaleMLS ID #7061247, JoLynn Hamilton, Realty ONE Group. ARMLS
- $317,9993 bd2 ba1.3k sqft8835 N New World Dr, Glendale, AZ 85302For SaleNextHome
- $459,8003 bd3 ba2.1k sqft7124 W PALMAIRE Avenue W, Glendale, AZ 85303For SaleMLS ID #7060672, Chris Bianco, Civic Center Real Estate. ARMLS
- $355,0003 bd2 ba1.3k sqft6718 W CATALINA Drive, Phoenix, AZ 85033For SaleMLS ID #6984596, Rosalina Rivas, Gentry Real Estate. ARMLS
- $389,9993 bd2 ba1.3k sqft14154 W VOLTAIRE Street, Surprise, AZ 85379For SaleMLS ID #7046932, Christine Robinson, Trilese And Associates. ARMLS
- $348,9002 bd2 ba1.4k sqft10913 W Manzanita Drive, Sun City, AZ 85373For SaleMLS ID #7033085, Eva Paz, Realty ONE Group. ARMLS
- $372,5003 bd2 ba1.7k sqft11166 W MOUNTAIN VIEW Drive, Avondale, AZ 85323For SaleMLS ID #7039430, Elie Tijero, eXp Realty. ARMLS
- $420,0004 bd3 ba2k sqft12645 W COLTER Street, Litchfield Park, AZ 85340For SaleMLS ID #7049067, Sean D Bell, My Home Group Real Estate. ARMLS
- $349,9002 bd2 ba1.4k sqft17179 N ZUNI Trail, Surprise, AZ 85374For SaleMLS ID #7044849, Micah Keller, Realty ONE Group. ARMLS
- $385,0004 bd3 ba1.8k sqft7325 W Wolf Street, Phoenix, AZ 85033For SaleMLS ID #7033769, Carlos Delgado, HomeSmart. ARMLS
