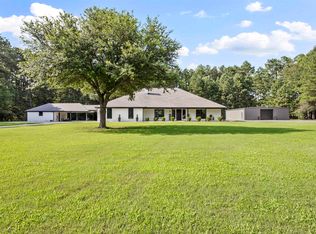
Imagine living amidst the beauty of nature, surrounded by trees, in a space thoughtfully carved out for your dream home. This stunning 10-acre estate is ready to welcome you with its impressive features and luxurious design. At the heart of the property is a spacious 4-bedroom home, where each bedroom boasts its own private bath, ensuring comfort and privacy for all. The lodge-style family room serves as a perfect gathering space, with its striking fireplace as the centerpiece. Adjacent to the family room, the kitchen impresses with a large breakfast bar, stainless steel appliances, and elegant granite countertops. A charming brick archway frames the entrance to the kitchen and draws your gaze to nature. Step outside the outdoor living area is equally captivating, featuring a vaulted, beamed patio with a built-in grill, buffet area, and an outdoor fireplace with a TV mount which is perfect for entertaining. For added convenience, the patio includes a private outdoor bathroom for guests. The estate offers even more thoughtful amenities. A large safe room with 12-inch concrete walls provides peace of mind when weather changes. A dedicated office with built-ins ensures you have a quiet and productive workspace. The laundry room is not only functional but also well-equipped, featuring a large dog shower, ample cabinetry, and a spacious folding table. These exceptional features are just the beginning. With its impeccable layout, luxurious touches, and serene surroundings, a shop that is 1200 sq ft, and more. This also has a Circle drive and Dog Area to keep your pets safe. Heavy woods envelope this home so you have complete privacy for your family, this property is fenced around the perimeter. There is a Mother In Law Quarters, however the Sellers will remove this prior to closing. It can be secured for an additional amount. Make your best deal here, you will love all the storage and privacy this property offers.
Pending
$650,000
1242 County Road 2108, Hooks, TX 75561
4beds
3,495sqft
:
Get pre-qualified$4,547/mo
Single Family Residence
Built in 2015
10 Acres Lot
$622,300 Zestimate®
$186/sqft
$-- HOA
What's special
Built-in grillStainless steel appliancesElegant granite countertopsLodge-style family roomCircle driveVaulted beamed patioDedicated office with built-ins
- 69 days |
- 274 |
- 18 |
Likely to sell faster than
Zillow last checked:
Listing updated:
Listed by:
Teresa Liepman 903-276-9464,
Better Homes & Gardens Real Estate Infinity
Source: TMLS,MLS#: 205055
Facts & features
Interior
Bedrooms & bathrooms
- Bedrooms: 4
- Bathrooms: 6
- Full bathrooms: 5
- 1/2 bathrooms: 1
Rooms
- Room types: Den, Family Room, In-Law Floorplan, Office, Utility Room
Bedroom
- Description: Split Guest Bedroom,Split Primary Bedroom
Bathroom
- Description: Dressing Area,Separate Lavatories,Shower Only,Shower & Jetted Tub,Shower & Tub Combo,Walk-in Closet(s)
Dining room
- Description: Breakfst & Break/Bar
Kitchen
- Description: Granite Counters,Kitchen Island,L-Shaped,Pantry
Living room
- Description: Two + Office
Heating
- Central, Electric, Multi-Units
Cooling
- Central Air, Electric, Multi Units
Appliances
- Included: Dishwasher, Electric Cooktop, Electric Oven, Electric Range, Electric Water Heater, Exhaust Fan, Microwave, Self Cleaning Oven, Water Heater, Other
- Laundry: Electric Dryer Hookup, Inside, Washer Hookup
Features
- Attic Stairs, Bookcases, H/S Detector, High Ceilings, Sheet Rock Walls, Other, Ceiling Fan(s)
- Flooring: Stained Concrete
- Windows: Double Pane Windows, Thermopane Windows, Blinds
- Has basement: No
- Number of fireplaces: 2
- Fireplace features: Family Room, Wood Burning, See Remarks
Interior area
- Total structure area: 3,495
- Total interior livable area: 3,495 sqft
Video & virtual tour
Property
Parking
- Total spaces: 3
- Parking features: Attached, Carport, Attached Carport, Detached, Garage Door Opener, Garage Faces Side, Golf Cart Garage, Parking Pad, Workshop in Garage, Other
- Attached garage spaces: 1
- Carport spaces: 2
- Covered spaces: 3
- Has uncovered spaces: Yes
Features
- Levels: One
- Stories: 1
- Patio & porch: Covered, Patio, Porch
- Exterior features: Barbecue, Dog Run, Rain Gutters, Lighting
- Spa features: Bath
- Fencing: Barbed Wire,Brick,Metal,Pipe
Lot
- Size: 10 Acres
- Dimensions: 10-15
Details
- Additional structures: Metal, Storage, Workshop, Outbuilding
- Parcel number: 40465
Construction
Type & style
- Home type: SingleFamily
- Architectural style: English,Ranch,Other,See Remarks
- Property subtype: Single Family Residence
Materials
- Brick, Frame, Stone
- Foundation: Slab
- Roof: Architectural Shingles
Condition
- New construction: No
- Year built: 2015
Utilities & green energy
- Electric: Electric - Bowie-Cass
- Sewer: Aerobic Septic
- Water: Public, Other
- Utilities for property: Internet Available, Water Available, Water Connected
Green energy
- Energy efficient items: Ridge Vent
- Construction elements: Ecofriendly
Community & HOA
Community
- Security: Carbon Monoxide Detector(s)
HOA
- Has HOA: No
Location
- Region: Hooks
Financial & listing details
- Price per square foot: $186/sqft
- Tax assessed value: $696,345
- Date on market: 5/16/2026
- Road surface type: Concrete
Estimated market value
$622,300
$591,000 - $653,000
$3,030/mo
Price history
| Date | Event | Price |
|---|---|---|
| 7/8/2026 | Pending sale | $650,000$186/sqft |
Source: TMLS #205055 Report a problem | ||
| 5/16/2026 | Listed for sale | $650,000-24.9%$186/sqft |
Source: TMLS #205055 Report a problem | ||
| 9/12/2025 | Listing removed | $865,000$247/sqft |
Source: TMLS #117885 Report a problem | ||
| 6/5/2025 | Listed for sale | $865,000$247/sqft |
Source: TMLS #117885 Report a problem | ||
| 6/1/2009 | Sold | -- |
Source: Public Record Report a problem | ||
Public tax history
| Year | Property taxes | Tax assessment |
|---|---|---|
| 2025 | -- | $696,345 +4.3% |
| 2024 | $7,102 +9.1% | $667,825 +22.6% |
| 2023 | $6,509 -2.9% | $544,937 +8.4% |
| 2022 | $6,702 +7.7% | $502,738 +31% |
| 2021 | $6,225 +1.6% | $383,625 +4% |
| 2020 | $6,127 +3.3% | $369,036 +3.9% |
| 2019 | $5,929 -0.4% | $355,142 +3.1% |
| 2018 | $5,951 | $344,455 +1.5% |
| 2017 | $5,951 -19.4% | $339,214 -18.8% |
| 2016 | $7,382 +1384.6% | $417,902 +888.4% |
| 2015 | $497 | $42,280 |
Find assessor info on the county website
Monthly payment
Est. payment
Payment breakdown
Explore the cost of this home by adjusting the details. Changes won't be saved.Climate risks
Neighborhood: 75561
Nearby schools
GreatSchools rating
- 7/10Hooks Junior High SchoolGrades: 5-8Distance: 1 mi
- 8/10Hooks Elementary SchoolGrades: PK-4Distance: 3.4 mi
- $100,500-- bd-- ba912 sqft391 Private Road 21091, Hooks, TX 75561Off Market
- $--3 bd2 ba1.2k sqft1413 County Road 2108, Hooks, TX 75561Sold
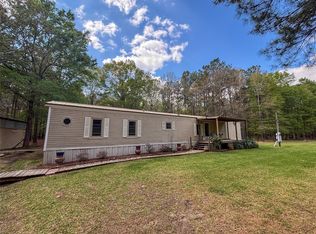
- $414,500-- bd-- ba2k sqft1010 County Road 2108, Hooks, TX 75561Off Market
- $7,500-- bd-- ba924 sqft305 Private Road 21091, Hooks, TX 75561Off Market
- $6,520-- bd-- ba952 sqft305 Private Road 21091, Hooks, TX 75561Off Market
- $283,700-- bd-- ba-- sqft305 Private Road 21091, Hooks, TX 75561Off Market
- $108,700-- bd-- ba1k sqft305 Private Road 21091, Hooks, TX 75561Off Market
- $103,700-- bd-- ba1.2k sqft201 Private Road 21091, Hooks, TX 75561Off Market
A local agent can set up tours, give advice and negotiate with sellers.
Similar homes
- $610,0004 bd4 ba4.1k sqft11 Tyler Ln, Hooks, TX 75561For Sale
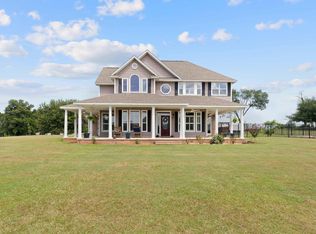 MLS ID #204513, Teresa Liepman. TMLS
 - $590,0004 bd4 ba3k sqft1257 County Road 2111, Hooks, TX 75561For Sale
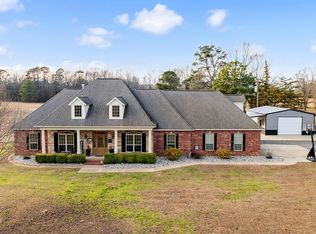 MLS ID #202047, Gloria Hogie. TMLS
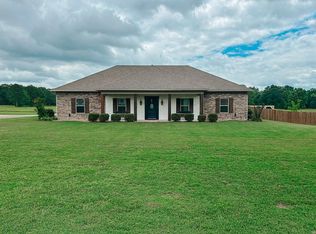
 - $549,9004 bd3 ba2.3k sqft7655 Fm 1398, Hooks, TX 75561For Sale By Owner
- $690,0003 bd3 ba2.4k sqft7802 Thames Ave, Texarkana, TX 75503For Sale
 MLS ID #20265246, Darla Wilf, TROVA Real Estate Services, LLC. LGVBOARD
 - $599,9004 bd4 ba4.2k sqft7902 Nile Ave, Texarkana, TX 75503For SaleMLS ID #205176, Amy Warren. TMLS
- $699,9994 bd5 ba5k sqft8810 Willow Glen Ln, Texarkana, TX 75503For SaleMLS ID #205043, Linda Leach. TMLS
- $685,0004 bd4 ba2.9k sqft8205 Ava, Texarkana, TX 75503For SaleMLS ID #205297, Morgan Nichols. TMLS
- $640,0004 bd4 ba3.7k sqft220 Quail Trl, Texarkana, TX 75501For SaleMLS ID #205263, Sydney Wicks. TMLS
- $678,5005 bd5 ba4.8k sqft8905 River Ridge Dr, Texarkana, TX 75503For SaleMLS ID #204968, Linda Leach. TMLS
- $599,0003 bd4 ba3.3k sqft1 Beaver Creek Run, Texarkana, TX 75501For Sale
 MLS ID #26011296, Jeanna Easley, Elite Realty Group. CARMLS
 - $610,0004 bd5 ba2.8k sqft8212 Ava, Texarkana, TX 75503For Sale By Owner
- $599,9003 bd3 ba3.5k sqft8204 Thames Cir, Texarkana, TX 75503For SaleMLS ID #205021, Landon Huffer. TMLS
- $625,0003 bd5 ba3.4k sqft325 Shirley Ln, Texarkana, TX 75501For SaleMLS ID #205331, Jerry Killian. TMLS
- $774,9004 bd5 ba4.5k sqft1677 Oakridge Dr, Texarkana, TX 75503For SaleMLS ID #26001898, Amber G Stewart, Elite Realty Group. CARMLS
- $600,0004 bd4 ba2.9k sqft15 Akin Oak Dr, Texarkana, TX 75503For SaleMLS ID #200126, Ashley Cooper. TMLS
- $774,9004 bd5 ba4.5k sqft1677 Oak St, Texarkana, TX 75501For SaleMLS ID #200946, Amber Gideon Stewart. TMLS
- $592,0004 bd4 ba3.4k sqft7109 Bringle Rdg, Texarkana, TX 75503For SaleMLS ID #205308, Judi Yelverton. TMLS
- $599,0006 bd5 ba3.4k sqft5339 Mandeville Rd, Texarkana, AR 71854For SaleMLS ID #204776, Summer Gerrald. TMLS
- $735,0004 bd4 ba3.9k sqft871 County Road 4001, New Boston, TX 75570For SaleMLS ID #204502, Hunter Smith. TMLS
- $417,9004 bd2 ba2.1k sqft831 B K Pickering Dr, Texarkana, TX 75501For SaleMLS ID #205579, Tracy Spradlin. TMLS
