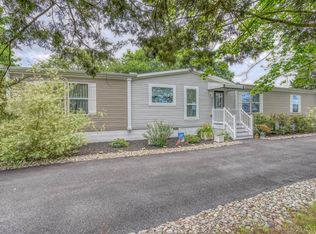
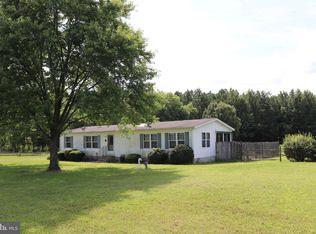
Don't miss out on this beautifully maintained 4-bedroom, 2-bath manufactured Class C home offering modern comfort, generous living space, and peaceful surroundings on a spacious .48-acre lot. When you walk Inside you will be greeted by an open floor plan that offers two oversized living and family rooms, creating plenty of flexible space for everyday living and gatherings. The spacious kitchen is a standout feature, complete with beautiful granite countertops, breakfast bar seating, dining area, and a charming barn door leading to an oversized 6 x 6 walk-in pantry. The primary suite serves as a private retreat with a large walk-in closet and a luxurious en-suite bath featuring a Spa-inspired bathroom retreat featuring a soaking tub, separate walk-in shower, and elegant finishes throughout. The serene space offers a double vanity with ample storage, and recessed lighting that create a luxurious atmosphere; perfect for relaxing after a long day making this bathroom both functional and inviting. The second full bathroom also includes double vanities for added convenience. Outside you will appreciate the circular driveway providing ample parking for all your vehicles, whether cars, an RV, or a boat. The backyard features two sheds, a 12 x 24 deck allowing you plenty of space to grill and relax all while allowing kids, pets or even chickens to run and play in the fully fenced in yard. This home has it all and won't last long so schedule your tour today.
Under contract
Price cut: $30K (7/28)
$340,000
12421 N Old State Rd, Ellendale, DE 19941
4beds
2,128sqft
Single Family Residence
Built in 2017
0.48 Acres Lot
$367,900 Zestimate®
$160/sqft
$-- HOA
What's special
- 94 days
- 11
- 0
Zillow last checked:
Listing updated:
Listed by:
Sandi Unkrur 302-241-0899,
The Moving Experience Delaware Inc 3022410899,
Co-Listing Agent: Jennifer Hall 302-270-0475,
The Moving Experience Delaware Inc
Source: Bright MLS,MLS#: DESU2112736
Facts & features
Interior
Bedrooms & bathrooms
- Bedrooms: 4
- Bathrooms: 2
- Full bathrooms: 2
- Main level bathrooms: 2
- Main level bedrooms: 4
Rooms
- Room types: Living Room, Primary Bedroom, Bedroom 2, Bedroom 3, Bedroom 4, Kitchen, Family Room, Laundry
Primary bedroom
- Level: Main
- Area: 195 Square Feet
- Dimensions: 13 X 15
Bedroom 2
- Level: Main
- Area: 143 Square Feet
- Dimensions: 13 X 11
Bedroom 3
- Level: Main
- Area: 156 Square Feet
- Dimensions: 13 X 12
Bedroom 4
- Level: Main
- Area: 143 Square Feet
- Dimensions: 11 X 13
Family room
- Level: Main
- Area: 300 Square Feet
- Dimensions: 25 X 12
Kitchen
- Features: Kitchen - Electric Cooking, Granite Counters
- Level: Main
- Area: 216 Square Feet
- Dimensions: 18 X 12
Laundry
- Level: Main
- Area: 90 Square Feet
- Dimensions: 9 X 10
Living room
- Level: Main
- Area: 234 Square Feet
- Dimensions: 18 X 13
Heating
- Forced Air, Electric
Cooling
- Ceiling Fan(s), Central Air, Electric
Appliances
- Included: Dishwasher, Dryer, Washer, Water Conditioner - Owned, Oven/Range - Electric, Range Hood, Refrigerator, Stainless Steel Appliance(s), Electric Water Heater
- Laundry: Main Level, Laundry Room
Features
- Ceiling Fan(s), Entry Level Bedroom, Family Room Off Kitchen, Primary Bath(s), Soaking Tub, Walk-In Closet(s), Dry Wall
- Flooring: Carpet, Vinyl
- Has basement: No
- Has fireplace: No
Interior area
- Total structure area: 2,128
- Total interior livable area: 2,128 sqft
- Finished area above ground: 2,128
- Finished area below ground: 0
Video & virtual tour
Property
Parking
- Total spaces: 4
- Parking features: Driveway, Circular Driveway
- Uncovered spaces: 4
Accessibility
- Accessibility features: None
Features
- Levels: One
- Stories: 1
- Patio & porch: Deck
- Pool features: None
- Fencing: Full
Lot
- Size: 0.48 Acres
- Dimensions: 150.00 x 140.00
Details
- Additional structures: Above Grade, Below Grade
- Parcel number: 23026.0075.01
- Zoning: GR
- Special conditions: Short Sale
Construction
Type & style
- Home type: SingleFamily
- Architectural style: Ranch/Rambler
- Property subtype: Single Family Residence
Materials
- Vinyl Siding
- Foundation: Block
- Roof: Architectural Shingle
Condition
- New construction: No
- Year built: 2017
Utilities & green energy
- Sewer: Public Sewer
- Water: Public
Community & HOA
Community
- Subdivision: None Available
HOA
- Has HOA: No
Location
- Region: Ellendale
Financial & listing details
- Price per square foot: $160/sqft
- Tax assessed value: $318,500
- Annual tax amount: $1,053
- Date on market: 6/2/2026
- Listing agreement: Exclusive Right To Sell
- Listing terms: Cash,Conventional,FHA,VA Loan,USDA Loan
- Inclusions: Stove, Two Refrigerators, Dishwasher, Washer, Dryer
- Exclusions: Microwave
- Ownership: Fee Simple
Estimated market value
$367,900
$350,000 - $386,000
$1,906/mo
Price history
| Date | Event | Price |
|---|---|---|
| 8/20/2026 | Contingent | $340,000$160/sqft |
Source:  Bright MLS #DESU2112736 Report a problem Bright MLS #DESU2112736 Report a problem | ||
| 7/28/2026 | Price change | $340,000-8.1%$160/sqft |
Source: Bright MLS #DESU2112736 Report a problem | ||
| 7/10/2026 | Price change | $370,000-1.3%$174/sqft |
Source: Bright MLS #DESU2112736 Report a problem | ||
| 6/2/2026 | Listed for sale | $375,000+7.1%$176/sqft |
Source: Bright MLS #DESU2112736 Report a problem | ||
| 8/29/2023 | Sold | $350,000+66.7%$164/sqft |
Source: Public Record Report a problem | ||
| 3/10/2020 | Sold | $210,000+1066.7%$99/sqft |
Source: Public Record Report a problem | ||
| 5/23/2019 | Sold | $18,000$8/sqft |
Source: Public Record Report a problem | ||
Public tax history
| Year | Property taxes | Tax assessment |
|---|---|---|
| 2025 | $1,054 +4.7% | $159,250 +817.9% |
| 2024 | $1,006 -7.7% | $17,350 |
| 2023 | $1,091 -2.1% | $17,350 |
| 2022 | $1,114 -1% | $17,350 |
| 2021 | $1,125 -2.7% | $17,350 |
| 2020 | $1,156 | $17,350 |
Find assessor info on the county website
Monthly payment
Est. payment
Payment breakdown
Explore the cost of this home by adjusting the details. Changes won't be saved.Climate risks
Neighborhood: 19941
Nearby schools
Schools provided by the listing agent
- Elementary: Lulu M. Ross
- Middle: Milford Central Academy
- High: Milford
- District: Milford
Source: Bright MLS. This data may not be complete. We recommend contacting the local school district to confirm school assignments for this home.
Similar homes
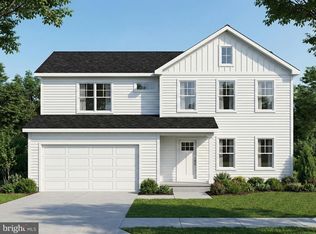
- $360,0004 bd4 ba2.1k sqftNone Available, Ellendale, DE 19941New Construction
 MLS ID #DESU2105536, Jemimah Chuks, EXP Realty, LLC. Bright MLS
 - $334,9003 bd2 ba1.2k sqftNone Available, Ellendale, DE 19941For Sale
 MLS ID #DESU2114124, Ben Stentz, Iron Valley Real Estate at The Beach. Bright MLS
 - $375,0004 bd3 ba1.9k sqftNone Available, Ellendale, DE 19941New Construction
 MLS ID #DESU2119222, David Vasso, Atlantic Five Realty. Bright MLS
 - $365,0003 bd2 ba1.5k sqftNone Available, Georgetown, DE 19947For Sale
 MLS ID #DESU2119826, BRIAN LINDQUIST, 1ST CHOICE PROPERTIES LLC. Bright MLS
 - $359,9903 bd2 ba1.5k sqftNone Available, Ellendale, DE 19941New ConstructionMLS ID #DESU2119146, David Vasso, Atlantic Five Realty. Bright MLS
- $349,0003 bd2 ba1.4k sqftNone Available, Ellendale, DE 19941New ConstructionMLS ID #DESU2117080, David Vasso, Atlantic Five Realty. Bright MLS
- $449,9903 bd2 ba1.7k sqftNone Available, Ellendale, DE 19941New ConstructionMLS ID #DESU2119786, Barbara Heilman, Delaware Homes Inc. Bright MLS
- $380,0003 bd2 ba1.6k sqftNone Available, Milford, DE 19963For SaleMLS ID #DESU2119658, Karla Montes, Myers Realty. Bright MLS
- $415,0003 bd2 ba1.9k sqftNone Available, Ellendale, DE 19941For SaleMLS ID #DESU2114312, Nitan Soni, Northrop Realty. Bright MLS
- $389,9903 bd2 ba1.8k sqftNone Available, Ellendale, DE 19941New ConstructionMLS ID #DESU2118596, David Vasso, Atlantic Five Realty. Bright MLS
- $415,9905 bd3 ba2.2k sqftNone Available, Ellendale, DE 19941New ConstructionMLS ID #DESU2119142, David Vasso, Atlantic Five Realty. Bright MLS
- $355,9003 bd2 ba1.1k sqftNone Available, Lincoln, DE 19960For SaleMLS ID #DESU2117828, Ron Harris, Atlantic Shores Sotheby's International Realty. Bright MLS
- $284,9903 bd3 ba1.3k sqftNone Available, Ellendale, DE 19941New ConstructionBright MLS
- $389,9904 bd3 ba2.1k sqftNone Available, Ellendale, DE 19941New ConstructionBright MLS
- $359,9003 bd2 ba1.3k sqftNone Available, Lincoln, DE 19960For SaleMLS ID #DESU2117176, Daniele Lundin, Bryan Realty Group. Bright MLS
- $305,4403 bd3 ba1.5k sqftNone Available, Ellendale, DE 19941New ConstructionBright MLS
- $300,0004 bd2 ba2k sqftNone Available, Milford, DE 19963For SaleMLS ID #DESU2112084, Devin Moore, Innovation Properties, LLC. Bright MLS
