Welcome Home to Your BEAUTIFULLY UPDATED Two-Story Home where a Mostly FINISHED BASEMENT offering Major Mechanical Updates, Stylish Finishes, WONDERFUL Outdoor Living Spaces AND a 3 CAR Garage Awaits! This LOW MAINTENANCE Home Features NEW Vinyl Plank Flooring Throughout the Main Level, NEW Carpet in the Basement, ALL NEW Paint and a BRIGHT & INVITING Feel Throughout. The Spacious Kitchen Includes ALL NEW Stainless Steel Appliances (Chest Freezer and 2nd Refrigerator in Basement Also ALL INCLUDED!), and NEW Plumbing Fixtures in Kitchen and Both Baths. Main-Floor Primary BR Suite and Walk-In Closets in All BRs PLUS Floored Attic Storage Above the Garage with Both a Pull Down Stairs Access in Garage and Walk-In Access from an Upstairs BR. The Finished Basement Provides Additional Living Space PERFECT for a Family Room, Rec Room, Office, Workout Area or Entertaining! Outside, Enjoy Your Terrific PRIVATE Fenced Backyard with Plenty of Sun and Shade Features TWO Large Patio Areas Including a 14x14 Pergola-Covered Patio PLUS an Additional 17x10 Side Patio - IDEAL for Relaxing or Hosting Guests. BIG TICKET UPDATES Include a NEW Deluxe Steel Roof with 50-Year Transferable Warranty, NEW GFA Furnace, Central Air only 2 Years Old, NEW Sump Pump/Battery Back Up, NEW Patio Sliding Door, NEW Drain Lines Out Back and the Highly Desirable Maniblock Plumbing System! CONVENIENTLY LOCATED Near a Wide Variety of Casual and Fine Dining, Fun and Friendly Neighborhood Diners and Pubs, All Shopping, Hospitals/Urgent Care and HIGHLY DESIRABLE NWAC SCHOOLS with Quick and Easy Access To I-69/469. Move In, Relax, ENJOY!!
Pending
Price cut: $7.9K (7/21)
$302,000
12426 Sonoma Dr, Fort Wayne, IN 46818
3beds
2,210sqft
:
Get pre-qualified$1,949/mo
Single Family Residence
Built in 2003
0.25 Acres Lot
$299,500 Zestimate®
$--/sqft
$26/mo HOA
What's special
Mostly finished basementTwo large patio areasNew patio sliding doorStylish finishesWonderful outdoor living spacesSpacious kitchenAll new paint
- 81 days |
- 1,082 |
- 51 |
Likely to sell faster than
Zillow last checked:
Listing updated:
Listed by:
Alyssa Lindstrand Cell:260-466-8666,
Uptown Realty Group
Source: IRMLS,MLS#: 202619562
Facts & features
Interior
Bedrooms & bathrooms
- Bedrooms: 3
- Bathrooms: 2
- Full bathrooms: 2
- Main level bedrooms: 1
Bedroom 1
- Level: Main
Bedroom 2
- Level: Upper
Dining room
- Level: Main
- Area: 110
- Dimensions: 10 x 11
Family room
- Level: Main
Kitchen
- Level: Main
- Area: 121
- Dimensions: 11 x 11
Living room
- Level: Main
- Area: 256
- Dimensions: 16 x 16
Heating
- Natural Gas, Forced Air
Cooling
- Central Air
Appliances
- Included: Disposal, Dishwasher, Microwave, Refrigerator, Washer, Dryer-Electric, Freezer, Electric Range, Water Softener Owned
Features
- Ceiling Fan(s)
- Flooring: Carpet, Vinyl
- Basement: Full,Partially Finished
- Has fireplace: No
Interior area
- Total structure area: 2,440
- Total interior livable area: 2,210 sqft
- Finished area above ground: 1,560
- Finished area below ground: 650
Video & virtual tour
Property
Parking
- Total spaces: 3
- Parking features: Attached, Garage Door Opener, Concrete
- Attached garage spaces: 3
- Has uncovered spaces: Yes
Features
- Levels: Two
- Stories: 2
- Patio & porch: Porch Covered
- Fencing: Wood
Lot
- Size: 0.25 Acres
- Dimensions: 72X150
- Features: Level
Details
- Parcel number: 020125427015.000087
Construction
Type & style
- Home type: SingleFamily
- Property subtype: Single Family Residence
Materials
- Brick, Vinyl Siding
- Roof: Metal
Condition
- New construction: No
- Year built: 2003
Utilities & green energy
- Gas: NIPSCO
- Sewer: City
- Water: City, Fort Wayne City Utilities
Community & HOA
Community
- Security: Smoke Detector(s)
- Subdivision: Carroll Creek
HOA
- Has HOA: Yes
- HOA fee: $313 annually
Location
- Region: Fort Wayne
Financial & listing details
- Tax assessed value: $280,400
- Annual tax amount: $1,966
- Date on market: 5/22/2026
- Listing terms: Cash,Conventional,FHA,VA Loan
Estimated market value
$299,500
$285,000 - $314,000
$2,089/mo
Price history
| Date | Event | Price |
|---|---|---|
| 7/26/2026 | Pending sale | $302,000 |
Source:  IRMLS #202619562 Report a problem IRMLS #202619562 Report a problem | ||
| 7/21/2026 | Price change | $302,000-2.5% |
Source: IRMLS #202619562 Report a problem | ||
| 7/11/2026 | Price change | $309,900-1% |
Source: IRMLS #202619562 Report a problem | ||
| 6/25/2026 | Price change | $313,000-1.6% |
Source: IRMLS #202619562 Report a problem | ||
| 6/8/2026 | Price change | $318,000-3% |
Source: IRMLS #202619562 Report a problem | ||
| 5/22/2026 | Listed for sale | $328,000+0.2% |
Source: IRMLS #202619562 Report a problem | ||
| 12/13/2025 | Listing removed | $327,400 |
Source: IRMLS #202523525 Report a problem | ||
| 10/3/2025 | Price change | $327,400-0.8% |
Source: IRMLS #202523525 Report a problem | ||
| 8/26/2025 | Price change | $329,900-1.5% |
Source: IRMLS #202523525 Report a problem | ||
| 8/11/2025 | Price change | $335,000-1.4% |
Source: IRMLS #202523525 Report a problem | ||
| 7/23/2025 | Price change | $339,900-0.9% |
Source: IRMLS #202523525 Report a problem | ||
| 7/2/2025 | Price change | $342,900-0.9% |
Source: IRMLS #202523525 Report a problem | ||
| 6/19/2025 | Listed for sale | $345,900+92.3% |
Source: IRMLS #202523525 Report a problem | ||
| 2/15/2018 | Listing removed | $179,900$81/sqft |
Source: RE/MAX Results- Warsaw #201751308 Report a problem | ||
| 2/6/2018 | Price change | $179,900-2.7%$81/sqft |
Source: RE/MAX Results- Warsaw #201751308 Report a problem | ||
| 12/11/2017 | Price change | $184,900-2.6%$84/sqft |
Source: RE/MAX Results- Warsaw #201751308 Report a problem | ||
| 11/13/2017 | Listed for sale | $189,900+26.7%$86/sqft |
Source: RE/MAX Results- Warsaw #201751308 Report a problem | ||
| 3/11/2008 | Listing removed | $149,900$68/sqft |
Source: Visual Tour #2713785 Report a problem | ||
| 2/19/2008 | Listed for sale | $149,900$68/sqft |
Source: Visual Tour #2713785 Report a problem | ||
Public tax history
| Year | Property taxes | Tax assessment |
|---|---|---|
| 2025 | $1,921 -0.4% | $280,400 +10.3% |
| 2024 | $1,928 +11.4% | $254,200 -0.7% |
| 2023 | $1,731 +8.6% | $255,900 +8.9% |
| 2022 | $1,594 +6.9% | $235,000 +12.8% |
| 2021 | $1,492 +9.2% | $208,400 +8.5% |
| 2020 | $1,366 -1.6% | $192,100 +9.6% |
| 2019 | $1,387 -16.3% | $175,300 -12.9% |
| 2018 | $1,658 +0.6% | $201,200 +5.5% |
| 2017 | $1,648 -7.5% | $190,800 +3.8% |
| 2016 | $1,781 +11.3% | $183,900 +11.7% |
| 2014 | $1,600 -2.8% | $164,700 +0.1% |
| 2013 | $1,646 +29.2% | $164,600 +21.3% |
| 2011 | $1,274 | $135,700 -1.6% |
| 2010 | -- | $137,900 -14.3% |
| 2007 | -- | $161,000 +2.2% |
| 2005 | -- | $157,500 |
| 2004 | -- | $157,500 +78650% |
| 2001 | -- | $200 |
Find assessor info on the county website
Monthly payment
Est. payment
Payment breakdown
Explore the cost of this home by adjusting the details. Changes won't be saved.Climate risks
Neighborhood: 46818
Nearby schools
GreatSchools rating
- 6/10Eel River Elementary SchoolGrades: K-5Distance: 0.2 mi
- 7/10Carroll Middle SchoolGrades: 6-8Distance: 0.4 mi
- 9/10Carroll High SchoolGrades: 9-12Distance: 0.5 mi
Schools provided by the listing agent
- Elementary: Eel River
- Middle: Carroll
- High: Carroll
- District: Northwest Allen County
Source: IRMLS. This data may not be complete. We recommend contacting the local school district to confirm school assignments for this home.
- $305,0003 bd2 ba1.9k sqft12434 Sonoma Dr, Fort Wayne, IN 46818Off Market
- $307,1004 bd2 ba1.7k sqft12418 Sonoma Dr, Fort Wayne, IN 46818Off Market

- $230,3003 bd2 ba1k sqft12504 Sonoma Dr, Fort Wayne, IN 46818Off Market
- $323,4003 bd2 ba1.9k sqft12427 Sonoma Dr, Fort Wayne, IN 46818Off Market
- $251,1003 bd2 ba1.2k sqft12410 Sonoma Dr, Fort Wayne, IN 46818Off Market
- $100-- bd-- ba-- sqftSonoma Dr, Fort wayne, IN 46818Off Market
- $327,4003 bd2 ba1.9k sqft12435 Sonoma Dr, Fort Wayne, IN 46818Off Market
- $299,0003 bd2 ba1.5k sqft12419 Sonoma Dr, Fort Wayne, IN 46818Off Market
A local agent can set up tours, give advice and negotiate with sellers.
Similar homes
- $449,9003 bd3 ba2.2k sqft3520 Shadow Creek Dr, Fort Wayne, IN 46818For Sale
 MLS ID #202632292, Gregory H Brown, CENTURY 21 Bradley Realty, Inc. IRMLS
 - $344,9003 bd4 ba3k sqft12419 Carroll Creek Run, Fort Wayne, IN 46818For Sale
 MLS ID #202627488, Timothy R Green, Sterling Realty Advisors. IRMLS
 - $359,9003 bd3 ba2k sqft12502 Carroll Creek Run, Fort Wayne, IN 46818For Sale
 MLS ID #202629537, Adam Martin, Impact Realty LLC. IRMLS
 - $384,9004 bd3 ba2.7k sqft12525 Sonoma Dr, Fort Wayne, IN 46818For Sale
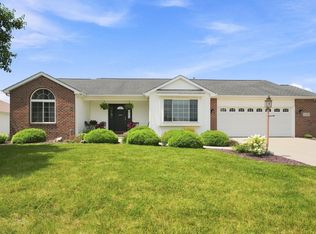 MLS ID #202630939, Dana Botteron, CENTURY 21 Bradley Realty, Inc. IRMLS
 - $284,9003 bd3 ba1.9k sqft5323 Finch Ln, Fort Wayne, IN 46818For SaleMLS ID #202631202, Tina Stuckey, TLC Realty Professionals, Inc.. IRMLS
- $309,9003 bd2 ba1.6k sqft2105 Cedar Ridge Cv, Fort Wayne, IN 46818For SaleMLS ID #202631837, Justin P Heflin, Mike Thomas Assoc., Inc. IRMLS
- $369,9003 bd3 ba2.8k sqft2613 Creeping Phlox Cv, Fort Wayne, IN 46818For SaleMLS ID #202630735, Stacia Ellington, Keller Williams Realty Group. IRMLS
- $289,9004 bd3 ba1.9k sqft9919 Limberlost Trl, Fort Wayne, IN 46825For SaleMLS ID #202631898, Samuel Slater, F.C. Tucker Fort Wayne. IRMLS
- $314,9003 bd3 ba1.6k sqft12008 Coldwater Rd, Fort Wayne, IN 46845For SaleMLS ID #202622063, Jim Owen, CENTURY 21 Bradley Realty, Inc. IRMLS
- $289,9003 bd2 ba1.3k sqft1582 Cuprum Pass, Fort Wayne, IN 46845For SaleMLS ID #202631428, Sebina Husidic, Mike Thomas Assoc., Inc. IRMLS
- $349,9004 bd3 ba2.5k sqft3818 Wingspread Cv, Fort Wayne, IN 46818ActiveMLS ID #22101712, Shamyl Tufail, eXp Realty, LLC. MIBOR as distributed by MLS GRID
- $269,9003 bd3 ba1.4k sqft3004 Marguerite Dr, Huntertown, IN 46748For SaleMLS ID #202631480, Madeline Yoder, Coldwell Banker Real Estate Gr. IRMLS
- $234,9003 bd2 ba1.5k sqft1802 Gillmore Dr, Fort Wayne, IN 46818For SaleMLS ID #202626499, Sedina Bear, Mike Thomas Assoc., Inc. IRMLS
- $325,0004 bd3 ba1.9k sqft10028 Hidden Meadows Pl, Fort Wayne, IN 46825For SaleMLS ID #202625776, Daniel McCrady, CENTURY 21 Bradley Realty, Inc. IRMLS
- $276,0003 bd2 ba2.2k sqft3323 Sudbury Pl, Fort Wayne, IN 46815For SaleMLS ID #202632157, Chelsy Vaughn, RE/MAX Results. IRMLS
- $320,0003 bd2 ba1.6k sqft12914 Charenton Ct, Fort Wayne, IN 46845For SaleMLS ID #202631384, Katie A Brown, Mike Thomas Assoc., Inc. IRMLS
- $299,9003 bd2 ba1.8k sqft4701 Fairlawn Pass, Fort Wayne, IN 46815For SaleMLS ID #202629270, Lori Quakenbush, Impact Realty LLC. IRMLS
- $289,9003 bd2 ba2.1k sqft1818 Westgate Dr, Fort Wayne, IN 46808For SaleMLS ID #202618408, Jennifer Hinen, Keller Williams Realty Group. IRMLS
- $299,0003 bd2 ba1.6k sqft512 Union Station Dr, Fort Wayne, IN 46814For SaleMLS ID #202623212, Cynthia Garrett, CENTURY 21 Bradley Realty, Inc. IRMLS
- $385,0003 bd3 ba2.2k sqft11036 Bushnell Ct, Fort Wayne, IN 46845For SaleMLS ID #202628978, Jody Hurley, Coldwell Banker Real Estate Gr. IRMLS
