This well-maintained home offers a functional split-bedroom floor plan with thoughtful upgrades throughout. The family room is anchored by a corner gas-log fireplace with a brick hearth, open to the kitchen & dining room highlighted by attractive crown molding & 10 foot ceilings throughout the main living spaces. Hardwood flooring runs through all living areas & bedrooms. The kitchen is equipped with granite countertops, stainless appliances, gas cooktop, walk-in pantry, & breakfast bar. Adjacent to the kitchen, the breakfast room features built-in seating with cushions & hidden storage underneath. The spacious primary suite with tray ceiling boasts an en-suite bath offering dual vanities, a soaking tub, tile shower, private water closet, linen closet, & a large walk-in closet. On the opposite side of the home, two additional bedrooms share a hall bath. Additional interior features include a dedicated laundry room with cabinet storage, shelving, & hanging rod. Just inside from the two-car garage, you'll find a practical drop zone complete with a bench, hooks, & broom closet. There is a covered back porch & a private fenced backyard with shadow box fencing on the sides & aluminum fencing across the rear. The property backs up to a 2-acre common area, providing added privacy with no rear neighbors. Gutters & French drains, a fortified roof, tankless water heater, 2-inch blinds throughout, & termite contract add peace of mind. A standout feature of this property is the 16x22 Tuff Shed situated on a concrete slab. Complete with insulation, a shingled roof, mini-split HVAC system, & dedicated outlet for an additional fridge, this versatile space can serve as a home office, gym, hobby room, workshop, storage area, or entertainment space. Located in Osprey Ridge, residents enjoy access to Stonebridge amenities, including a resort-style pool with lap lanes, playground, basketball court, pickleball courts, & tennis courts. Buyer to verify all information during due diligenc
Pending
$394,000
12435 Lone Eagle Dr, Spanish Fort, AL 36527
3beds
2,121sqft
:
Get pre-qualified$2,352/mo
Single Family Residence, Residential
Built in 2018
0.25 Acres Lot
$-- Zestimate®
$186/sqft
$46/mo HOA
What's special
Shingled roofFortified roofSoaking tubAttractive crown moldingLarge walk-in closetGutters and french drainsLinen closet
- 39 days |
- 126 |
- 1 |
Likely to sell faster than
Zillow last checked:
Listing updated:
Listed by:
Rhonda Hice 251-421-0907,
Coldwell Banker Reehl Prop Fairhope
Source: GCMLS,MLS#: 7789838
Facts & features
Interior
Bedrooms & bathrooms
- Bedrooms: 3
- Bathrooms: 2
- Full bathrooms: 2
Heating
- Natural Gas
Cooling
- Central Air, Ceiling Fan(s)
Appliances
- Included: Disposal, Dishwasher, Gas Range, Microwave, Refrigerator, Tankless Water Heater
- Laundry: Laundry Room
Features
- High Ceilings 10 ft Main, High Ceilings 9 ft Main, Walk-In Closet(s)
- Flooring: Ceramic Tile, Hardwood
- Basement: None
- Has fireplace: Yes
- Fireplace features: Family Room, Gas Log, Gas Starter
Interior area
- Total structure area: 2,121
- Total interior livable area: 2,121 sqft
Video & virtual tour
Property
Parking
- Total spaces: 2
- Parking features: Attached, Level Driveway
- Has attached garage: Yes
- Has uncovered spaces: Yes
Accessibility
- Accessibility features: None
Features
- Levels: One
- Patio & porch: Covered, Rear Porch
- Exterior features: Private Yard, Rain Gutters, Storage
- Pool features: None
- Spa features: None
- Fencing: Back Yard,Full,Fenced,Gate,Privacy
- Has view: Yes
- View description: Other
- Waterfront features: None
Lot
- Size: 0.25 Acres
- Dimensions: 80 x 136 x 80 x 137
- Features: Back Yard, Front Yard
Details
- Additional structures: Shed(s)
- Parcel number: 3304190000001188
Construction
Type & style
- Home type: SingleFamily
- Architectural style: Craftsman
- Property subtype: Single Family Residence, Residential
Materials
- Brick, HardiPlank Type
- Foundation: Slab
- Roof: Other
Condition
- Year built: 2018
Utilities & green energy
- Electric: 110 Volts
- Sewer: Public Sewer
- Water: Public
- Utilities for property: Sewer Available, Natural Gas Available, Other, Water Available, Electricity Available
Green energy
- Energy efficient items: None
Community & HOA
Community
- Features: Clubhouse, Fitness Center, HOA, Lake, Near Schools, Pickleball, Playground, Pool, Sidewalks, Street Lights, Tennis Court(s)
- Subdivision: Osprey Ridge
HOA
- Has HOA: Yes
- HOA fee: $550 annually
Location
- Region: Spanish Fort
Financial & listing details
- Price per square foot: $186/sqft
- Tax assessed value: $394,000
- Annual tax amount: $1,500
- Date on market: 6/17/2026
- Electric utility on property: Yes
- Road surface type: Asphalt
Estimated market value
Not available
Estimated sales range
Not available
Not available
Price history
| Date | Event | Price |
|---|---|---|
| 6/22/2026 | Pending sale | $394,000$186/sqft |
Source:  GCMLS #7789838 Report a problem GCMLS #7789838 Report a problem | ||
| 6/17/2026 | Listed for sale | $394,000+29.8%$186/sqft |
Source:  Baldwin Realtors #398144 Report a problem Baldwin Realtors #398144 Report a problem | ||
| 11/12/2020 | Sold | $303,500-2.1%$143/sqft |
Source: Baldwin Realtors #304284 Report a problem | ||
| 9/21/2020 | Listed for sale | $309,900+8.7%$146/sqft |
Source: Bellator RE & Dev-Eastern Shor #304284 Report a problem | ||
| 10/7/2019 | Sold | $285,000-7%$134/sqft |
Source: Baldwin Realtors #271408 Report a problem | ||
| 8/1/2018 | Sold | $306,420$144/sqft |
Source: Public Record Report a problem | ||
Public tax history
| Year | Property taxes | Tax assessment |
|---|---|---|
| 2025 | $1,414 +2.1% | $39,420 +2.1% |
| 2024 | $1,384 +1% | $38,620 +1% |
| 2023 | $1,370 | $38,240 +18.8% |
| 2022 | -- | $32,180 +7.4% |
| 2021 | $1,064 +0.6% | $29,960 +4.8% |
| 2020 | $1,057 +116.6% | $28,580 +99% |
| 2019 | $488 +127.9% | $14,360 +127.9% |
| 2018 | $214 +16.7% | $6,300 +16.7% |
| 2017 | $184 | $5,400 |
Find assessor info on the county website
Monthly payment
Est. payment
Payment breakdown
Explore the cost of this home by adjusting the details. Changes won't be saved.Climate risks
Neighborhood: 36527
Nearby schools
GreatSchools rating
- 10/10Stonebridge ElementaryGrades: PK-6Distance: 0.4 mi
- 10/10Spanish Fort Middle SchoolGrades: 7-8Distance: 3.6 mi
- 10/10Spanish Fort High SchoolGrades: 9-12Distance: 2.7 mi
Schools provided by the listing agent
- Elementary: Stonebridge
- Middle: Spanish Fort
- High: Spanish Fort
Source: GCMLS. This data may not be complete. We recommend contacting the local school district to confirm school assignments for this home.
- $428,7004 bd3 ba2.3k sqft12449 Lone Eagle Dr., Spanish Fort, AL 36527Off Market
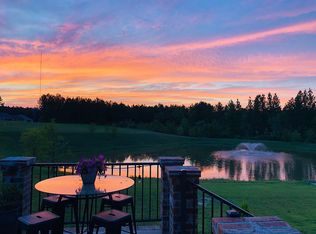
- $457,3004 bd1 ba2.3k sqft12449 Lone Eagle Dr, Spanish Fort, AL 36527Off Market
- $306,800-- bd-- ba-- sqftLone Eagle Dr, Spanish Fort, AL 36527Off Market
- $430,3004 bd1 ba2.3k sqft12419 Lone Eagle Dr, Spanish Fort, AL 36527Off Market
- $424,3004 bd1 ba2.2k sqft12465 Lone Eagle Dr, Spanish Fort, AL 36527Off Market
- $415,0004 bd3 ba2.3k sqft12442 Lone Eagle Dr, Spanish Fort, AL 36527Sold
- $454,6004 bd1 ba2.4k sqft12397 Lone Eagle Dr, Spanish Fort, AL 36527Off Market
- $---- bd-- ba-- sqft12442 Lone Eagle Dr, Daphne, AL 36527Off Market
A local agent can set up tours, give advice and negotiate with sellers.
Similar homes
- $398,0004 bd3 ba2.3k sqft31350 Hoot Owl Rd, Spanish Fort, AL 36527For Sale
 MLS ID #7718272, Ally Odam, Elite Real Estate Solutions, LLC. GCMLS
 - $369,9003 bd2 ba1.9k sqft11726 Lodgepole Ct, Spanish Fort, AL 36527For Sale
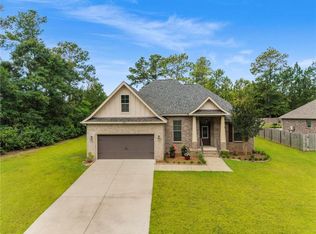 MLS ID #7793570, Amy Slade, NextHome Coast & Country. GCMLS
 - $425,0004 bd4 ba2.5k sqft31218 Palladian Way, Spanish Fort, AL 36527For Sale
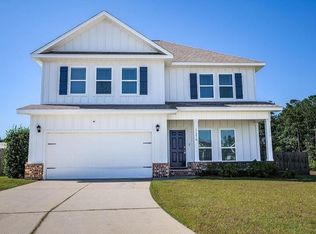 MLS ID #7779315, Ally Odam, Elite Real Estate Solutions, LLC. GCMLS
 - $459,0005 bd3 ba2.4k sqft12342 Squirrel Dr, Spanish Fort, AL 36527For Sale
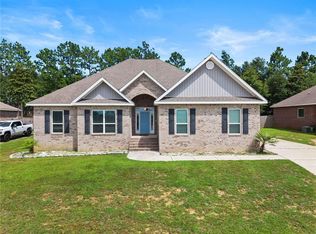 MLS ID #7797750, Selvya Boyd, EXIT Realty Lyon & Assoc.Fhope. GCMLS
 - $409,0004 bd3 ba2.3k sqft30900 Semper Dr, Spanish Fort, AL 36527For SaleMLS ID #7736070, Ally Odam, Elite Real Estate Solutions, LLC. GCMLS
- $379,0005 bd3 ba2k sqft13399 Monticello Blvd, Daphne, AL 36527For SaleMLS ID #7794882, Ally Odam, Elite Real Estate Solutions, LLC. GCMLS
- $460,0004 bd2 ba2.3k sqft11158 Thistledown Loop, Spanish Fort, AL 36527For SaleMLS ID #7795001, Mike Hamm, Bellator Real Estate, LLC Beck. GCMLS
- $465,0004 bd4 ba2.9k sqft31266 Montalto Ct, Spanish Fort, AL 36527For SaleMLS ID #7782046, Ally Odam, Elite Real Estate Solutions, LLC. GCMLS
- $389,9004 bd3 ba1.8k sqft19 Cavalry Charge, Spanish Fort, AL 36527For SaleMLS ID #7773140, Tracey Goens, Elite Real Estate Solutions, LLC. GCMLS
- $475,0004 bd4 ba2.1k sqft31808 Wildflower Trl, Spanish Fort, AL 36527For SaleMLS ID #7768759, Laura Norton, Wise Living Real Estate, LLC. GCMLS
- $324,9004 bd2 ba1.9k sqft31751 Kestrel Loop, Spanish Fort, AL 36527For SaleMLS ID #7727352, Dawn Lassitter, Keller Williams Mobile. GCMLS
- $369,9004 bd2 ba1.8k sqft13966 Antler Hill Rd, Daphne, AL 36526For SaleMLS ID #7808691, Ally Odam, Elite Real Estate Solutions, LLC. GCMLS
- $499,0004 bd4 ba2.8k sqft13104 Monticello Blvd, Spanish Fort, AL 36527For SaleMLS ID #7799404, Ally Odam, Elite Real Estate Solutions, LLC. GCMLS
- $325,0004 bd2 ba1.8k sqft31468 Memphis Loop, Spanish Fort, AL 36527For SaleMLS ID #7740124, Rachel Romash Reese, Elite Real Estate Solutions, LLC. GCMLS
- $360,0003 bd2 ba1.9k sqft11119 Lake Cir, Daphne, AL 36526For SaleMLS ID #7797925, Jemiah Pickett, Real Estate Store. GCMLS
- $480,0005 bd3 ba2.7k sqft59 General Canby Dr, Spanish Fort, AL 36527For SaleMLS ID #7809299, Kristen Meador, Bellator Real Estate, LLC. GCMLS
- $510,0004 bd3 ba2.8k sqft12864 Warbler St, Spanish Fort, AL 36527For SaleMLS ID #7640538, Ally Odam, Elite Real Estate Solutions, LLC. GCMLS
- $505,0004 bd3 ba2.4k sqft33883 Milo Ter, Spanish Fort, AL 36527For SaleMLS ID #7711180, Melisa Dotson, Bellator Real Estate, LLC. GCMLS
- $399,9004 bd2 ba2.3k sqft24966 Spectacular Bid Loop, Daphne, AL 36526For SaleMLS ID #7773773, Jerri Fike, Coldwell Banker Reehl Prop Fairhope. GCMLS
- $307,5004 bd2 ba1.7k sqft10351 Brodick Loop, Spanish Fort, AL 36527For SaleMLS ID #7776795, Zachary Gaines, eXp Realty Southern Branch. GCMLS
