Truly unique and exceptional offering in Normandy Park! Wide plank oak floors in living areas downstairs, and reclaimed heart of pine upstairs help create a sense of warmth along with 5 fireplaces throughout the home. Breathtaking cathedral ceiling welcomes you in the formal living room with 12' minimum coffered ceilings throughout the rest of the downstairs, with two elevated dining spaces. Large Primary Suite w FP, his and her separate baths, giant closets, and office. Additional bedroom down with private bath, with upstairs serving as it's own retreat with a bedroom, shared bath and 24' x 22' bonus room with fireplace. Cozy, covered back porch with fireplace and antique steel, gated doors lead to elevated back porch with pergola. Natural gas whole house generator for convenience and comfort, along with a 2 car garage. Meticulously and lovingly cared for property. Appraised SF was taken before addition of upstairs bedroom.
Pending
Price cut: $100K (7/8)
$999,000
1244 Cherbourg Ln, Memphis, TN 38120
3beds
4,902sqft
:
Get pre-qualified$7,158/mo
Single Family Residence
Built in 2006
0.42 Acres Lot
$948,100 Zestimate®
$204/sqft
$608/mo HOA
What's special
Breathtaking cathedral ceilingTwo elevated dining spacesGiant closetsAntique steel gated doors
- 111 days |
- 607 |
- 26 |
Zillow last checked:
Listing updated:
Listed by:
Jake G Lawhead,
Ware Jones, REALTORS 901-450-4011
Source: MAAR,MLS#: 10218538
Facts & features
Interior
Bedrooms & bathrooms
- Bedrooms: 3
- Bathrooms: 5
- Full bathrooms: 4
- 1/2 bathrooms: 1
Primary bedroom
- Features: Walk-In Closet(s), Fireplace, Sitting Area, Vaulted/Coffered Ceiling, Smooth Ceiling, Hardwood Floor
- Level: First
- Area: 378
- Dimensions: 18 x 21
Bedroom 2
- Features: Walk-In Closet(s), Private Full Bath, Smooth Ceiling, Hardwood Floor
- Level: First
- Area: 154
- Dimensions: 11 x 14
Bedroom 3
- Features: Shared Bath, Built-in Features, Smooth Ceiling, Hardwood Floor
- Level: Second
- Area: 221
- Dimensions: 13 x 17
Primary bathroom
- Features: Whirlpool Tub, Separate Shower, Separate His/ Her Baths, Dressing Area, Smooth Ceiling, Tile Floor
Dining room
- Features: Separate Dining Room
- Area: 180
- Dimensions: 10 x 18
Kitchen
- Features: Eat-in Kitchen, Pantry, Washer/Dryer Connections
- Area: 352
- Dimensions: 16 x 22
Living room
- Features: Separate Living Room, Separate Den
- Area: 460
- Dimensions: 20 x 23
Office
- Area: 88
- Dimensions: 8 x 11
Bonus room
- Area: 528
- Dimensions: 22 x 24
Den
- Area: 340
- Dimensions: 17 x 20
Heating
- Central, Natural Gas
Cooling
- Central Air
Appliances
- Included: Gas Water Heater, 2+ Water Heaters, Range/Oven, Self Cleaning Oven, Gas Cooktop, Disposal, Dishwasher, Refrigerator, Washer, Dryer
Features
- 1 or More BR Down, Primary Down, Luxury Primary Bath, Double Vanity Bath, Separate Tub & Shower, 2 Full Primary Baths, Half Bath Down, Smooth Ceiling, High Ceilings, Vaulted/Coff/Tray Ceiling, Square Feet Source: Appraisal
- Flooring: Part Hardwood, Slate
- Doors: Steel Insulated Door(s)
- Windows: Double Pane Windows, Casement Window(s)
- Number of fireplaces: 4
- Fireplace features: Masonry, Vented Gas Fireplace, Living Room, In Den/Great Room, Primary Bedroom, In Other Room, Gas Log, Other (See Remarks)
Interior area
- Total interior livable area: 4,902 sqft
Property
Parking
- Total spaces: 2
- Parking features: Driveway/Pad, Garage Door Opener, Garage Faces Side
- Has garage: Yes
- Covered spaces: 2
- Has uncovered spaces: Yes
Features
- Stories: 1.5
- Patio & porch: Covered Patio
- Exterior features: Auto Lawn Sprinkler
- Pool features: None
- Has spa: Yes
- Spa features: Bath
- Fencing: Wood
Lot
- Size: 0.42 Acres
- Dimensions: .42
- Features: Some Trees, Level, Professionally Landscaped
Details
- Parcel number: 080021 E00026
Construction
Type & style
- Home type: SingleFamily
- Architectural style: French
- Property subtype: Single Family Residence
Materials
- Wood/Composition, Stucco
- Foundation: Slab
Condition
- New construction: No
- Year built: 2006
Utilities & green energy
- Water: Public
Community & HOA
Community
- Features: Gated
- Security: Burglar Alarm, Monitored Alarm System, Smoke Detector(s), Full Time Guard Service, Iron Door(s), Dead Bolt Lock(s), Wrought Iron Security Drs, Gated with Guard
- Subdivision: Shady Grove Pd
HOA
- Has HOA: Yes
- HOA fee: $7,300 annually
Location
- Region: Memphis
Financial & listing details
- Price per square foot: $204/sqft
- Tax assessed value: $1,403,900
- Annual tax amount: $18,499
- Price range: $999K - $999K
- Date on market: 4/6/2026
- Cumulative days on market: 111 days
- Listing terms: Conventional
Estimated market value
$948,100
$901,000 - $996,000
$5,182/mo
Price history
| Date | Event | Price |
|---|---|---|
| 7/19/2026 | Pending sale | $999,000$204/sqft |
Source:  MAAR #10218538 Report a problem MAAR #10218538 Report a problem | ||
| 7/8/2026 | Price change | $999,000-9.1%$204/sqft |
Source: MAAR #10218538 Report a problem | ||
| 6/14/2026 | Price change | $1,099,000-8.3%$224/sqft |
Source: MAAR #10218538 Report a problem | ||
| 4/22/2026 | Price change | $1,199,000-5.2%$245/sqft |
Source: MAAR #10218538 Report a problem | ||
| 4/6/2026 | Listed for sale | $1,265,000+48.5%$258/sqft |
Source: MAAR #10218538 Report a problem | ||
| 12/22/2010 | Sold | $851,750-46.8%$174/sqft |
Source: Public Record Report a problem | ||
| 4/29/2010 | Listing removed | $1,600,000$326/sqft |
Source: Visual Tour #3168858 Report a problem | ||
| 6/20/2009 | Listed for sale | $1,600,000$326/sqft |
Source: Visual Tour #3168858 Report a problem | ||
| 5/22/2009 | Listing removed | $1,600,000$326/sqft |
Source: Point2 #3168858 Report a problem | ||
| 4/28/2009 | Listed for sale | $1,600,000+516.6%$326/sqft |
Source: Point2 #3168858 Report a problem | ||
| 3/25/2004 | Sold | $259,500$53/sqft |
Source: Public Record Report a problem | ||
Public tax history
| Year | Property taxes | Tax assessment |
|---|---|---|
| 2025 | $18,499 -3.1% | $350,975 +21.1% |
| 2024 | $19,086 +8.1% | $289,825 |
| 2023 | $17,655 | $289,825 |
| 2022 | -- | $289,825 -5.5% |
| 2021 | -- | $306,825 +13.1% |
| 2020 | $8,672 | $271,325 |
| 2019 | $8,672 -21.1% | $271,325 |
| 2018 | $10,989 -49.6% | $271,325 -8.2% |
| 2017 | $21,810 +136.4% | $295,475 +8.9% |
| 2016 | $9,225 +23.1% | $271,325 |
| 2014 | $7,494 | $271,325 -9.3% |
| 2013 | -- | $299,225 +33% |
| 2012 | -- | $225,000 -4.3% |
| 2011 | -- | $235,000 -31.1% |
| 2010 | -- | $341,250 |
| 2009 | -- | $341,250 +49.4% |
| 2008 | -- | $228,400 |
| 2007 | -- | $228,400 |
| 2006 | -- | $228,400 +215.7% |
| 2005 | -- | $72,350 |
Find assessor info on the county website
Monthly payment
Est. payment
Payment breakdown
Explore the cost of this home by adjusting the details. Changes won't be saved.Climate risks
Neighborhood: River Oaks-Kirby-Balmoral
Nearby schools
GreatSchools rating
- 6/10Ridgeway/Balmoral Elementary SchoolGrades: K-5Distance: 2 mi
- 3/10Ridgeway Middle SchoolGrades: 6-8Distance: 1.9 mi
- 8/10White Station High SchoolGrades: 9-12Distance: 3 mi
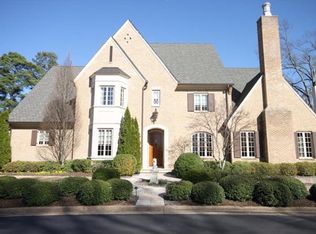
- $1,754,8006 bd6 ba6.6k sqft1234 Cherbourg Ln, Memphis, TN 38120Off Market
- $712,0004 bd5 ba4.4k sqft6286 Whitmar Pl S, Memphis, TN 38120Off Market
- $1,445,5004 bd6 ba6k sqft1252 Cherbourg Ln, Memphis, TN 38120Off Market
- $673,8004 bd4 ba4.4k sqft6283 Whitmar Pl S, Memphis, TN 38120Off Market
- $2,007,9005 bd6 ba8.1k sqft1245 Cherbourg Ln, Memphis, TN 38120Off Market
- $677,0004 bd4 ba3.5k sqft6285 Whitmar Pl N, Memphis, TN 38120Off Market
- $1,331,9004 bd5 ba4.9k sqft1224 Cherbourg Ln, Memphis, TN 38120Off Market
- $--0.4 Acres1190 Cherbourg Ln, Memphis, TN 38120Off Market
A local agent can set up tours, give advice and negotiate with sellers.
A local lender can help you make sure your offer is ready when you are.
Similar homes
- $899,0004 bd4 ba4.7k sqft6320 Whitmar Pl N, Memphis, TN 38120For Sale
 MLS ID #10225906, Julie J Mollaymeri, Marx-Bensdorf, REALTORS. MAAR
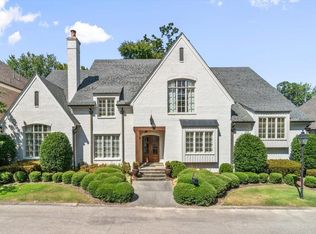
 - $845,0005 bd6 ba5.2k sqft6326 Maison Privee Cv, Memphis, TN 38120For Sale
 MLS ID #10205398, Kelley Cunningham, Crye-Leike, Inc., REALTORS. MAAR
 - $825,0005 bd5 ba5.1k sqft1264 E Massey Rd, Memphis, TN 38120For Sale
 MLS ID #10223103, Elizabeth Montesi, Centric Realty LLC. MAAR
 - $950,0005 bd4 ba4.2k sqft1910 Chatsworth Dr, Germantown, TN 38138For Sale
 MLS ID #10226904, Judy O McLellan, Crye-Leike, Inc., REALTORS. MAAR
 - $910,0005 bd4 ba4.1k sqft5302 S Angela Ln, Memphis, TN 38120For SaleMLS ID #10220583, Leslie Pickett, BHHS Taliesyn Realty. MAAR
- $960,0004 bd5 ba5.2k sqft371 Cherry Cir W, Memphis, TN 38117For SaleMLS ID #10203134, Michelle Creamer, Groome & Co.. MAAR
- $699,0004 bd5 ba4.8k sqft5722 Shady Glen Rd, Memphis, TN 38120For SaleMLS ID #10220404, Rick S Baer, Rick Baer Realty. MAAR
- $730,0005 bd6 ba6k sqft415 S Yates Rd, Memphis, TN 38120For SaleMLS ID #10216862, Jaclyn Marshall, Moss Real Estate. MAAR
- $999,0005 bd4 ba5.9k sqft3487 Classic Dr S, Memphis, TN 38125For SaleMLS ID #10220295, Channing A Shaw-Wright, Emmett Baird Realty, LLC. MAAR
- $679,0004 bd5 ba4.3k sqft6667 Rue Beaumonde Dr, Memphis, TN 38120For SaleMLS ID #10213955, Tim Burns, KAIZEN Realty, LLC. MAAR
- $825,0004 bd5 ba4.5k sqft2021 Flowers Oak Cv, Germantown, TN 38138For Sale
 MLS ID #3156149, Elizabeth Duke. RealTracs MLS as distributed by MLS GRID
 - $895,0004 bd5 ba4.2k sqft1702 Padington Park Ln, Germantown, TN 38138For SaleMLS ID #10221393, Judy O McLellan, Crye-Leike, Inc., REALTORS. MAAR
- $875,0005 bd6 ba4.3k sqft1911 Hazelton Dr, Germantown, TN 38138For SaleMLS ID #10225550, Trey Foster, Emmett Baird Realty, LLC. MAAR
- $975,0005 bd5 ba5.8k sqft224 S Monterey Farms Cv, Collierville, TN 38017New ConstructionMLS ID #10221865, Sheldon Rosengarten, Marx-Bensdorf, REALTORS. MAAR
- $499,9006 bd6 ba7k sqft510 Berkeley Sq, Memphis, TN 38120For SaleMLS ID #10213020, Rick S Baer, Rick Baer Realty. MAAR
- $1,050,0005 bd7 ba6.4k sqft1948 Clarington Dr, Germantown, TN 38138For SaleMLS ID #10215226, James Anson Underwood, Crye-Leike, Inc., REALTORS. MAAR
- $1,150,0005 bd5 ba5.7k sqft9540 Hedgeview Ln, Germantown, TN 38139For SaleMLS ID #10223490, Ashley P McKnight, McWaters & Associates. MAAR
- $815,0005 bd5 ba5.4k sqft350 Bluff Ridge Cv, Cordova, TN 38018For SaleMLS ID #10224750, Channing A Shaw-Wright, Emmett Baird Realty, LLC. MAAR
- $1,195,0005 bd7 ba6.3k sqft175 Waring Rd, Memphis, TN 38117For SaleMLS ID #10220874, Judy O McLellan, Crye-Leike, Inc., REALTORS. MAAR
- $749,9003 bd4 ba4k sqft7284 Mont Blanc Dr, Germantown, TN 38138For SaleMLS ID #10225463, Liz Clark, Keller Williams. MAAR
