Welcome to 1244 Naranjo Drive, a beautifully upgraded 2,826-square-foot home in the sought-after Georgetown Village community. Built by Ashton Woods, this three-bedroom, two-bath Tudor-style home makes a memorable first impression with its flagstone and brick exterior, wood shutters, mature landscaping, and distinctive European-inspired curb appeal. Inside, wood-like tile flooring, crown molding, plantation shutters, and custom built-in shelving add warmth and sophistication throughout. The chef’s kitchen features upgraded real wood cabinetry, granite countertops, stainless steel appliances, upgraded hardware, subway tile backsplash, and a spacious pantry. The living room is anchored by a cozy stone fireplace and built-in shelving, while glass French doors lead to a dedicated home office. A large bonus room upstairs offers the perfect setting for a theater, game room, or second living area. The spacious primary suite includes a private retreat area, garden tub, separate shower, granite countertops, and a large walk-in closet. Step outside to a true backyard retreat featuring a sparkling pool built by Cody Pools in January 2020, Trex decking, flagstone patios and walkways, and beautifully established landscaping surrounding the home. Towering red oak trees and palm trees add shade, privacy, and character, while two outdoor patios, including a screened patio, create inviting spaces for relaxing or entertaining. Additional highlights include a two-and-a-half-car garage, abundant storage, floored garage attic, three-year-old roof, Ring cameras, whole-house surge protection, and plumbing and wiring already in place for easy connection to a portable backup generator. Just 1.5 miles from Lake Georgetown, with pocket parks throughout the community and convenient access to restaurants, doctors’ offices, coffee shops, and more, this home offers a rare combination of character, comfort, convenience, and exceptional indoor-outdoor living. Schedule your showing today!
Active
$550,000
1244 Naranjo Dr, Georgetown, TX 78628
3beds
2,826sqft
Single Family Residence
Built in 2015
8,137 Square Feet Lot
$-- Zestimate®
$195/sqft
$-- HOA
What's special
Cozy stone fireplaceDistinctive european-inspired curb appealFlagstone and brick exteriorDedicated home officePrivate retreat areaTrue backyard retreatStainless steel appliances
- 13 days
- 455
- 66
Likely to sell faster than
Zillow last checked:
Listing updated:
Listed by:
Scott Stout (512) 997-8853,
Keller Williams Realty Lone St (512) 868-1771
Source: Unlock MLS,MLS#: 9999268
Facts & features
Interior
Bedrooms & bathrooms
- Bedrooms: 3
- Bathrooms: 2
- Full bathrooms: 2
- Main level bedrooms: 3
Heating
- Central
Cooling
- Ceiling Fan(s), Central Air
Appliances
- Included: Dishwasher, Disposal, Gas Range, Microwave
Features
- Breakfast Bar, Built-in Features, Ceiling Fan(s), Granite Counters, Crown Molding, Double Vanity, Eat-in Kitchen, Entrance Foyer, Kitchen Island, Pantry, Recessed Lighting, Soaking Tub, Storage, Study/Home Office, Walk-In Closet(s)
- Flooring: Carpet, Tile
- Windows: Blinds, Plantation Shutters
- Number of fireplaces: 1
- Fireplace features: Family Room, Gas Log
Interior area
- Total interior livable area: 2,826 sqft
Property
Parking
- Total spaces: 2.5
- Parking features: Driveway, Garage
- Garage spaces: 2.5
Accessibility
- Accessibility features: None
Features
- Levels: Two
- Stories: 2
- Patio & porch: Covered, Patio, Screened
- Exterior features: Gutters Full, Lighting, Private Yard
- Has private pool: Yes
- Pool features: In Ground
- Fencing: Privacy, Wood
- View description: None
- Waterfront features: None
Lot
- Size: 8,137 Square Feet
- Features: Back Yard, Curbs, Few Trees, Front Yard, Private, Public Maintained Road
Details
- Additional structures: None
- Parcel number: 2046950908O002
- Special conditions: Standard
Construction
Type & style
- Home type: SingleFamily
- Property subtype: Single Family Residence
Materials
- Foundation: Slab
- Roof: Composition, Shingle
Condition
- Resale
- New construction: No
- Year built: 2015
Utilities & green energy
- Sewer: Public Sewer
- Water: Public
- Utilities for property: Electricity Available, Natural Gas Available, Water Available
Community & HOA
Community
- Features: Cluster Mailbox, Curbs, Park, Playground, Sidewalks, Street Lights
- Subdivision: Georgetown Village Ph 8 Sec 9
HOA
- Has HOA: No
Location
- Region: Georgetown
Financial & listing details
- Price per square foot: $195/sqft
- Tax assessed value: $535,850
- Annual tax amount: $8,716
- Date on market: 10/1/2026
- Listing terms: Cash,Conventional,FHA,VA Loan
- Electric utility on property: Yes
Estimated market value
Not available
Estimated sales range
Not available
Not available
Price history
| Date | Event | Price |
|---|---|---|
| 10/1/2026 | Listed for sale | $550,000$195/sqft |
Source:  Unlock MLS #9999268 Report a problem Unlock MLS #9999268 Report a problem | ||
| 3/28/2016 | Sold | -- |
Source: Agent Provided Report a problem | ||
Public tax history
| Year | Property taxes | Tax assessment |
|---|---|---|
| 2025 | $8,716 -5.5% | $535,850 -0.7% |
| 2024 | $9,219 +3.1% | $539,888 +1.7% |
| 2023 | $8,945 -4.8% | $530,735 +10% |
| 2022 | $9,393 +0.8% | $482,486 +10% |
| 2021 | $9,318 +15.7% | $438,624 +21.4% |
| 2020 | $8,051 -0.9% | $361,448 +0.5% |
| 2019 | $8,123 -3.6% | $359,675 -1.5% |
| 2018 | $8,425 | $365,092 +1.1% |
| 2017 | $8,425 +146.8% | $361,292 +159.2% |
| 2016 | $3,414 | $139,363 +281.2% |
| 2015 | -- | $36,556 |
Find assessor info on the county website
Monthly payment
Est. payment
Payment breakdown
Explore the cost of this home by adjusting the details. Changes won't be saved.Climate risks
Neighborhood: Georgetown Village
Nearby schools
Schools provided by the listing agent
- Elementary: Raye McCoy
- Middle: Charles A Forbes
- High: Georgetown
- District: Georgetown ISD
Source: Unlock MLS. This data may not be complete. We recommend contacting the local school district to confirm school assignments for this home.
Similar homes
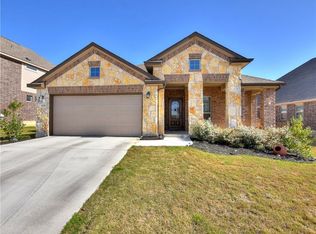
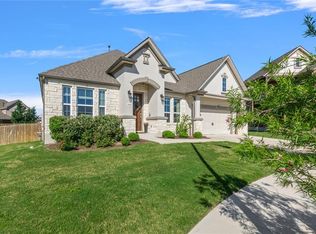
- $499,9994 bd2 ba2.4k sqft300 W Sequoia Spur, Georgetown, TX 78628Active
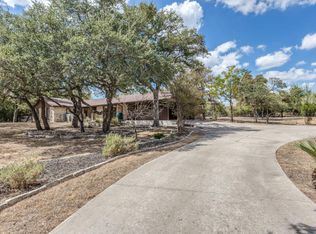
 MLS ID #5037737, Omkar Ghimire, American Veterans Realty. Unlock MLS
 - $499,9003 bd2 ba2.5k sqft600 Rosedale Blvd, Georgetown, TX 78628Active
 MLS ID #4996510, Scott Smith, All City Real Estate Ltd. Co. Unlock MLS
 - $470,0004 bd4 ba2.9k sqft507 Concord Dr, Georgetown, TX 78628Active
 MLS ID #7012990, Scott Stout, Keller Williams Realty Lone St. Unlock MLS
 - $540,0004 bd2 ba2k sqft4319 Miramar Dr, Georgetown, TX 78628Active
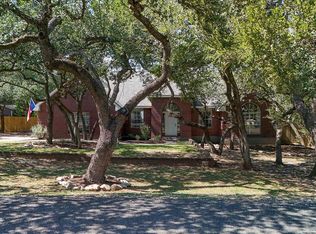 MLS ID #3434023, Jennifer Griffith, Response Realty Advisors, LLC. Unlock MLS
 - $599,9004 bd2 ba2.4k sqft205 Bello Cir, Georgetown, TX 78628ActiveMLS ID #1952080, Wendy Papasan, Keller Williams Realty. Unlock MLS
- $439,0004 bd3 ba2.9k sqft122 Bluehaw Dr, Georgetown, TX 78628ActiveMLS ID #2387322, Amber Broadway, Opendoor Brokerage, LLC. Unlock MLS
- $486,9004 bd4 ba2.8k sqft4711 Madrid Dr, Georgetown, TX 78628ActiveMLS ID #7955944, Chris Watters, Watters International Realty. Unlock MLS
- $400,9504 bd3 ba2.2k sqft904 Elmwood Dr, Georgetown, TX 78628ActiveMLS ID #4080318, Kimberly Lazo, eXp Realty, LLC. Unlock MLS
- $435,0003 bd3 ba2.3k sqft505 Bluehaw Dr, Georgetown, TX 78628ActiveMLS ID #5103361, Liza Brazzil, Real Broker, LLC. Unlock MLS
- $459,0003 bd2 ba2.1k sqft4120 Granada Dr, Georgetown, TX 78628Active
 MLS ID #620232, Djuana Jadlot, Magnolia Realty. Central Texas MLS
 - $549,9903 bd3 ba2.5k sqft521 Clubhouse Dr #Gh-75, Georgetown, TX 78628ActiveMLS ID #6595729, Gene Arant, Keller Williams - Lake Travis. Unlock MLS
- $675,0003 bd2 ba2.5k sqft205 E Esparada Dr, Georgetown, TX 78628ActiveMLS ID #8717044, Amy Scoggins, Wolf Real Estate. Unlock MLS
- $665,0004 bd4 ba3.1k sqft401 Skyflower Dr, Georgetown, TX 78628ActiveMLS ID #610837, Rita B. Smith, Redfin Corporation. Central Texas MLS
- $545,0003 bd3 ba3.3k sqft4802 Hidden Springs Trl, Georgetown, TX 78633ActiveMLS ID #9019923, Mary Lou Wells, Kurtz Properties. Unlock MLS
- $500,0004 bd3 ba2.8k sqft102 Chestnut Ct, Georgetown, TX 78633ActiveMLS ID #2234176, Adam Pina, Epique Realty LLC. Unlock MLS
- $574,9903 bd3 ba2.6k sqft913 Indian Hawthorne Dr #Gh-42, Georgetown, TX 78628ActiveMLS ID #7197736, Gene Arant, Keller Williams - Lake Travis. Unlock MLS
- $350,0003 bd2 ba1.8k sqft537 Bluehaw Dr, Georgetown, TX 78628ActiveMLS ID #5582230, Meta Bates, Pure Realty. Unlock MLS
- $599,9904 bd3 ba2.7k sqft920 Indian Hawthorne Dr #Gh-8, Georgetown, TX 78628ActiveMLS ID #2956092, Gene Arant, Keller Williams - Lake Travis. Unlock MLS
- $459,0004 bd3 ba2.5k sqft232 Village Commons Blvd, Georgetown, TX 78633ActiveMLS ID #619828, Van Henry, Austin TEXAS Homes, LLC. Central Texas MLS
- $450,0003 bd3 ba2k sqft132 Mexican Olive Dr #G, Georgetown, TX 78628ActiveMLS ID #8559346, John Stapleton, Focus Realty. Unlock MLS
