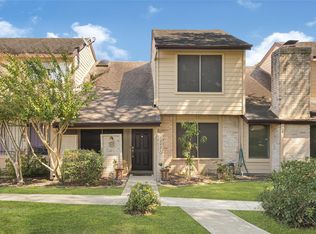
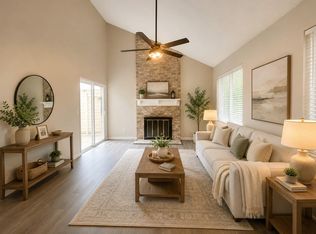
Updated two-story townhome in Huntington Village with 3 bedrooms, 2.5 baths, and 1,610 sq ft per the appraisal district. The remodeled kitchen features gray cabinetry, quartz countertops, a beveled subway tile backsplash, an undermount double sink with pull-down faucet, a pantry, and a new black GE electric range and dishwasher. Built-in shelving and a door to the private fenced patio are just off the kitchen. Wood-look tile flooring runs through the living and dining rooms, with large front windows for natural light. All bedrooms are upstairs with new carpet. Each bathroom has a new vanity with quartz top and brushed nickel fixtures; both full baths have tub/shower combinations. New A/C condenser (2025). Two-car detached garage with opener. HOA dues include community pool, common grounds, garbage, exterior insurance, and water/sewer. Convenient to Beltway 8 and US-59. Zoned to Alief ISD; buyer to verify.
For sale
$167,826
12443 S Dairy Ashford Rd, Houston, TX 77099
3beds
1,610sqft
Townhouse
Built in 1975
2,500 Square Feet Lot
$165,800 Zestimate®
$104/sqft
$347/mo HOA
What's special
Wood-look tile flooringBuilt-in shelvingQuartz countertopsBeveled subway tile backsplashGray cabinetryRemodeled kitchen
- 5 days
- 150
- 14
Likely to sell faster than
Zillow last checked:
Listing updated:
Listed by:
Miguel Mandala TREC #0522956 281-241-7068,
RA Brokers
Source: HAR,MLS#: 20365804
Facts & features
Interior
Bedrooms & bathrooms
- Bedrooms: 3
- Bathrooms: 3
- Full bathrooms: 2
- 1/2 bathrooms: 1
Primary bedroom
- Level: Second
- Area: 180
- Dimensions: 15X12
Bedroom
- Level: Second
- Area: 100
- Dimensions: 10X10
Bedroom
- Level: Second
- Area: 108
- Dimensions: 12X9
Primary bathroom
- Level: Second
Bathroom
- Level: Second
Bathroom
- Level: Second
Breakfast
- Level: First
- Area: 80
- Dimensions: 8X10
Dining room
- Level: First
- Area: 88
- Dimensions: 11X8
Half bath
- Level: First
Kitchen
- Level: First
- Area: 110
- Dimensions: 11X10
Living room
- Level: First
- Area: 180
- Dimensions: 15X12
Utility room
- Level: First
Heating
- Electric
Cooling
- Electric
Appliances
- Included: Disposal, Electric Oven, Electric Range, Dishwasher, Washer/Dryer
- Laundry: Electric Dryer Hookup, Inside
Features
- All Bedrooms Up, Primary Bed - 2nd Floor
- Flooring: Carpet, Tile
- Windows: Window Coverings
- Has fireplace: No
Interior area
- Total structure area: 1,610
- Total interior livable area: 1,610 sqft
Property
Parking
- Total spaces: 2
- Parking features: Detached, Auto Garage Door Opener, Garage
- Garage spaces: 2
Features
- Levels: Levels 1 and 2
- Stories: 2
- Patio & porch: Patio/Deck
- Fencing: Fenced
Lot
- Size: 2,500 Square Feet
Details
- Parcel number: 1055250210007
Construction
Type & style
- Home type: Townhouse
- Architectural style: Traditional
- Property subtype: Townhouse
Materials
- Cement Siding
- Foundation: Slab
- Roof: Composition
Condition
- New construction: No
- Year built: 1975
Utilities & green energy
- Sewer: Public Sewer
- Water: Public
Green energy
- Energy efficient items: HVAC>13 SEER
Community & HOA
Community
- Subdivision: Huntington Village Sec 03
HOA
- Amenities included: Pool
- HOA fee: $347 monthly
Location
- Region: Houston
Financial & listing details
- Price per square foot: $104/sqft
- Tax assessed value: $139,620
- Annual tax amount: $3,241
- Date on market: 11/14/2026
- Listing terms: Cash,Conventional,FHA
- Ownership: Full Ownership
Estimated market value
$165,800
$158,000 - $174,000
$1,651/mo
Price history
| Date | Event | Price |
|---|---|---|
| 11/14/2026 | Listed for sale | $167,826$104/sqft |
Source:  HAR #20365804 Report a problem | ||
| 9/13/1990 | Sold | -- |
Source: Agent Provided Report a problem | ||
Public tax history
| Year | Property taxes | Tax assessment |
|---|---|---|
| 2025 | $1,741 +0.5% | $139,620 -1.3% |
| 2024 | $1,731 -1.9% | $141,452 -8.1% |
| 2023 | $1,765 +23.2% | $153,919 +25.1% |
| 2022 | $1,433 | $123,026 +7.8% |
| 2021 | -- | $114,140 +12.1% |
| 2020 | $1,290 +1% | $101,859 +2% |
| 2019 | $1,277 -42.6% | $99,901 +18.9% |
| 2018 | $2,226 | $84,000 |
| 2017 | $2,226 +13% | $84,000 +5% |
| 2016 | $1,970 +14.2% | $80,000 -17.5% |
| 2015 | $1,725 | $96,974 +49.2% |
| 2014 | $1,725 | $65,000 +7.3% |
| 2013 | -- | $60,603 -7.3% |
| 2012 | -- | $65,399 +18.9% |
| 2011 | -- | $55,000 -27.2% |
| 2010 | -- | $75,547 -4.4% |
| 2009 | -- | $79,000 -2.7% |
| 2008 | -- | $81,194 -5.8% |
| 2007 | -- | $86,227 -7% |
| 2006 | -- | $92,672 |
| 2005 | -- | -- |
| 2004 | -- | $79,800 |
| 2003 | -- | $79,800 +3.5% |
| 2002 | -- | $77,100 +8.4% |
| 2001 | -- | $71,100 +20.7% |
| 2000 | -- | $58,900 |
Find assessor info on the county website
Monthly payment
Est. payment
Payment breakdown
Explore the cost of this home by adjusting the details. Changes won't be saved.Climate risks
Neighborhood: Alief
Nearby schools
Schools provided by the listing agent
- Elementary: Kennedy Elementary School (Alief)
- Middle: Holub Middle School
- High: Aisd Draw
Source: HAR. This data may not be complete. We recommend contacting the local school district to confirm school assignments for this home.
- $111,8003 bd3 ba1.3k sqft12441 S Dairy Ashford Rd #2441, Houston, TX 77099Off Market
- $124,8003 bd2 ba1.3k sqft12441 S Dairy Ashford Rd, Houston, TX 77099Off Market

- $157,4003 bd2 ba1.4k sqft12439 S Dairy Ashford Rd #2439, Houston, TX 77099Off Market
- $160,7003 bd2 ba1.4k sqft12439 S Dairy Ashford St, Houston, TX 77099Off Market
Similar homes
- $176,9004 bd3 ba1.4k sqft12421 S Dairy Ashford Rd #2421, Houston, TX 77099For Sale
 MLS ID #67350927, Douglas Ong, ABSOLUTE Realty Group Inc.. HAR
- $160,0003 bd2 ba1.2k sqft12417 S Dairy Ashford Rd #2417, Houston, TX 77099For Sale
 MLS ID #6943715, Brian Ngo, eXp Realty LLC. HAR
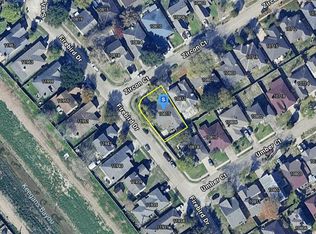
- $--3 bd2 ba1.7k sqft10815 Zircon Ct, Houston, TX 77099Auction
 Auction.com 2
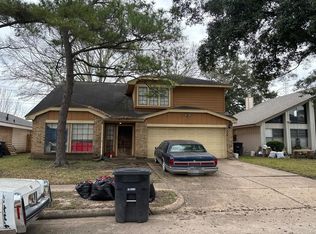
- $--3 bd3 ba2.2k sqft10107 Pear Limb Dr, Houston, TX 77099Auction
 Auction.com 2
