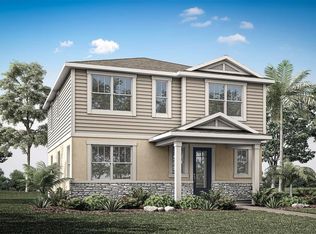
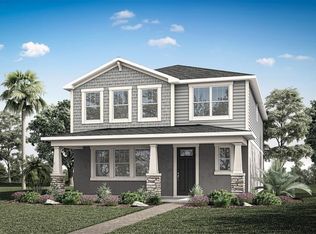
Under Construction. The Honeysuckle complements your lifestyle with Mattamy’s signature style and elegance. 2,380 sq. ft. of thoughtfully designed living space offers a thoroughly modern take on open-concept living, with a kitchen, breakfast bar, dining area and Great Room that can inspire both everyday life and special gatherings. The covered back patio is perfect for taking the fun outdoors. Meanwhile, comfort and privacy are king in the spacious primary suite — featuring a private bath and walk-in closet.
New construction
$682,990
12446 MARITIME STREET, ORLANDO, FL 32832
4beds
2,380sqft
Single Family Residence
Built in 2026
8,221 Square Feet Lot
$679,600 Zestimate®
$287/sqft
$126/mo HOA
What's special
Breakfast barPrivate bathSpacious primary suiteDining areaWalk-in closet
- 26 days
- 353
- 25
Likely to sell faster than
Zillow last checked:
Listing updated:
Listed by:
Elizabeth Manchester 407-440-1760,
MATTAMY REAL ESTATE SERVICES 407-440-1760
Source: Stellar MLS,MLS#: O6449356 Originating MLS: Orlando Regional
Facts & features
Interior
Bedrooms & bathrooms
- Bedrooms: 4
- Bathrooms: 3
- Full bathrooms: 3
Primary bedroom
- Features: Walk-In Closet(s)
- Level: First
- Area: 238 Square Feet
- Dimensions: 17x14
Bedroom 2
- Features: Built-in Closet
- Level: First
- Area: 132 Square Feet
- Dimensions: 11x12
Bedroom 3
- Features: Built-in Closet
- Level: First
- Area: 132 Square Feet
- Dimensions: 11x12
Bedroom 4
- Features: Built-in Closet
- Level: First
- Area: 132 Square Feet
- Dimensions: 12x11
Dining room
- Level: First
- Area: 182 Square Feet
- Dimensions: 14x13
Great room
- Level: First
- Area: 336 Square Feet
- Dimensions: 21x16
Kitchen
- Level: First
Heating
- Central
Cooling
- Central Air
Appliances
- Included: Dishwasher, Disposal, Dryer, Microwave, Refrigerator, Washer
- Laundry: Inside, Laundry Room
Features
- Open Floorplan, Solid Surface Counters, Walk-In Closet(s)
- Flooring: Carpet, Tile
- Has fireplace: No
Interior area
- Total structure area: 3,078
- Total interior livable area: 2,380 sqft
Video & virtual tour
Property
Parking
- Parking features: Garage - Attached
- Has attached garage: Yes
Features
- Levels: One
- Stories: 1
- Exterior features: Irrigation System, Sidewalk
- Has view: Yes
- View description: Water, Pond
- Has water view: Yes
- Water view: Water,Pond
Lot
- Size: 8,221 Square Feet
- Features: Sidewalk
Details
- Parcel number: 342331193701311
- Zoning: RESI
- Special conditions: None
Construction
Type & style
- Home type: SingleFamily
- Architectural style: Coastal,Craftsman,Other
- Property subtype: Single Family Residence
Materials
- Block, Stucco, Wood Frame
- Foundation: Slab
- Roof: Shingle
Condition
- Under Construction
- New construction: Yes
- Year built: 2026
Details
- Builder model: Honeysuckle
- Builder name: Mattamy Homes
- Warranty included: Yes
Utilities & green energy
- Sewer: Public Sewer
- Water: Public
- Utilities for property: Cable Available, Electricity Available, Fiber Optics, Sewer Connected, Underground Utilities, Water Available
Community & HOA
Community
- Features: Pool
- Security: Smoke Detector(s)
- Pet fee: $0 monthly
- Subdivision: MERIDIAN PARKS PHASE 7
HOA
- Has HOA: Yes
- HOA fee: $126 monthly
- HOA name: Shannon Bernard
- HOA phone: 407-781-0770
Location
- Region: Orlando
Financial & listing details
- Price per square foot: $287/sqft
- Annual tax amount: $2,163
- Date on market: 10/14/2026
- Cumulative days on market: 27 days
- Listing terms: Cash,Conventional,FHA,Other,VA Loan
- Ownership: Fee Simple
- Total actual rent: 0
- Electric utility on property: Yes
- Road surface type: Paved, Asphalt
Estimated market value
$679,600
$646,000 - $714,000
$3,198/mo
Price history
| Date | Event | Price |
|---|---|---|
| 10/14/2026 | Listed for sale | $682,990$287/sqft |
Source:  Stellar MLS #O6449356 Report a problem | ||
Public tax history
Tax history is unavailable.
Monthly payment
Est. payment
Payment breakdown
Explore the cost of this home by adjusting the details. Changes won't be saved.Climate risks
Neighborhood: Starwood
Nearby schools
Schools provided by the listing agent
- Middle: Innovation Middle School
- High: Innovation High
Source: Stellar MLS. This data may not be complete. We recommend contacting the local school district to confirm school assignments for this home.


Similar homes
- $619,9994 bd3 ba2.6k sqft12016 FICTION AVENUE, ORLANDO, FL 32832For Sale

 MLS ID #O6455208, Yanairi Santamaria, KELLER WILLIAMS ADVANTAGE III. Stellar MLS
- $635,0004 bd3 ba2.8k sqft10417 KRISTEN PARK Drive SW, Orlando, FL 32832For Sale
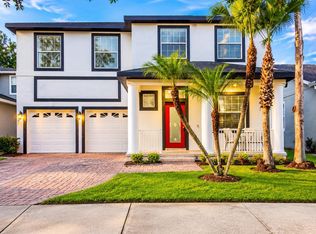 MLS ID #2172534, MARK A CHESTNUT. realMLS
- $645,0004 bd3 ba2.3k sqft9560 ARCHWAY ALLEY, ORLANDO, FL 32832For Sale
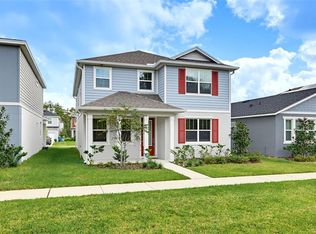 MLS ID #O6454333, Carmen Segarra, LPT REALTY, LLC. Stellar MLS
- $559,0005 bd3 ba2.6k sqft11859 BOLDFACE DRIVE, ORLANDO, FL 32832For Sale
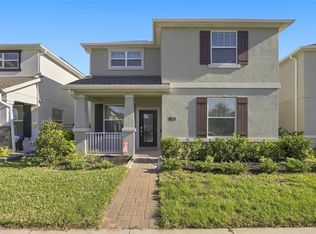 MLS ID #O6452427, Trevin Perez, REDFIN CORPORATION. Stellar MLS
- $680,0004 bd4 ba2.9k sqft10073 LAKE DISTRICT LANE, ORLANDO, FL 32832For SaleMLS ID #O6435315, Bryan Berns, FIRELIGHT REALTY GROUP, LLC. Stellar MLS
- $795,0004 bd3 ba2.7k sqft9560 LAUNCH POINT ROAD, ORLANDO, FL 32832For SaleMLS ID #O6451855, Yeny Otaiza, AXEN REALTY LLC. Stellar MLS
- $659,0005 bd4 ba3.5k sqft12703 MOSS PARK RIDGE DRIVE, ORLANDO, FL 32832For SaleMLS ID #S5158883, Martha Merchan, AGENT TRUST REALTY CORPORATION. Stellar MLS
- $825,9904 bd4 ba3k sqft12534 MARITIME STREET, ORLANDO, FL 32832New ConstructionMLS ID #O6449494, Elizabeth Manchester, MATTAMY REAL ESTATE SERVICES. Stellar MLS
- $742,5005 bd4 ba2.5k sqft13119 PERGOLA AVENUE, ORLANDO, FL 32832For SaleMLS ID #O6447344, Jen Dantas, THE FLORIDA LOUNGE REALTY LLC. Stellar MLS
- $634,9004 bd3 ba2.3k sqft10174 LOVEGRASS LANE, ORLANDO, FL 32832For SaleMLS ID #O6423040, Gail Higley, RE/MAX SELECT GROUP. Stellar MLS
- $595,0004 bd3 ba2.8k sqft11306 GREAT COMMISSION WAY, ORLANDO, FL 32832For SaleMLS ID #S5159876, Ruben Larrea, CHARLES RUTENBERG REALTY ORLANDO. Stellar MLS
- $545,0005 bd3 ba2.4k sqft11510 RHYME AVENUE, ORLANDO, FL 32832For SaleMLS ID #O6455153, He Gao, U S GLORY REALTY. Stellar MLS
- $650,0005 bd3 ba3.2k sqft9657 MOSSROSE WAY, ORLANDO, FL 32832For SaleMLS ID #O6454386, Elio Serpa, AUTHENTIC REAL ESTATE TEAM. Stellar MLS
- $609,9003 bd3 ba2k sqft8948 EXPLORATION AVENUE, ORLANDO, FL 32832For SaleMLS ID #S5158801, Maria Pagan, DEAL MAKERS REALTY TEAM CORP. Stellar MLS
- $575,0003 bd2 ba1.7k sqft13232 PERGOLA AVENUE, ORLANDO, FL 32832For SaleMLS ID #O6454923, Bri Trocki, KELLER WILLIAMS WINTER PARK. Stellar MLS
- $535,0004 bd3 ba2.5k sqft12805 MOSS PARK RIDGE DRIVE, ORLANDO, FL 32832For SaleMLS ID #O6446435, Maoline Herrera, EXP REALTY LLC. Stellar MLS
- $585,0003 bd2 ba1.7k sqft13100 PERGOLA AVENUE, ORLANDO, FL 32832For SaleMLS ID #O6451809, Ricardo Espeche, PA, LA ROSA REALTY LLC. Stellar MLS
- $602,0004 bd3 ba2.4k sqft11059 LONGLEAF WOODS DRIVE, ORLANDO, FL 32832For SaleMLS ID #O6423468, Soribel Rivera PLLC, BRIGHT TRUST REALTY LLC. Stellar MLS
- $670,0006 bd4 ba2.9k sqft10760 TIBBETT STREET, ORLANDO, FL 32832For SaleMLS ID #O6402870, Richard Aybar, KELLER WILLIAMS ADVANTAGE III. Stellar MLS
- $740,0004 bd3 ba2.6k sqft10830 HISTORY AVENUE, ORLANDO, FL 32832For SaleMLS ID #O6449393, Maritza Hernandez, LA ROSA REALTY LLC. Stellar MLS
