Adorable 1940 cottage on lovely, deep corner lot. Rented for past 26 years, recently refreshed with new vanity, toilet, kitchen floors and interior paint. Original doors, trim, and hardwood floors. Fireplace with gas logs, covered side porch, back deck, large attic and partial basement with washer/dryer. BUYER AND/OR BUYERS AGENT TO VERIFY ALL INFO - INFO NOT VERIFIED BY LISTING AGENT. LIMITED SERVICE LISTING - CONTACT SELLER DIRECTLY FOR ALL SHOWINGS/INQUIRIES. SELLER TO BE MAIN POINT OF CONTACT.
Under contract - showing
$369,000
1245 McAlpine Ave, Nashville, TN 37216
2beds
832sqft
:
Get pre-qualified$2,252/mo
Single Family Residence, Residential
Built in 1940
9,147 Square Feet Lot
$-- Zestimate®
$444/sqft
$-- HOA
What's special
Covered side porchLarge atticBack deckLovely deep corner lotFireplace with gas logs
- 20 days |
- 459 |
- 17 |
Likely to sell faster than
Zillow last checked:
Listing updated:
Listed by:
John C. Rochford 615-330-2876,
Community Realty Services, Inc. 615-330-2876
Source: RealTracs MLS as distributed by MLS GRID,MLS#: 3279182
Facts & features
Interior
Bedrooms & bathrooms
- Bedrooms: 2
- Bathrooms: 1
- Full bathrooms: 1
- Main level bedrooms: 2
Bedroom 1
- Area: 120 Square Feet
- Dimensions: 12x10
Bedroom 2
- Area: 120 Square Feet
- Dimensions: 12x10
Dining room
- Area: 99 Square Feet
- Dimensions: 11x9
Kitchen
- Area: 88 Square Feet
- Dimensions: 11x8
Living room
- Area: 168 Square Feet
- Dimensions: 14x12
Heating
- Natural Gas
Cooling
- Central Air, Electric
Appliances
- Included: Oven, Refrigerator
Features
- Flooring: Wood
- Basement: Partial,Unfinished
- Number of fireplaces: 1
- Fireplace features: Gas
Interior area
- Total structure area: 832
- Total interior livable area: 832 sqft
- Finished area above ground: 832
Property
Parking
- Parking features: Driveway, Gravel
- Has uncovered spaces: Yes
Features
- Levels: One
- Stories: 1
- Patio & porch: Porch, Covered, Deck
- Fencing: Back Yard
Lot
- Size: 9,147 Square Feet
- Dimensions: 39 x 170
- Features: Level
- Topography: Level
Details
- Parcel number: 06116002000
- Special conditions: Standard
Construction
Type & style
- Home type: SingleFamily
- Architectural style: Cottage
- Property subtype: Single Family Residence, Residential
Materials
- Aluminum Siding, Frame
- Roof: Asphalt
Condition
- New construction: No
- Year built: 1940
Utilities & green energy
- Sewer: Public Sewer
- Water: Public
- Utilities for property: Electricity Available, Natural Gas Available, Water Available
Community & HOA
Community
- Subdivision: Chappell/K & G Of Monte Vista
HOA
- Has HOA: No
Location
- Region: Nashville
Financial & listing details
- Price per square foot: $444/sqft
- Tax assessed value: $387,800
- Annual tax amount: $2,728
- Date on market: 7/14/2026
- Electric utility on property: Yes
Estimated market value
Not available
Estimated sales range
Not available
Not available
Price history
| Date | Event | Price |
|---|---|---|
| 7/17/2026 | Contingent | $369,000$444/sqft |
Source:  RealTracs MLS as distributed by MLS GRID #3279182 Report a problem RealTracs MLS as distributed by MLS GRID #3279182 Report a problem | ||
| 7/14/2026 | Listed for sale | $369,000+490.4%$444/sqft |
Source: RealTracs MLS as distributed by MLS GRID #3279182 Report a problem | ||
| 8/3/2000 | Sold | $62,500+19%$75/sqft |
Source: Public Record Report a problem | ||
| 8/19/1994 | Sold | $52,500$63/sqft |
Source: Public Record Report a problem | ||
Public tax history
| Year | Property taxes | Tax assessment |
|---|---|---|
| 2025 | $2,728 +41.7% | $96,950 +63.9% |
| 2024 | $1,925 | $59,150 |
| 2023 | $1,925 | $59,150 |
| 2022 | $1,925 -1% | $59,150 |
| 2021 | $1,945 +5.2% | $59,150 +35% |
| 2020 | $1,849 +33.8% | $43,800 |
| 2019 | $1,382 | $43,800 |
| 2018 | $1,382 | $43,800 -11.8% |
| 2017 | -- | $49,675 +106.5% |
| 2016 | $1,567 +44.3% | $24,050 |
| 2015 | $1,086 | $24,050 |
| 2014 | $1,086 | $24,050 |
| 2013 | -- | $24,050 +11.7% |
| 2012 | -- | $21,525 |
| 2011 | -- | $21,525 |
| 2010 | -- | $21,525 |
| 2009 | -- | $21,525 +10% |
| 2008 | -- | $19,575 |
| 2007 | -- | $19,575 |
| 2006 | -- | -- |
| 2005 | -- | -- |
| 2004 | -- | -- |
| 2003 | -- | -- |
| 2002 | -- | -- |
| 2001 | -- | -- |
| 2000 | -- | -- |
Find assessor info on the county website
Monthly payment
Est. payment
Payment breakdown
Explore the cost of this home by adjusting the details. Changes won't be saved.Climate risks
Neighborhood: Inglewood (Riverwood)
Nearby schools
GreatSchools rating
- 8/10Dan Mills Elementary SchoolGrades: PK-5Distance: 0.1 mi
- 6/10Isaac Litton Middle SchoolGrades: 6-8Distance: 0.7 mi
- 3/10Stratford Comp High SchoolGrades: 6-12Distance: 1.4 mi
Schools provided by the listing agent
- Elementary: Dan Mills Elementary
- Middle: Isaac Litton Middle
- High: Stratford STEM Magnet School Upper Campus
Source: RealTracs MLS as distributed by MLS GRID. This data may not be complete. We recommend contacting the local school district to confirm school assignments for this home.
- $374,0002 bd1 ba1k sqft1243 McAlpine Ave, Nashville, TN 37216Off Market
- $734,7004 bd3 ba2.2k sqft1241 McAlpine Ave, Nashville, TN 37216Off Market
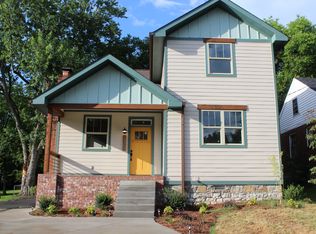
- $437,0003 bd1 ba1k sqft1239 McAlpine Ave, Nashville, TN 37216Sold

- $442,5004 bd2 ba1.5k sqft4100 Kennedy Ave, Nashville, TN 37216Off Market
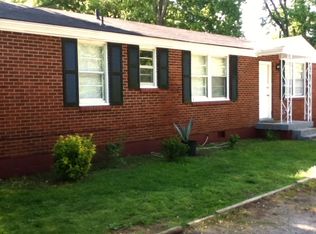
- $--2 bd1 ba763 sqft4100 Kennedy Ave #B, Nashville, TN 37216Off Market
- $--2 bd1 ba763 sqft4100 Kennedy Ave UNIT A, Nashville, TN 37216Off Market
- $443,2003 bd1 ba1.2k sqft1303 McAlpine Ave, Nashville, TN 37216Off Market
- $437,7003 bd1 ba1.4k sqft4101 Kennedy Ave, Nashville, TN 37216Off Market
A local agent can set up tours, give advice and negotiate with sellers.
A local lender can help you make sure your offer is ready when you are.
Similar homes
- $350,0002 bd1 ba880 sqft1222 Ardee Ave, Nashville, TN 37216For Sale

 MLS ID #3249130, Eli Corum. RealTracs MLS as distributed by MLS GRID
 - $360,0003 bd1 ba1.2k sqft4109 Edwards Ave, Nashville, TN 37216For Sale
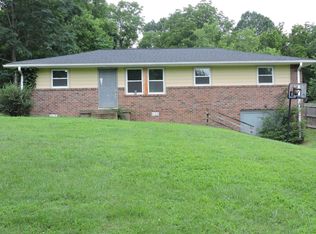 MLS ID #3251737, Cleta Delois Paige-Cain. RealTracs MLS as distributed by MLS GRID
 - $349,9002 bd1 ba710 sqft1435 Litton Ave, Nashville, TN 37216For Sale
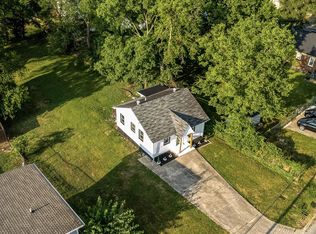 MLS ID #3051556, William R. Wilson. RealTracs MLS as distributed by MLS GRID
 - $325,0002 bd1 ba729 sqft1510 Andy St, Nashville, TN 37216For Sale
 MLS ID #3320619, Jay Lowenthal. RealTracs MLS as distributed by MLS GRID
 - $375,0002 bd1 ba780 sqft925 W Eastland Ave, Nashville, TN 37206For SaleMLS ID #3288147, Stefanie Schmitz Ainslie. RealTracs MLS as distributed by MLS GRID
- $375,0004 bd1 ba1k sqft1603 Porter Rd, Nashville, TN 37206For SaleMLS ID #3253584, Ben Wilson. RealTracs MLS as distributed by MLS GRID
- $410,0001 bd1 ba1.1k sqft1232 Kenmore Pl, Nashville, TN 37216For SaleMLS ID #3179744, Tifinia Capehart. RealTracs MLS as distributed by MLS GRID
- $349,9552 bd1 ba864 sqft2011 Oakwood Ave, Nashville, TN 37207For SaleMLS ID #3247206, Kurt Steckel, Principal Broker, CRS, GRI, ABR. RealTracs MLS as distributed by MLS GRID
- $295,0002 bd2 ba960 sqft3106 Conviser Dr, Nashville, TN 37207For SaleMLS ID #3319067, Greg Tolbert. RealTracs MLS as distributed by MLS GRID
- $390,0002 bd1 ba576 sqft413 Toney Rd, Nashville, TN 37207For SaleMLS ID #3305290, Lamonte Floyd. RealTracs MLS as distributed by MLS GRID
- $360,0003 bd1 ba1k sqft76 Elberta St, Nashville, TN 37210For SaleMLS ID #3260565, Martin (Marty) Kerrigan. RealTracs MLS as distributed by MLS GRID
- $355,0003 bd1 ba990 sqft3800 Tigerbelle Dr, Nashville, TN 37209For SaleMLS ID #3288220, Jason Casey. RealTracs MLS as distributed by MLS GRID
- $314,9903 bd1 ba1k sqft221 Duling Ave, Madison, TN 37115For SaleMLS ID #3314782, Miguel Calvo. RealTracs MLS as distributed by MLS GRID
- $300,0002 bd1 ba1k sqft416 Patterson St, Nashville, TN 37211For SaleMLS ID #3305675, Dorothy ( Dee ) Davis. RealTracs MLS as distributed by MLS GRID
- $379,0003 bd1 ba1.1k sqft522 Foundry Dr, Nashville, TN 37209For SaleMLS ID #3320652, MIKE JONES. RealTracs MLS as distributed by MLS GRID
- $349,0003 bd1 ba1k sqft3006 Wingate Ave, Nashville, TN 37211For SaleMLS ID #3256314, Judy Williams. RealTracs MLS as distributed by MLS GRID
- $324,9002 bd1 ba768 sqft509 Wesley Ave, Nashville, TN 37207For SaleMLS ID #3220489, Tyler C. King. RealTracs MLS as distributed by MLS GRID
- $358,0002 bd2 ba900 sqft509 Drake Ave, Nashville, TN 37211For SaleMLS ID #3247713, Karen Albright. RealTracs MLS as distributed by MLS GRID
- $369,9003 bd2 ba1.1k sqft725 25th Ave N, Nashville, TN 37208For SaleMLS ID #3288834, McLean Stinson. RealTracs MLS as distributed by MLS GRID
- $332,5003 bd2 ba975 sqft2920 Ironwood Dr, Nashville, TN 37214For SaleMLS ID #3216115, Brett Leehans. RealTracs MLS as distributed by MLS GRID
