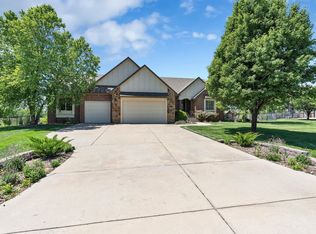
NEW PRICE! Welcome home to this spacious 5-bedroom ranch home offering an exceptional floor plan, thoughtful amenities, and a peaceful setting. Designed for both everyday living and entertaining, the home offers a formal dining room, an expansive living room, and a beautiful two-way gas fireplace shared with the inviting hearth room. The kitchen is the heart of the home with granite countertops, an eating bar, a walk-in pantry, and a bright breakfast area for casual dining. The private primary suite is a true retreat, featuring split his-and-her walk-in closets, dual vanities, and a relaxing corner soaking tub. The walk-out basement provides an abundance of additional living space, complete with a wet bar, making it ideal for entertaining, recreation, or hosting guests. Car enthusiasts, hobbyists, and RV owners will appreciate the oversized 3-car garage, equipped with its own zoned HVAC system, 220-volt electrical service, and a 50-amp RV plug. Step outside to enjoy the well sprinkled & fenced in backyard, where the home backs to a neighborhood pond and offers added privacy with open farmland to the west—meaning no immediate neighbors on that side. This rare combination of space, functionality, and scenic surroundings makes this home an outstanding opportunity in Rose Hill.
Active
Price cut: $7K (8/6)
$418,000
1245 N Countrywalk St, Rose Hill, KS 67133
5beds
3,363sqft
:
Get pre-qualified$2,896/mo
Single Family Onsite Built
Built in 2010
0.35 Acres Lot
$411,600 Zestimate®
$124/sqft
$58/mo HOA
What's special
- 27 days |
- 961 |
- 50 |
Zillow last checked:
Listing updated:
Listed by:
Eric Locke 855-450-0442,
Real Broker, LLC
Source: SCKMLS as distributed by MLS GRID,MLS#: 676076
Facts & features
Interior
Bedrooms & bathrooms
- Bedrooms: 5
- Bathrooms: 3
- Full bathrooms: 3
Primary bedroom
- Description: Carpet
- Level: Main
- Area: 208
- Dimensions: 16x13
Bedroom
- Description: Carpet
- Level: Main
- Area: 110
- Dimensions: 11x10
Bedroom
- Description: Carpet
- Level: Main
- Area: 100
- Dimensions: 10x10
Bedroom
- Description: Carpet
- Level: Basement
Bedroom
- Description: Carpet
- Level: Basement
Dining room
- Description: Wood
- Level: Main
- Area: 182
- Dimensions: 14x13
Family room
- Description: Carpet
- Level: Basement
Hearth room
- Description: Wood
- Level: Main
Kitchen
- Description: Wood
- Level: Main
- Area: 324
- Dimensions: 18x18
Living room
- Description: Wood
- Level: Main
- Area: 225
- Dimensions: 15x15
Heating
- Forced Air, Zoned, Natural Gas
Cooling
- Central Air, Zoned, Electric
Appliances
- Included: Dishwasher, Disposal, Microwave, Range, Humidifier
- Laundry: Main Level, Laundry Room, 220 equipment
Features
- Ceiling Fan(s), Walk-In Closet(s), Vaulted Ceiling(s), Wet Bar
- Flooring: Hardwood
- Doors: Storm Door(s)
- Windows: Window Coverings-Part, Storm Window(s)
- Basement: Finished
- Number of fireplaces: 1
- Fireplace features: One, Living Room, Kitchen, Gas, Double Sided
Interior area
- Total interior livable area: 3,363 sqft
- Finished area above ground: 1,763
- Finished area below ground: 1,600
Property
Parking
- Total spaces: 3
- Parking features: RV Access/Parking, Attached, Garage Door Opener, Oversized
- Garage spaces: 3
Features
- Levels: One
- Stories: 1
- Patio & porch: Patio, Deck, Covered
- Exterior features: Guttering - ALL, Irrigation Pump, Irrigation Well, Sprinkler System, Other
- Fencing: Wrought Iron
- On waterfront: Yes
- Waterfront features: Pond/Lake, Waterfront
Lot
- Size: 0.35 Acres
- Features: Corner Lot, Cul-De-Sac, Standard
Details
- Parcel number: 0083193102003007.000
Construction
Type & style
- Home type: SingleFamily
- Architectural style: Ranch
- Property subtype: Single Family Onsite Built
Materials
- Frame w/Less than 50% Mas, Brick
- Foundation: Full, Walk Out At Grade, View Out
- Roof: Composition
Condition
- Year built: 2010
Utilities & green energy
- Gas: Natural Gas Available
- Utilities for property: Sewer Available, Natural Gas Available, Public
Community & HOA
Community
- Features: Lake
- Security: Security System, Smoke Detector(s)
- Subdivision: ROCKWOOD FALLS
HOA
- Has HOA: Yes
- Services included: Recreation Facility, Other - See Remarks
- HOA fee: $700 annually
Location
- Region: Rose Hill
Financial & listing details
- Price per square foot: $124/sqft
- Tax assessed value: $386,090
- Annual tax amount: $6,592
- Date on market: 7/17/2026
- Cumulative days on market: 28 days
- Ownership: Individual
- Road surface type: Paved
Estimated market value
$411,600
$391,000 - $432,000
$2,469/mo
Price history
Price history is unavailable.
Public tax history
| Year | Property taxes | Tax assessment |
|---|---|---|
| 2025 | $6,593 +5.4% | $44,400 +6.2% |
| 2024 | $6,253 -1.8% | $41,799 -1.9% |
| 2023 | $6,366 -9.3% | $42,596 +31.6% |
| 2022 | $7,021 +3.9% | $32,374 +10% |
| 2021 | $6,760 +1.3% | $29,431 +5% |
| 2020 | $6,673 | $28,024 +0.3% |
| 2019 | -- | $27,941 +0.7% |
| 2018 | -- | $27,757 -12.1% |
| 2017 | -- | $31,577 -88.2% |
| 2014 | -- | $268,300 |
Find assessor info on the county website
Monthly payment
Est. payment
Payment breakdown
Explore the cost of this home by adjusting the details. Changes won't be saved.Climate risks
Neighborhood: 67133
Nearby schools
GreatSchools rating
- NARose Hill Primary SchoolGrades: PK-2Distance: 1.7 mi
- 4/10Rose Hill Middle SchoolGrades: 6-8Distance: 1.6 mi
- 4/10Rose Hill High SchoolGrades: 9-12Distance: 1.9 mi
Schools provided by the listing agent
- Elementary: Rose Hill
- Middle: Rose Hill
- High: Rose Hill
Source: SCKMLS as distributed by MLS GRID. This data may not be complete. We recommend contacting the local school district to confirm school assignments for this home.
- $--3 bd2 ba1.5k sqft1280 N Countrywalk Ct, Rose Hill, KS 67133Sold
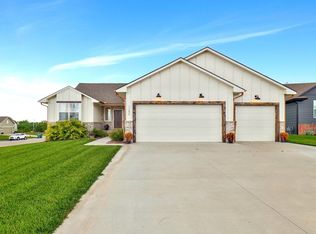
- $425,8005 bd3 ba1.6k sqft1255 N Countrywalk St, Rose Hill, KS 67133Off Market
- $428,7005 bd3 ba1.7k sqft1265 N Countrywalk St, Rose Hill, KS 67133Off Market
- $---- bd-- ba-- sqft1265 N Countrywalk St, Rose Hill, KS 67133Off Market
- $434,5004 bd3 ba2.5k sqft1230 N Countrywalk Ct, Rose Hill, KS 67133Off Market
- $26,240-- bd-- ba-- sqft1180 N Countrywalk Ct, Rose Hill, KS 67133Off Market
- $28,0000.31 acres1180 N Countrywalk St, Rose Hill, KS 67133Lot/Land
- $393,1005 bd3 ba1.6k sqft1275 N Countrywalk St, Rose Hill, KS 67133Off Market
A local agent can set up tours, give advice and negotiate with sellers.
A local lender can help you make sure your offer is ready when you are.
Similar homes
- $435,0005 bd3 ba2.6k sqft435 Sienna Dr, Rose Hill, KS 67133For Sale
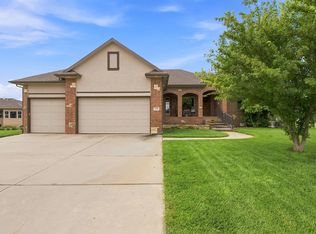 MLS ID #677171, Shana McCain, Berkshire Hathaway PenFed Realty. SCKMLS as distributed by MLS GRID
 - $430,0004 bd3 ba2.7k sqft3513 Bluestem, Rose Hill, KS 67133For Sale
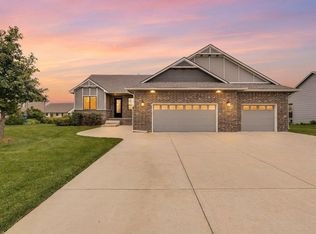 MLS ID #674961, Bobbie Lane, Real Broker, LLC. SCKMLS as distributed by MLS GRID
 - $--4 bd3 ba1.9k sqft11294 SW 180th St, Rose Hill, KS 67133Auction
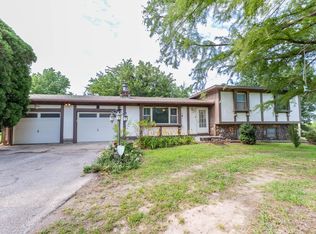 MLS ID #677006, Andrew Jones, McCurdy Real Estate & Auction, LLC. SCKMLS as distributed by MLS GRID
 - $498,0005 bd3 ba3.5k sqft3045 Willow Crk, Rose Hill, KS 67133For Sale
 MLS ID #673083, Nicolle Jausel, Real Broker, LLC. SCKMLS as distributed by MLS GRID
 - $367,5004 bd2 ba2.9k sqft15798 SW Prairie Creek Rd, Rose Hill, KS 67133For SaleMLS ID #673541, Marina Gomez, Real Broker, LLC. SCKMLS as distributed by MLS GRID
- $565,0005 bd4 ba3.2k sqft20707 SW Sunset Ridge Rd, Rose Hill, KS 67133For SaleMLS ID #677307, Tiffany Wells, Berkshire Hathaway PenFed Realty. SCKMLS as distributed by MLS GRID
- $310,0005 bd4 ba2.4k sqft1214 McCaskey Dr, Rose Hill, KS 67133For SaleMLS ID #673022, Deanne Woodard, Sundgren Realty. SCKMLS as distributed by MLS GRID
- $399,0004 bd2 ba2.2k sqft11857 SW 160th St, Rose Hill, KS 67133For SaleMLS ID #675633, Alexa Blackburn, Banister Real Estate LLC. SCKMLS as distributed by MLS GRID
- $285,0004 bd2 ba2.1k sqft1609 N Main St, Rose Hill, KS 67133For SaleMLS ID #677227, Jenifer Light, Platinum Realty LLC. SCKMLS as distributed by MLS GRID
- $265,0004 bd3 ba2.1k sqft1614 N Main St, Rose Hill, KS 67133For SaleMLS ID #677181, Sandy McRae, Berkshire Hathaway PenFed Realty. SCKMLS as distributed by MLS GRID
- $279,0005 bd3 ba2.3k sqft1006 N Park Rd, Rose Hill, KS 67133For SaleMLS ID #675684, Stefanie Roth, Lange Real Estate. SCKMLS as distributed by MLS GRID
- $350,0002 bd3 ba2.2k sqft15120 E 63rd St S, Derby, KS 67037For SaleMLS ID #677465, Angelina Bentley, Real Broker, LLC. SCKMLS as distributed by MLS GRID
- $320,0004 bd3 ba1.9k sqft405 N Morris St #0, Rose Hill, KS 67133For SaleMLS ID #674186, Patty Cisney, LPT Realty, LLC. SCKMLS as distributed by MLS GRID
- $329,5003 bd2 ba2.1k sqft17250 SW Bannon Rd, Rose Hill, KS 67133For SaleMLS ID #669842, Jenny Grandfield, Real Broker, LLC. SCKMLS as distributed by MLS GRID
- $339,9005 bd3 ba2.3k sqft1119 E Lost Hills St, Derby, KS 67037For SaleMLS ID #677523, Chris Dawson, Orenda Real Estate Services, LLC. SCKMLS as distributed by MLS GRID
- $405,0004 bd4 ba3k sqft500 Sharon Ct, Derby, KS 67037For SaleMLS ID #677113, Nicholas Weathers, Real Broker, LLC. SCKMLS as distributed by MLS GRID
- $270,0004 bd2 ba2.5k sqft1630 Pin Oak Ct, Rose Hill, KS 67133For SaleMLS ID #673526, Chad Spaulding, Platinum Realty LLC. SCKMLS as distributed by MLS GRID
- $319,9003 bd3 ba2.1k sqft260 W Dusk Dr, Rose Hill, KS 67133For SaleMLS ID #676789, Robbin Deel, RE/MAX Premier. SCKMLS as distributed by MLS GRID
- $425,0005 bd3 ba2.4k sqft8534 E 33rd St S, Wichita, KS 67210For SaleMLS ID #676070, Caleb Claussen, Reece Nichols South Central Kansas. SCKMLS as distributed by MLS GRID
- $414,9004 bd3 ba2.9k sqft2006 S Horseback St, Wichita, KS 67230For SaleMLS ID #674767, Heather Lora, Reece Nichols South Central Kansas. SCKMLS as distributed by MLS GRID
