Completely updated & set up for real life and entertaining! This 3/2/2 home on NEARLY AN ACRE has the space, style & versatility you don’t find every day! From the moment you walk in, you’re welcomed by a stunning living room w/vaulted ceilings, wood beam accent & a wood-burning fireplace w/cozy sitting hearth makes the whole space feel warm and inviting. The kitchen is open to everything w/granite countertops, a large island with bar seating & a unique Butler’s pantry/coffee station that you’ll actually use every day! Every detail has been thoughtfully updated.. paint, fixtures, doors, hardware & beautifully refreshed bathrooms!
Step outside & you’ll see what truly sets this property apart! The covered outdoor living area is the kind of space people try to create but rarely pull off this well.. Vaulted wood ceilings w/exposed beams, bold black metal accents, great lighting and multiple fans create an atmosphere that feels like a private retreat. The outdoor kitchen is equipped w/full-size appliances (range, refrigerator, dishwasher), two sinks, tons of countertop space, wine cooler, and more! There is even a separate grilling area behind the main counter to keep your accessories covered! The pool is perfectly positioned alongside the outdoor living area, creating a seamless indoor-outdoor flow! Need room for everything else? You’ve got it! In addition to the attached garage (with extra storage room) & a Porte Cochere, there’s a detached shop with two separate areas—including a heated and cooled office—plus RV parking w/hookups. Notice the addtl parking & gravel drive that wraps around the property for easy access. With a brand new roof on both the home and the shop, and a location that offers a peaceful, country feel while still being convenient, this one truly checks all the boxes! If you’ve been waiting for a home that gives you space to spread out and a place to bring people together—this is it! Call to schedule your showing before it’s gone!
Pending
$425,000
12450 S Elwood Ave, Jenks, OK 74037
3beds
1,882sqft
:
Get pre-qualified$2,817/mo
Single Family Residence
Built in 1985
0.93 Acres Lot
$414,500 Zestimate®
$226/sqft
$-- HOA
What's special
Separate grilling areaBeautifully refreshed bathroomsPorte cochereWood beam accentBold black metal accentsWine cooler
- 96 days |
- 219 |
- 5 |
Zillow last checked:
Listing updated:
Listed by:
Janet Kirk 918-693-1800,
Coldwell Banker Select
Source: MLS Technology, Inc.,MLS#: 2614629 Originating MLS: MLS Technology
Originating MLS: MLS TechnologyFacts & features
Interior
Bedrooms & bathrooms
- Bedrooms: 3
- Bathrooms: 2
- Full bathrooms: 2
Primary bedroom
- Description: Master Bedroom,Private Bath,Walk-in Closet
- Level: First
Bedroom
- Description: Bedroom,No Bath
- Level: First
Bedroom
- Description: Bedroom,No Bath
- Level: First
Primary bathroom
- Description: Master Bath,Bathtub,Full Bath
- Level: First
Bathroom
- Description: Hall Bath,Bathtub,Full Bath
- Level: First
Dining room
- Description: Dining Room,Breakfast
- Level: First
Kitchen
- Description: Kitchen,Eat-In
- Level: First
Living room
- Description: Living Room,Fireplace,Great Room
- Level: First
Utility room
- Description: Utility Room,Inside,Separate
- Level: First
Heating
- Central, Gas
Cooling
- Central Air
Appliances
- Included: Built-In Range, Dishwasher, Disposal, Gas Water Heater, Oven, Range
Features
- Granite Counters, Vaulted Ceiling(s), Ceiling Fan(s)
- Flooring: Carpet, Tile
- Doors: Insulated Doors
- Windows: Vinyl, Insulated Windows
- Basement: None
- Number of fireplaces: 1
- Fireplace features: Gas Starter, Wood Burning, Outside
Interior area
- Total structure area: 1,882
- Total interior livable area: 1,882 sqft
Video & virtual tour
Property
Parking
- Total spaces: 2
- Parking features: Attached, Garage, Porte-Cochere, Storage
- Attached garage spaces: 2
Features
- Levels: One
- Stories: 1
- Patio & porch: Covered, Patio, Porch
- Exterior features: Concrete Driveway, Fire Pit, Gravel Driveway, Outdoor Kitchen, Rain Gutters
- Pool features: In Ground, Other
- Fencing: Other,Partial
Lot
- Size: 0.93 Acres
- Features: Mature Trees
Details
- Additional structures: Workshop
- Parcel number: 97202720220400
Construction
Type & style
- Home type: SingleFamily
- Architectural style: Ranch
- Property subtype: Single Family Residence
Materials
- Brick, Wood Frame
- Foundation: Slab
- Roof: Metal
Condition
- Year built: 1985
Utilities & green energy
- Sewer: Public Sewer
- Water: Public
- Utilities for property: Electricity Available, Natural Gas Available, Water Available
Green energy
- Energy efficient items: Doors, Windows
Community & HOA
Community
- Features: Gutter(s)
- Security: No Safety Shelter, Smoke Detector(s)
- Subdivision: Tulsa Co Unplatted
HOA
- Has HOA: No
Location
- Region: Jenks
Financial & listing details
- Price per square foot: $226/sqft
- Tax assessed value: $255,000
- Annual tax amount: $3,363
- Date on market: 4/23/2026
- Cumulative days on market: 56 days
- Listing terms: Conventional,FHA,VA Loan
Estimated market value
$414,500
$394,000 - $435,000
$2,557/mo
Price history
| Date | Event | Price |
|---|---|---|
| 5/26/2026 | Pending sale | $425,000$226/sqft |
Source:  MLS Technology, Inc. #2614629 Report a problem MLS Technology, Inc. #2614629 Report a problem | ||
| 4/24/2026 | Listed for sale | $425,000+66.7%$226/sqft |
Source: MLS Technology, Inc. #2614629 Report a problem | ||
| 12/29/2022 | Sold | $255,000-5.5%$135/sqft |
Source: MLS Technology, Inc. #2237882 Report a problem | ||
| 11/28/2022 | Pending sale | $269,900$143/sqft |
Source: MLS Technology, Inc. #2237882 Report a problem | ||
| 11/1/2022 | Listed for sale | $269,900$143/sqft |
Source: MLS Technology, Inc. #2237882 Report a problem | ||
Public tax history
| Year | Property taxes | Tax assessment |
|---|---|---|
| 2025 | $3,363 -0.1% | $28,050 |
| 2024 | $3,367 +2.5% | $28,050 |
| 2023 | $3,284 +220.1% | $28,050 +215.2% |
| 2022 | $1,026 -1.5% | $8,900 -10.1% |
| 2021 | $1,041 -0.7% | $9,900 |
| 2020 | $1,049 -0.7% | $9,900 |
| 2019 | $1,057 0% | $9,900 +11.2% |
| 2018 | $1,057 +0.5% | $8,900 -10.1% |
| 2017 | $1,052 +1.2% | $9,900 |
| 2016 | $1,040 | $9,900 |
| 2015 | $1,040 +0.6% | $9,900 |
| 2014 | $1,034 | $9,900 |
| 2013 | -- | $9,900 |
| 2012 | -- | $9,900 |
| 2011 | -- | $9,900 |
| 2010 | -- | $9,900 |
| 2009 | -- | $9,900 |
| 2008 | -- | $9,900 |
| 2007 | -- | $9,900 |
| 2006 | -- | $9,900 |
| 2005 | -- | $9,900 -15.1% |
| 2004 | $1,277 | $11,660 |
| 2003 | -- | $11,660 +1% |
| 2002 | -- | $11,550 |
| 2001 | -- | $11,550 -1.5% |
| 2000 | -- | $11,726 |
Find assessor info on the county website
Monthly payment
Est. payment
Payment breakdown
Explore the cost of this home by adjusting the details. Changes won't be saved.Climate risks
Neighborhood: 74037
Nearby schools
GreatSchools rating
- 6/10Glenpool Elementary SchoolGrades: 1-4Distance: 2 mi
- 5/10Glenpool Middle SchoolGrades: 7-8Distance: 2 mi
- 7/10Glenpool High SchoolGrades: 9-12Distance: 2 mi
Schools provided by the listing agent
- Elementary: Glenpool
- High: Glenpool
- District: Glenpool - Sch Dist (13)
Source: MLS Technology, Inc.. This data may not be complete. We recommend contacting the local school district to confirm school assignments for this home.
- $155,900-- bd1 ba400 sqft12352 S Elwood Ave, Jenks, OK 74037Off Market
- $264,8003 bd2 ba1.6k sqft12302 S Elwood Ave, Jenks, OK 74037Off Market
- $367,9003 bd2 ba1.7k sqft12510 S Elwood Ave, Jenks, OK 74037Off Market

- $989,7504 bd2 ba1.3k sqft12301 S Elwood Ave, Jenks, OK 74037Sold

- $387,900-- bd3 ba3k sqft12475 S Elwood Ave, Jenks, OK 74037Off Market
- $312,5002 bd4 ba2.6k sqft839 W 126th St S, Jenks, OK 74037Sold
- $322,000-- bd2 ba2k sqft12520 S Elwood Ave, Jenks, OK 74037Off Market
- $402,800-- bd-- ba200 sqft911 W 126th St S, Jenks, OK 74037Off Market
A local agent can set up tours, give advice and negotiate with sellers.
A local lender can help you make sure your offer is ready when you are.
Similar homes
- $365,0004 bd2 ba2k sqft1007 W D St, Jenks, OK 74037For Sale
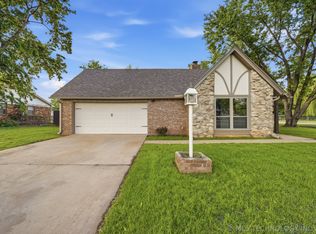 MLS ID #2614843, Alice Slemp, Coldwell Banker Select. MLS Technology, Inc.
 - $305,0004 bd3 ba2.4k sqft1917 W K Ct, Jenks, OK 74037For Sale
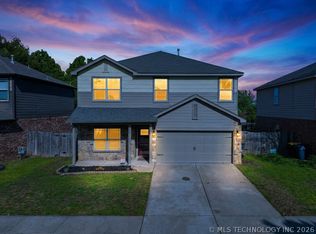 MLS ID #2627392, Helen Brison, Keller Williams Preferred. MLS Technology, Inc.
 - $249,5003 bd2 ba1.6k sqft11414 S Franklin Ave, Jenks, OK 74037For Sale
 MLS ID #2623735, Deneice Arterburn, Keller Williams Advantage. MLS Technology, Inc.
 - $369,9004 bd3 ba2.3k sqft10716 Masters Cir, Jenks, OK 74037For Sale
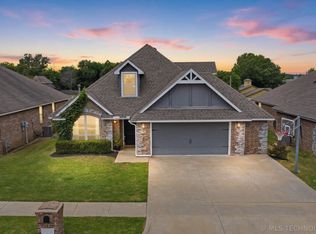 MLS ID #2618872, Cristy L Collum, HomeWorx, LLC. MLS Technology, Inc.
 - $325,0004 bd2 ba1.9k sqft1011 N Forest Pl, Jenks, OK 74037For SaleMLS ID #2623445, Courtney Tucker, Chinowth & Cohen. MLS Technology, Inc.
- $340,0003 bd2 ba2.1k sqft13633 S Kenosha Ave, Glenpool, OK 74033For SaleMLS ID #2616803, Laurie Ann Jenkins, Coldwell Banker Select. MLS Technology, Inc.
- $385,0003 bd3 ba2.6k sqft2605 E 72nd St, Tulsa, OK 74136For SaleMLS ID #2622019, Jared Brown, RE/MAX Results. MLS Technology, Inc.
- $269,0004 bd2 ba1.4k sqft725 N 260th Rd, Mounds, OK 74047For SaleMLS ID #2627932, Makenzie Townsend, Rooted Land & Homes LLC. MLS Technology, Inc.
- $325,0003 bd2 ba1.8k sqft733 E 139th Pl, Glenpool, OK 74033For SaleMLS ID #2623895, Kelsi Ellis, Ellis Real Estate Brokerage. MLS Technology, Inc.
- $459,0003 bd3 ba2.4k sqft4110 W Tucson Pl, Broken Arrow, OK 74011For SaleMLS ID #2625062, Holly Standlee, Coldwell Banker Select. MLS Technology, Inc.
- $499,9904 bd2 ba1.9k sqft9478 E 137th St, Bixby, OK 74008For SaleMLS ID #2622710, Veronica Withington, Platinum Realty, LLC.. MLS Technology, Inc.
- $599,9003 bd2 ba1.7k sqft15802 S Elwood Ave, Glenpool, OK 74033For SaleMLS ID #2621440, Michael Jennings, Black Label Agents. MLS Technology, Inc.
- $220,0003 bd2 ba1.3k sqft1370 E 139th Pl, Glenpool, OK 74033For SaleMLS ID #2626641, Brittani Carns, Keller Williams Premier. MLS Technology, Inc.
- $394,9003 bd2 ba2.3k sqft4631 E 55th Pl, Tulsa, OK 74135For SaleMLS ID #2621314, Linda D Hughes, Keller Williams Advantage. MLS Technology, Inc.
- $475,0004 bd4 ba2k sqft217 E 34th St, Tulsa, OK 74105For SaleMLS ID #2626810, Kyla Calhoun, Keller Williams Preferred. MLS Technology, Inc.
- $355,0003 bd3 ba2.3k sqft6920 E 99th St, Tulsa, OK 74133For SaleMLS ID #2622369, Mary Kollmann, McGraw, REALTORS. MLS Technology, Inc.
- $274,0003 bd2 ba1.7k sqft3637 E 143rd St S, Bixby, OK 74008For SaleMLS ID #2622011, Kaylen Ennis, OUROK Realty. MLS Technology, Inc.
- $416,5004 bd3 ba2.4k sqft9809 E 83rd Pl, Tulsa, OK 74133For SaleMLS ID #2619233, Britni Hayes, Keller Williams Preferred. MLS Technology, Inc.
- $349,9003 bd3 ba2.2k sqft5315 E 92nd St, Tulsa, OK 74132For SaleMLS ID #2623630, Nicholas Hutchison, Platinum Realty, LLC.. MLS Technology, Inc.
- $359,9003 bd3 ba2.2k sqft10308 S 198th East Ave, Broken Arrow, OK 74014For SaleMLS ID #2611575, Jenny Harmon, Keller Williams Realty Partner. MLS Technology, Inc.
