Unique opportunity in a desirable South Tulsa/Bixby area location! This stone home sits in a peaceful setting with mature trees, open views and plenty of potential. The property features a screened porch with views of the surrounding acreage, detached garage and a beautiful country setting while still offering convenient access to nearby shopping, dining and major roadways. Home is ready for a new owner to bring their vision and make it their own. Property is being sold AS IS, WHERE IS with no repairs by Seller. Sale is subject to final lot split approval.
For sale
Price cut: $35.1K (10/23)
$349,900
12460 S Garnett Rd, Broken Arrow, OK 74011
3beds
2,547sqft
Single Family Residence
Built in 1980
0.72 Acres Lot
$-- Zestimate®
$137/sqft
$-- HOA
What's special
Stone homeDetached garageMature treesOpen viewsBeautiful country setting
- 28 days
- 1,044
- 52
Zillow last checked:
Listing updated:
Listed by:
Brian Guthrie 918-378-8390,
Guthrie Realty, LLC
Source: MLS Technology, Inc.,MLS#: 2635747 Originating MLS: MLS Technology
Facts & features
Interior
Bedrooms & bathrooms
- Bedrooms: 3
- Bathrooms: 3
- Full bathrooms: 2
- 1/2 bathrooms: 1
Primary bedroom
- Description: Primary Bedroom,Private Bath,Walk-in Closet
- Level: First
Bedroom
- Description: Bedroom,Walk-in Closet
- Level: First
Bedroom
- Description: Bedroom,Walk-in Closet
- Level: First
Primary bathroom
- Description: Primary Bath,Full Bath,Shower Only
- Level: First
Bathroom
- Description: Hall Bath,Full Bath
- Level: First
Den
- Description: Den/Family Room,Bookcase,Separate
- Level: First
Dining room
- Description: Dining Room,Combo w/ Living
- Level: First
Kitchen
- Description: Kitchen,Breakfast Nook,Pantry
- Level: First
Living room
- Description: Living Room,Combo,Fireplace,Sunken
- Level: First
Office
- Description: Office,Outside Entry
- Level: First
Utility room
- Description: Utility Room,Inside
- Level: First
Heating
- Central, Electric
Cooling
- Central Air
Appliances
- Included: Electric Water Heater
- Laundry: Washer Hookup, Electric Dryer Hookup
Features
- Laminate Counters, Vaulted Ceiling(s), Electric Oven Connection, Electric Range Connection
- Flooring: Tile
- Windows: Aluminum Frames
- Basement: None
- Number of fireplaces: 1
- Fireplace features: Wood Burning
Interior area
- Total structure area: 2,547
- Total interior livable area: 2,547 sqft
Property
Parking
- Total spaces: 2
- Parking features: Detached, Garage
- Garage spaces: 2
Features
- Levels: One
- Stories: 1
- Patio & porch: Enclosed, Patio
- Exterior features: None
- Pool features: None
- Fencing: Split Rail
Lot
- Size: 0.72 Acres
- Features: Mature Trees
Details
- Additional structures: None
- Parcel number: 97406740613270
Construction
Type & style
- Home type: SingleFamily
- Architectural style: Other
- Property subtype: Single Family Residence
Materials
- HardiPlank Type, Stone, Wood Siding, Wood Frame
- Foundation: Slab
- Roof: Asphalt,Fiberglass
Condition
- Year built: 1980
Utilities & green energy
- Sewer: Septic Tank
- Water: Well
- Utilities for property: Unknown
Community & HOA
Community
- Security: No Safety Shelter
- Subdivision: Tulsa Co Unplatted
HOA
- Has HOA: No
Location
- Region: Broken Arrow
Financial & listing details
- Price per square foot: $137/sqft
- Annual tax amount: $7,038
- Date on market: 9/30/2026
- Cumulative days on market: 29 days
- Listing terms: Conventional,FHA 203(k),FHA
Estimated market value
Not available
Estimated sales range
Not available
Not available
Price history
| Date | Event | Price |
|---|---|---|
| 10/23/2026 | Price change | $349,900-9.1%$137/sqft |
Source:  MLS Technology, Inc. #2635747 Report a problem | ||
| 9/30/2026 | Listed for sale | $385,000-19.6%$151/sqft |
Source: MLS Technology, Inc. #2635747 Report a problem | ||
| 8/4/2026 | Listing removed | -- |
Source: Owner Report a problem | ||
| 5/7/2026 | Pending sale | $479,000+4.4%$188/sqft |
Source: Owner Report a problem | ||
| 4/22/2026 | Price change | $459,000+4.6%$180/sqft |
Source: Owner Report a problem | ||
| 4/21/2026 | Listed for sale | $439,000$172/sqft |
Source: Owner Report a problem | ||
| 4/20/2025 | Listing removed | $2,500$1/sqft |
Source: Zillow Rentals Report a problem | ||
| 4/10/2025 | Listed for rent | $2,500$1/sqft |
Source: Zillow Rentals Report a problem | ||
Public tax history
Tax history is unavailable.
Monthly payment
Est. payment
Payment breakdown
Explore the cost of this home by adjusting the details. Changes won't be saved.Climate risks
Neighborhood: 74011
Nearby schools
Schools provided by the listing agent
- Elementary: East (Formerly Northeast)
- High: Bixby
- District: Bixby - Sch Dist (4)
Source: MLS Technology, Inc.. This data may not be complete. We recommend contacting the local school district to confirm school assignments for this home.
- $3,410-- bd1 ba784 sqft12420 S Garnett Rd, Broken Arrow, OK 74011Off Market
- $299,9003 bd3 ba3k sqft12420 S Garnett Rd, Broken Arrow, OK 74011For Sale
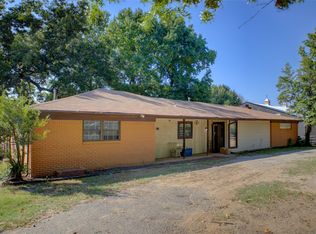
- $683,800-- bd3 ba800 sqft11628 E 123rd Pl S, Broken Arrow, OK 74011Off Market
- $650,0005 bd4 ba3.2k sqft12315 S Garnett Rd, Broken Arrow, OK 74011For Sale

Similar homes
- $299,9003 bd3 ba3k sqft12420 S Garnett Rd, Broken Arrow, OK 74011For SaleMLS ID #2635710, Brian Guthrie, Guthrie Realty, LLC. MLS Technology, Inc.
- $350,0004 bd3 ba2.6k sqft2412 W Vicksburg St, Broken Arrow, OK 74011For Sale
 MLS ID #2629158, Curtis Kretchmar, Chinowth & Cohen. MLS Technology, Inc.
- $349,9003 bd3 ba1.7k sqft4611 S Royal Dublin Ln, Broken Arrow, OK 74011For Sale
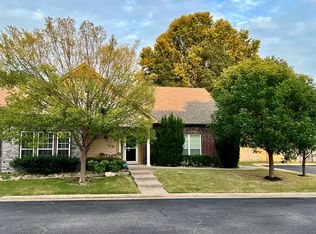 MLS ID #2633309, Kelly Garrison, The Garrison Group LLC.. MLS Technology, Inc.
- $379,9993 bd3 ba2.9k sqft1109 Sherwood Ln, Broken Arrow, OK 74011For Sale
 MLS ID #1247526, Jean Pixler, Black Label Realty. MLSOK/OKCMAR as distributed by MLS GRID
