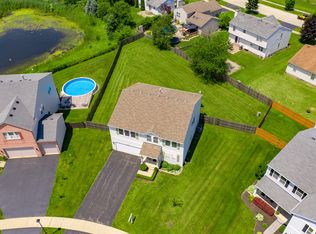
Step inside this inviting two-story home featuring a dramatic entry and open loft overlooking the main level. The bright living room is filled with natural light from floor-to-ceiling windows and a skylight, with views of the beautiful green space across the street. The updated kitchen features white cabinetry, granite countertops, an under-mount sink, and stainless-steel appliances, and opens to the spacious family room with a brick wood-burning fireplace and slider to the patio. A first-floor laundry adds everyday convenience. Upstairs offers generously sized bedrooms, ample closet space, a versatile loft, and a primary suite with a private bath, jacuzzi tub, and separate shower. The fenced backyard provides a great space to relax or entertain, and the home is tucked away on a quiet dead-end street. The basement offers plenty of potential for additional living, play, or guest space, along with an attached 2-car garage. NO HOA & conveniently located near shopping, parks, and forest preserves, with easy access to major roadways and surrounding communities ~ Ready to see it for yourself? Come take a look and imagine making this home your own!
Contingent
$349,900
1247 Pheasant Run, Zion, IL 60099
3beds
2,092sqft
Single Family Residence
Built in 1997
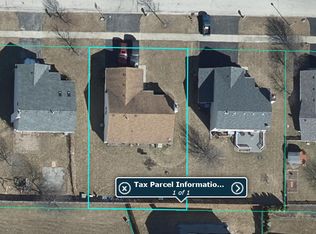
7,840 Square Feet Lot
$-- Zestimate®
$167/sqft
$-- HOA
What's special
Versatile loftFloor-to-ceiling windowsGenerously sized bedroomsFirst-floor laundryQuiet dead-end streetDramatic entrySlider to the patio
- 17 days
- 956
- 109
Zillow last checked:
Listing updated:
Listed by:
Jessica Armstrong 224-409-3309,
Berkshire Hathaway HomeServices Chicago
Source: MRED as distributed by MLS GRID,MLS#: 12761968
Facts & features
Interior
Bedrooms & bathrooms
- Bedrooms: 3
- Bathrooms: 3
- Full bathrooms: 2
- 1/2 bathrooms: 1
Rooms
- Room types: No additional rooms
Primary bedroom
- Features: Flooring (Carpet), Window Treatments (Blinds), Bathroom (Full)
- Level: Second
- Area: 210 Square Feet
- Dimensions: 14X15
Bedroom 2
- Features: Flooring (Carpet), Window Treatments (Blinds)
- Level: Second
- Area: 156 Square Feet
- Dimensions: 12X13
Bedroom 3
- Features: Flooring (Carpet), Window Treatments (Blinds)
- Level: Second
- Area: 121 Square Feet
- Dimensions: 11X11
Dining room
- Features: Flooring (Engineered Hardwood), Window Treatments (Blinds)
- Level: Main
- Area: 120 Square Feet
- Dimensions: 10X12
Family room
- Features: Flooring (Engineered Hardwood)
- Level: Main
- Area: 180 Square Feet
- Dimensions: 12X15
Kitchen
- Features: Kitchen (Eating Area-Table Space), Flooring (Engineered Hardwood), Window Treatments (Blinds)
- Level: Main
- Area: 144 Square Feet
- Dimensions: 9X16
Laundry
- Features: Flooring (Luxury Vinyl)
- Level: Main
- Area: 72 Square Feet
- Dimensions: 6X12
Living room
- Features: Flooring (Engineered Hardwood), Window Treatments (Skylight(s))
- Level: Main
- Area: 224 Square Feet
- Dimensions: 14X16
Heating
- Natural Gas, Forced Air
Cooling
- Central Air
Appliances
- Included: Range, Dishwasher, Refrigerator
- Laundry: Main Level
Features
- Cathedral Ceiling(s)
- Windows: Skylight(s)
- Basement: Unfinished,Full
- Number of fireplaces: 1
- Fireplace features: Wood Burning, Attached Fireplace Doors/Screen, Gas Starter, Family Room
Interior area
- Total structure area: 0
- Total interior livable area: 2,092 sqft
Property
Parking
- Total spaces: 2
- Parking features: Asphalt, Garage Door Opener, Yes, Garage Owned, Attached, Garage
- Attached garage spaces: 2
- Has uncovered spaces: Yes
Accessibility
- Accessibility features: No Disability Access
Features
- Stories: 2
- Patio & porch: Patio, Porch
Lot
- Size: 7,840 Square Feet
- Dimensions: 110X107
Details
- Parcel number: 04073130030000
- Special conditions: None
- Other equipment: Sump Pump
Construction
Type & style
- Home type: SingleFamily
- Architectural style: Contemporary
- Property subtype: Single Family Residence
Materials
- Vinyl Siding
- Foundation: Concrete Perimeter
- Roof: Asphalt
Condition
- New construction: No
- Year built: 1997
- Major remodel year: 2018
Utilities & green energy
- Sewer: Public Sewer
- Water: Public
Community & HOA
Community
- Features: Park
- Subdivision: Countrywood Hills
HOA
- Services included: None
Location
- Region: Zion
Financial & listing details
- Price per square foot: $167/sqft
- Tax assessed value: $231,941
- Annual tax amount: $8,113
- Date on market: 9/24/2026
- Ownership: Fee Simple
Estimated market value
Not available
Estimated sales range
Not available
Not available
Price history
| Date | Event | Price |
|---|---|---|
| 9/30/2026 | Contingent | $349,900$167/sqft |
Source:  MRED as distributed by MLS GRID #12761968 Report a problem MRED as distributed by MLS GRID #12761968 Report a problem | ||
| 9/24/2026 | Listed for sale | $349,900+79.4%$167/sqft |
Source: MRED as distributed by MLS GRID #12761968 Report a problem | ||
| 3/21/2019 | Sold | $195,000-2.5%$93/sqft |
Source: MRED as distributed by MLS GRID #10169863 Report a problem | ||
| 2/13/2019 | Pending sale | $199,900$96/sqft |
Source: Chase Real Estate LLC #10169863 Report a problem | ||
| 2/7/2019 | Listed for sale | $199,900$96/sqft |
Source: Chase Real Estate LLC #10169863 Report a problem | ||
| 1/18/2019 | Pending sale | $199,900$96/sqft |
Source: Chase Real Estate LLC #10169863 Report a problem | ||
| 1/14/2019 | Price change | $199,900-4.8%$96/sqft |
Source: Chase Real Estate LLC #10169863 Report a problem | ||
| 12/5/2018 | Price change | $209,900-2.3%$100/sqft |
Source: Chase Real Estate LLC #10169863 Report a problem | ||
| 10/3/2018 | Listed for sale | $214,900+71.3%$103/sqft |
Source: Chase Real Estate LLC #10101300 Report a problem | ||
| 7/3/2018 | Sold | $125,489-9%$60/sqft |
Source: MRED as distributed by MLS GRID #09880832 Report a problem | ||
| 4/24/2018 | Pending sale | $137,900$66/sqft |
Source: Owners.com #09880832 Report a problem | ||
| 4/14/2018 | Price change | $137,900-5.3%$66/sqft |
Source: REALHome Services and Solutions #09880832 Report a problem | ||
| 3/29/2018 | Price change | $145,600-5.5%$70/sqft |
Source: REALHome Services and Solutions #09880832 Report a problem | ||
| 3/12/2018 | Listed for sale | $154,000+2.7%$74/sqft |
Source: Owners.com #09880832 Report a problem | ||
| 6/28/2016 | Listing removed | $150,000$72/sqft |
Source: First Class Realty #09139592 Report a problem | ||
| 3/22/2016 | Pending sale | $150,000$72/sqft |
Source: First Class Realty #09139592 Report a problem | ||
| 3/16/2016 | Listed for sale | $150,000$72/sqft |
Source: First Class Realty #09139592 Report a problem | ||
| 2/26/2016 | Pending sale | $150,000$72/sqft |
Source: First Class Realty #09139592 Report a problem | ||
| 2/15/2016 | Listed for sale | $150,000+42.4%$72/sqft |
Source: First Class Realty #09139592 Report a problem | ||
| 9/26/1997 | Sold | $105,333+21.5%$50/sqft |
Source: Public Record Report a problem | ||
| 7/30/1997 | Sold | $86,666$41/sqft |
Source: Public Record Report a problem | ||
Public tax history
| Year | Property taxes | Tax assessment |
|---|---|---|
| 2024 | $8,175 +5% | $84,997 +9.9% |
| 2023 | $7,784 -3.9% | $77,306 +12.2% |
| 2022 | $8,103 +1.5% | $68,925 +1.2% |
| 2021 | $7,980 -6.6% | $68,100 +13.3% |
| 2020 | $8,543 +2.2% | $60,086 +7.4% |
| 2019 | $8,358 +26.8% | $55,972 +11.6% |
| 2018 | $6,592 | $50,134 +7.8% |
| 2017 | $6,592 +13% | $46,507 +10.2% |
| 2016 | $5,831 +3% | $42,217 +10.2% |
| 2015 | $5,664 +0.8% | $38,306 +1% |
| 2014 | $5,620 -7.2% | $37,915 -6.1% |
| 2012 | $6,059 -2.4% | $40,378 -27.1% |
| 2011 | $6,211 -7.4% | $55,371 -17.7% |
| 2010 | $6,709 +0.7% | $67,290 -7% |
| 2009 | $6,660 +3.1% | $72,370 +2.4% |
| 2008 | $6,461 +17.4% | $70,708 +18.5% |
| 2006 | $5,502 +0.3% | $59,656 |
| 2005 | $5,486 +3.4% | -- |
| 2004 | $5,306 +1.4% | -- |
| 2003 | $5,234 +6% | -- |
| 2002 | $4,939 +2.5% | -- |
| 2001 | $4,820 +16.7% | $50,409 +3% |
| 2000 | $4,131 | $48,960 |
Find assessor info on the county website
Monthly payment
Est. payment
Payment breakdown
Explore the cost of this home by adjusting the details. Changes won't be saved.Climate risks
Neighborhood: 60099
Nearby schools
Schools provided by the listing agent
- Elementary: Newport Elementary School
- Middle: Beach Park Middle School
- High: Zion-Benton Twnshp Hi School
- District: 3
Source: MRED as distributed by MLS GRID. This data may not be complete. We recommend contacting the local school district to confirm school assignments for this home.
Similar homes
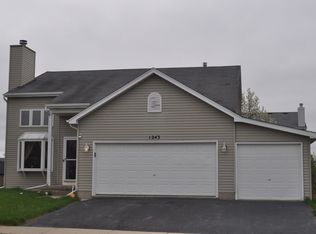
- $--3 bd2 ba1.4k sqft3809 Parkway Ln, Zion, IL 60099Auction
 Auction.com 2
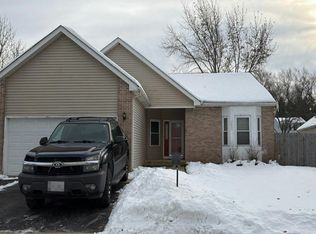
 - $395,0005 bd3 ba2.2k sqft3906 Sedge St, Zion, IL 60099Active
 MLS ID #12726361, Jasmine Gonzalez, Habloft LLC. MRED as distributed by MLS GRID
 - $329,9004 bd2 ba1.6k sqft1905 N Hilltop Ave, Zion, IL 60099Active
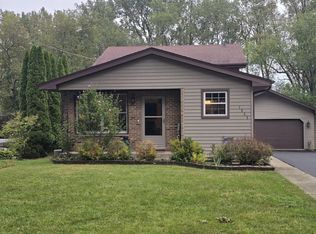 MLS ID #12776269, Gary Powell, Netgar Investments Inc. MRED as distributed by MLS GRID
 - $289,0005 bd2 ba1.1k sqft2323 Horeb Ave, Zion, IL 60099New
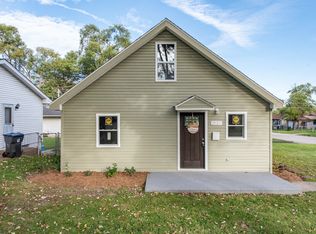 MLS ID #12782499, Rocio Mena, HomeSmart Connect LLC. MRED as distributed by MLS GRID
