Nestled within the historic Lower Monterey Circle, where grand summer homes once welcomed generations of Washington and Baltimore families escaping to the cool mountain air, this extraordinary residence continues that legacy of elegance, hospitality, and timeless craftsmanship. Rich in history and beautifully preserved, this remarkable home offers the rare opportunity to become part of the enduring story of Monterey! Featuring eight spacious bedrooms, four full bathrooms, one half bath and a flexible bonus room that can easily serve as a ninth bedroom, executive home office, library, or hobby room, this stately residence offers exceptional space for family, guests, or multi-generational living. Designed for both grand entertaining and comfortable everyday living, the thoughtfully crafted floor plan offers an elegant formal living room and a separate sitting room, each anchored by its own fireplace, creating warm and inviting spaces for gathering or quiet relaxation. The formal dining room is ideal for hosting holidays and dinner parties, while the adjoining butler's pantry adds both charm and functionality. A spacious mudroom, conveniently paired with the main-level laundry and half bath, provides the everyday practicality today's homeowners appreciate. Throughout the home, timeless craftsmanship shines through with generous room sizes, abundant natural light, original architectural details, and an atmosphere that simply cannot be replicated in today's construction. One of the home's most captivating features is the expansive wraparound porch, where breathtaking mountain views and cool summer breezes create the perfect setting for morning coffee, afternoon conversations, or evenings spent taking in the peaceful surroundings. Whether entertaining guests or simply enjoying the serenity of the mountains, this outdoor living space is truly an extension of the home. Thoughtfully updated with a new HVAC system and an updated wraparound porch, this home seamlessly blends modern comfort with historic elegance, offering today's conveniences while preserving the architectural character that makes Monterey so special. Located near the Monterey Country Club, you'll enjoy convenient access to one of the area's most historic golf destinations. The scenic golf course is open to the public, while club membership offers additional amenities including dining, swimming, tennis, social events, and a vibrant community atmosphere. Outdoor enthusiasts will appreciate being only minutes from Liberty Mountain Resort, offering year-round recreation including skiing, snowboarding, golf, mountain biking, and scenic adventures. Steeped in Civil War history, the home is also ideally situated near the historic Monterey Pass Battlefield, placing history, hiking trails, and breathtaking mountain scenery right outside your door. Despite its peaceful mountain setting, the property remains conveniently located to Gettysburg, Frederick, Hagerstown, and the greater Washington and Baltimore metropolitan areas. This is more than a beautiful historic home—it is a lifestyle. Offering timeless architecture, extraordinary living spaces, modern updates, breathtaking mountain views, and a setting rich in history and natural beauty, this is historic living without compromise.
For sale
Price cut: $49K (9/28)
$550,000
12494 Lower Monterey Cir, Blue Ridge Summit, PA 17214
8beds
--sqft
Single Family Residence
Built in 1900
1.2 Acres Lot
$545,600 Zestimate®
$--/sqft
$-- HOA
What's special
Extraordinary living spacesGenerous room sizesAbundant natural lightUpdated wraparound porchTimeless architectureOriginal architectural detailsFlexible bonus room
- 94 days
- 625
- 46
Zillow last checked:
Listing updated:
Listed by:
Kimberley Gundacker 717-387-3080,
Berkshire Hathaway HomeServices Homesale Realty 8003833535
Source: Bright MLS,MLS#: PAFL2035884
Facts & features
Interior
Bedrooms & bathrooms
- Bedrooms: 8
- Bathrooms: 5
- Full bathrooms: 4
- 1/2 bathrooms: 1
- Main level bathrooms: 2
- Main level bedrooms: 1
Basement
- Area: 0
Heating
- Heat Pump, Electric
Cooling
- Central Air, Electric
Appliances
- Included: Electric Water Heater
- Laundry: Main Level
Features
- Breakfast Area, Butlers Pantry, Built-in Features, Crown Molding, Double/Dual Staircase, Entry Level Bedroom, Floor Plan - Traditional
- Flooring: Wood
- Basement: Rear Entrance
- Number of fireplaces: 2
Interior area
- Total structure area: 0
- Finished area above ground: 0
- Finished area below ground: 0
Property
Parking
- Parking features: Driveway
- Has uncovered spaces: Yes
Accessibility
- Accessibility features: None
Features
- Levels: Three
- Stories: 3
- Pool features: None
Lot
- Size: 1.2 Acres
Details
- Additional structures: Above Grade, Below Grade
- Parcel number: 230Q14Q032.000000
- Zoning: R
- Special conditions: Standard
Construction
Type & style
- Home type: SingleFamily
- Architectural style: Colonial
- Property subtype: Single Family Residence
Materials
- Wood Siding
- Foundation: Stone
Condition
- New construction: No
- Year built: 1900
Utilities & green energy
- Sewer: Public Sewer
- Water: Public
Community & HOA
Community
- Subdivision: Monterey Circle
HOA
- Has HOA: No
Location
- Region: Blue Ridge Summit
- Municipality: WASHINGTON TWP
Financial & listing details
- Tax assessed value: $23,130
- Annual tax amount: $3,553
- Date on market: 7/3/2026
- Listing agreement: Exclusive Right To Sell
- Ownership: Fee Simple
Estimated market value
$545,600
$518,000 - $573,000
$2,850/mo
Price history
| Date | Event | Price |
|---|---|---|
| 9/28/2026 | Price change | $550,000-8.2% |
Source:  Bright MLS #PAFL2035884 Report a problem Bright MLS #PAFL2035884 Report a problem | ||
| 9/8/2026 | Price change | $599,000-4.2% |
Source: Bright MLS #PAFL2035884 Report a problem | ||
| 7/3/2026 | Listed for sale | $625,000 |
Source: Bright MLS #PAFL2035884 Report a problem | ||
Public tax history
| Year | Property taxes | Tax assessment |
|---|---|---|
| 2026 | $3,553 0% | $23,130 |
| 2025 | $3,553 +0% | $23,130 |
| 2024 | $3,553 +6.2% | $23,130 |
| 2023 | $3,347 +3.1% | $23,130 |
| 2022 | $3,248 +2.9% | $23,130 |
| 2021 | $3,155 +1.6% | $23,130 |
| 2020 | $3,107 +3.5% | $23,130 |
| 2018 | $3,003 +353.1% | $23,130 |
| 2017 | $663 | $23,130 |
| 2016 | $663 +7.3% | $23,130 |
| 2015 | $618 | $23,130 |
| 2014 | $618 | $23,130 |
| 2013 | $618 +2.9% | $23,130 |
| 2012 | $600 | $23,130 |
| 2011 | $600 | $23,130 |
| 2010 | $600 +2% | $23,130 |
| 2009 | $589 +15.9% | $23,130 |
| 2008 | $508 +0.9% | $23,130 |
| 2007 | $503 | $23,130 |
| 2006 | $503 -69.3% | $23,130 |
| 2005 | $1,639 +323.2% | $23,130 |
| 2004 | $387 +13.6% | $23,130 |
| 2003 | $341 +35.3% | $23,130 |
| 2000 | $252 | $23,130 |
Find assessor info on the county website
Monthly payment
Est. payment
Payment breakdown
Explore the cost of this home by adjusting the details. Changes won't be saved.Climate risks
Neighborhood: 17214
Nearby schools
Schools provided by the listing agent
- District: Waynesboro Area
Source: Bright MLS. This data may not be complete. We recommend contacting the local school district to confirm school assignments for this home.
- $285,700-- bd3 ba2.2k sqft12538 Lower Monterey Cir, Blue Ridge Summit, PA 17214Off Market
- $407,9009 bd7 ba3.4k sqft12506 Monterey Cir, Blue Ridge Summit, PA 17214Off Market
- $456,5009 bd4 ba4.2k sqft12488 Monterey Cir, Blue Ridge Summit, PA 17214Off Market
- $5,200-- bd-- ba-- sqftHarbaugh Rd, Cascade, MD 21719Off Market
Similar homes
- $579,9005 bd3 ba3.7k sqft13253 Old Mill Rd, Waynesboro, PA 17268For Sale

 MLS ID #PAFL2036784, Matt Gunder, Coldwell Banker Realty. Bright MLS
 - $384,9005 bd3 ba2.3k sqft17673 Sabillasville Rd, Sabillasville, MD 21780For Sale
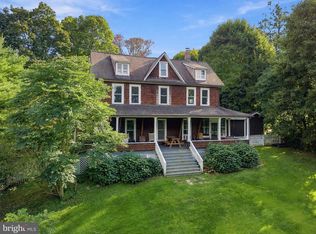 MLS ID #MDFR2089308, Jason Hose, Mackintosh, Inc.. Bright MLS
 - $550,0005 bd3 ba2.7k sqft190 Plank Rd, Gettysburg, PA 17325For Sale
 MLS ID #PAAD2024882, David Monsour, Keller Williams Keystone Realty. Bright MLS
 - $579,9006 bd5 ba4.5k sqft518 Creekside Blvd, Waynesboro, PA 17268For Sale
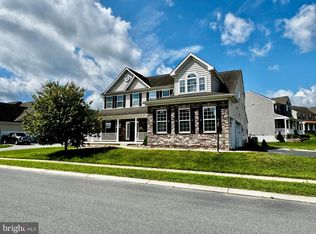 MLS ID #PAFL2037210, Ed Lyons, Quality Real Estate-Broad St. Bright MLS
 - $479,9005 bd3 ba3k sqft97 Byron Dr, Smithsburg, MD 21783For SaleMLS ID #MDWA2040302, Amanda Mulieri, Real Estate Innovations. Bright MLS
- $585,0006 bd4 ba3.9k sqft1009 Oak Hill Ave, Hagerstown, MD 21742For SaleMLS ID #MDWA2040372, Kari Shank, Samson Properties. Bright MLS
- $535,0006 bd4 ba3.7k sqft104 N Main St, Boonsboro, MD 21713For SaleMLS ID #MDWA2040054, Ryan Lancaster, Long & Foster Real Estate, Inc.. Bright MLS
- $565,0005 bd4 ba4.2k sqft13558 Pulaski Dr, Hagerstown, MD 21742For SaleMLS ID #MDWA2039948, Trinita Vargas, Berkshire Hathaway HomeServices PenFed Realty. Bright MLS
- $575,0005 bd3 ba3.1k sqft2895 Table Rock Rd, Biglerville, PA 17307For SaleMLS ID #PAAD2024772, Bill Wolverton, Coldwell Banker Realty. Bright MLS
- $425,0005 bd4 ba3.4k sqft3 Field Trl, Fairfield, PA 17320For SaleMLS ID #PAAD2025736, Vincent Stonesifer, Cummings & Co. Realtors. Bright MLS
- $484,9005 bd3 ba3.3k sqft16 Bittersweet Dr, Hagerstown, MD 21740For SaleMLS ID #MDWA2040602, Jose Salvador Rivera Jr, RE/MAX Excellence Realty. Bright MLS
- $549,9995 bd3 ba-- sqft19004 Amesbury Rd, Hagerstown, MD 21742New ConstructionBright MLS
- $600,0006 bd3 ba4.8k sqft12509 Wolfsville Rd, Myersville, MD 21773For SaleMLS ID #MDFR2085898, Jerred Gray, Kelley Real Estate Professionals. Bright MLS
- $539,9005 bd4 ba3.7k sqft13306 Fairgreen Cir, Hagerstown, MD 21742For SaleMLS ID #MDWA2038812, Cynthia Sullivan, Berkshire Hathaway HomeServices Homesale Realty. Bright MLS
- $570,0005 bd3 ba3.1k sqft9402 Musket Ct, Hagerstown, MD 21740For SaleMLS ID #MDWA2039548, Mary Llewellyn, The KW Collective. Bright MLS
- $383,0005 bd4 ba2.2k sqft2 Marten Trl, Fairfield, PA 17320For SaleMLS ID #PAAD2024312, Julianne Lesniak, EXP Realty, LLC. Bright MLS
- $549,9005 bd4 ba3k sqft130 Woodbriar Dr, Chambersburg, PA 17202New ConstructionMLS ID #PAFL2037984, Kristyn Martin, Kandor Real Estate. Bright MLS
- $685,0005 bd4 ba4.4k sqft10785 Rinehart Dr, Waynesboro, PA 17268For SaleMLS ID #PAFL2036012, Tracey Rotz, Berkshire Hathaway HomeServices Homesale Realty. Bright MLS
