Nestled in the heart of Milford, just steps from the Oval, this well-maintained 3-family property offers an exceptional investment or owner-occupied opportunity. Owned and lovingly cared for by the same owner for over 40 years, this versatile property features two spacious 2-bedroom units (one with a charming loft), one 2 floor studio apartment and the potential to add a fourth unit on the detached building (subject to any required approvals). In addition, there is a 2 bedroom and den unit on the 3rd floor that can be used as an office or extra space for multi-use purposes. Located in a Commercial/Residential zone, the property offers flexibility for a variety of future uses. Tenants will appreciate being within walking distance to downtown Milford’s restaurants, shops, parks, and local amenities. An appealing backyard space provides an outdoor retreat, adding to the property’s charm. Whether you’re looking to expand your investment portfolio or live in one unit while generating rental income from the others, this property is full of potential in one of Milford’s most desirable in-town locations.
Pending
Listed by: Century 21 North East • Cheryl Ann Mahoney
$450,000
125-127 Nashua Street, Milford, NH 03055
5beds
3,957sqft
Multi Family
Built in 1840
-- sqft lot
$453,000 Zestimate®
$114/sqft
$-- HOA
What's special
Charming loftOutdoor retreatAppealing backyard space
- 21 days |
- 722 |
- 61 |
Zillow last checked:
Listing updated:
Listed by:
Cheryl Ann Mahoney,
Century 21 North East 800-844-7653
Source: PrimeMLS,MLS#: 5103605
Facts & features
Interior
Bedrooms & bathrooms
- Bedrooms: 5
- Bathrooms: 4
- Full bathrooms: 2
Heating
- Propane, Oil
Cooling
- Individual
Features
- Flooring: Carpet, Hardwood, Laminate, Vinyl
- Basement: Concrete,Crawl Space,Interior Stairs,Unfinished,Basement Stairs,Interior Entry
Interior area
- Total structure area: 4,897
- Total interior livable area: 3,957 sqft
- Finished area above ground: 3,957
- Finished area below ground: 0
Property
Parking
- Parking features: Paved
Features
- Levels: 3
- Patio & porch: Porch, Covered Porch
- Exterior features: Garden, Natural Shade
- Fencing: Partial
- Frontage length: Road frontage: 280
Lot
- Size: 0.25 Acres
- Features: Level, Near Shopping, Near School(s)
Details
- Zoning description: Residential/Commercial
Construction
Type & style
- Home type: MultiFamily
- Architectural style: Colonial
- Property subtype: Multi Family
Materials
- Vinyl Siding
- Foundation: Granite, Stone
- Roof: Asphalt Shingle
Condition
- New construction: No
- Year built: 1840
Utilities & green energy
- Electric: Circuit Breakers
- Sewer: Public Sewer
- Water: Public
- Utilities for property: Cable Available
Community & HOA
Location
- Region: Milford
Financial & listing details
- Price per square foot: $114/sqft
- Annual tax amount: $10,316
- Date on market: 8/6/2026
- Exclusions: Daybed in the office unit stays
Estimated market value
$453,000
$430,000 - $476,000
$2,166/mo
Price history
| Date | Event | Price |
|---|---|---|
| 8/9/2026 | Pending sale | $450,000$114/sqft |
Source:  PrimeMLS #5103605 Report a problem PrimeMLS #5103605 Report a problem | ||
| 8/6/2026 | Listed for sale | $450,000$114/sqft |
Source: PrimeMLS #5103605 Report a problem | ||
Public tax history
Tax history is unavailable.
Monthly payment
Est. payment
Payment breakdown
Explore the cost of this home by adjusting the details. Changes won't be saved.Climate risks
Neighborhood: 03055
Nearby schools
GreatSchools rating
- NAJacques Memorial Elementary SchoolGrades: K-1Distance: 0.3 mi
- 7/10Milford Middle SchoolGrades: 6-8Distance: 0.8 mi
- 4/10Milford High SchoolGrades: 9-12Distance: 0.8 mi
Schools provided by the listing agent
- Elementary: Heron Pond Elementary School
- Middle: Milford Middle School
- High: Milford High School
- District: Milford School District
Source: PrimeMLS. This data may not be complete. We recommend contacting the local school district to confirm school assignments for this home.
- $564,500-- bd2 ba3k sqft7 Franklin St, Milford, NH 03055Off Market
- $446,7003 bd2 ba1.8k sqft19 Franklin St, Milford, NH 03055Off Market
- $--2 bd2 ba1.4k sqft161 Nashua St #2, Milford, NH 03055Off Market
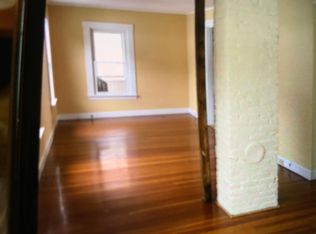
- $2,0002 bd1 ba1.2k sqft161A Nashua St #A, Milford, NH 03055For Rent
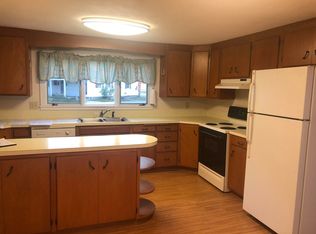
- $455,5002 bd1 ba950 sqft161 Nashua St #A, Milford, NH 03055Off Market
- $--2 bd1 ba1.2k sqft161 Nashua St #1, Milford, NH 03055Off Market
- $452,5002 bd2 ba1.1k sqft161 Nashua St, Milford, NH 03055Off Market
- $--2 bd2 ba1.4k sqft161B Nashua St, Milford, NH 03055Off Market
A local agent can set up tours, give advice and negotiate with sellers.
A local lender can help you make sure your offer is ready when you are.
Similar homes
- $529,9004 bd2 ba2.1k sqft479 Nashua Street, Milford, NH 03055Active
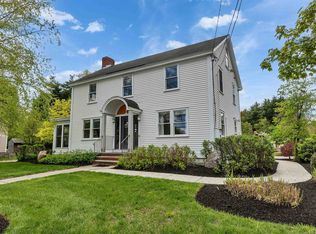 MLS ID #5088726, Alyssum Proctor-Russell. PrimeMLS
 - $380,0004 bd1 ba2.1k sqft38 Border Street, Amherst, NH 03031Active
 MLS ID #5103151, Carmen Murray. PrimeMLS
 - $599,9004 bd3 ba2.4k sqft16 Juniper Drive, Amherst, NH 03031Active
 MLS ID #5106257, Andrew J McCaul. PrimeMLS
 - $649,9003 bd3 ba2.3k sqft411 Mont Vernon Road, Milford, NH 03055Active
 MLS ID #5100136, Diana Lagasse. PrimeMLS
 - $424,9006 bd3 ba2.5k sqft16 River Street #16-18, Greenville, NH 03048ActiveMLS ID #5103222, Meghan Devens. PrimeMLS
- $469,9005 bd2 ba2.1k sqft72 Greeley Street, Hudson, NH 03051ActiveMLS ID #5104081, Susan Smart. PrimeMLS
- $389,9994 bd2 ba2.2k sqft28 Auburn Road, Londonderry, NH 03053ActiveMLS ID #5106323, Cathy Walsh. PrimeMLS
- $499,0004 bd2 ba2.1k sqft88 Chuck Street, Weare, NH 03281ActiveMLS ID #5101384, Sharon Bean. PrimeMLS
- $439,9005 bd2 ba2.5k sqft16 Francestown Road, Bennington, NH 03442ActiveMLS ID #5102441, Theresa M Grella. PrimeMLS
- $404,9004 bd2 ba2k sqft202 Forest Road, Lyndeborough, NH 03082ActiveMLS ID #5101764, Jeanette Alexandrou. PrimeMLS
- $459,0004 bd3 ba2.4k sqft35 Union Street, Peterborough, NH 03458ActiveMLS ID #5103338, Dan Petrone. PrimeMLS
- $460,0007 bd6 ba5k sqft35 Leominster Rd, Lunenburg, MA 01462For SaleMLS ID #73565951, Asim Ghani, LXTN Realty. MLS PIN
- $550,0004 bd2 ba4.6k sqft88 Central Street, Hudson, NH 03051ActiveMLS ID #5094404, Ashley Gendreau. PrimeMLS
- $425,0004 bd2 ba2.3k sqft3 Depot Street, New Boston, NH 03070ActiveMLS ID #5098635, Dana Ford. PrimeMLS
- $509,9003 bd3 ba2k sqft134 Davis Village Rd, New Ipswich, NH 03071For SaleMLS ID #73566933, Rebecca Morse, RE/MAX Town Square. MLS PIN
- $550,0003 bd2 ba2.3k sqft28 MANCHESTER Road, Amherst, NH 03031ActiveMLS ID #5096941, Christopher Evans. PrimeMLS
- $419,9003 bd1 ba2k sqft30 Lafrance Road, Weare, NH 03281ActiveMLS ID #5105220, Pete Duval. PrimeMLS
- $474,9003 bd2 ba2.2k sqft7 Will Drive, New Ipswich, NH 03071ActiveMLS ID #5099122, Jodi Adams. PrimeMLS
- $595,0006 bd-- ba2.8k sqft159 Cartier St Street, Manchester, NH 03102ActiveMLS ID #5106909, Daniel DiBiasio. PrimeMLS
- $455,0003 bd3 ba3.2k sqft1388 S. Stark Highway, Weare, NH 03281ActiveMLS ID #5096362, Linda M Manter. PrimeMLS
