Lovingly maintained and set on a peaceful cul-de-sac, this inviting home offers the perfect blend of comfort, privacy, and convenience on a beautiful one-acre lot. Set well back from the road and surrounded by mature landscaping, the property offers a wonderful sense of tranquility while remaining just a mile from downtown Milford. The spacious first floor features a warm and welcoming living room with a HearthStone soapstone wood-burning fireplace, creating a cozy gathering space for family and friends. Just off the living room, a massive screened-in porch extends the living space outdoors and provides the perfect spot to relax, entertain, and enjoy the peaceful surroundings. Upstairs, you’ll find four generously sized bedrooms and a full bathroom. The finished basement adds even more versatile living space, complete with a bathroom and newer epoxy flooring. Use it as a family room, home office, gym, playroom, or guest space. So many possibilities. A two-car garage provides plenty of parking and storage. Outside, the backyard is truly an oasis, featuring a striking heated gunite pool and plenty of room for summer entertaining, relaxing, and making memories with family and friends. With its private setting, generous lot, thoughtful updates, expansive outdoor spaces, and convenient location just a short walk from downtown Milford, this lovingly cared-for home is ready to welcome its next owners.
Pending
Listed by: Prestige Homes Real Estate, LLC • Andrew J McCaul
$599,900
16 Juniper Drive, Amherst, NH 03031
4beds
2,482sqft
Single Family Residence
Built in 1967
1 Acres Lot
$598,400 Zestimate®
$242/sqft
$-- HOA
What's special
- 51 days
- 177
- 13
Zillow last checked:
Listing updated:
Listed by:
Andrew J McCaul,
Prestige Homes Real Estate, LLC 781-835-5408
Source: PrimeMLS,MLS#: 5106257
Facts & features
Interior
Bedrooms & bathrooms
- Bedrooms: 4
- Bathrooms: 3
- Full bathrooms: 1
- 3/4 bathrooms: 1
- 1/2 bathrooms: 1
Heating
- Baseboard
Cooling
- Wall Unit(s)
Features
- Basement: Finished,Interior Entry
Interior area
- Total structure area: 2,738
- Total interior livable area: 2,482 sqft
- Finished area above ground: 1,666
- Finished area below ground: 816
Property
Parking
- Total spaces: 2
- Parking features: Paved
- Garage spaces: 2
Features
- Levels: Two
- Stories: 2
Lot
- Size: 1 Acres
- Features: Landscaped
Details
- Parcel number: AMHSM003B082L012
- Zoning description: RR
Construction
Type & style
- Home type: SingleFamily
- Architectural style: Colonial
- Property subtype: Single Family Residence
Materials
- Post and Beam
- Foundation: Block
- Roof: Asphalt Shingle
Condition
- New construction: No
- Year built: 1967
Utilities & green energy
- Electric: 200+ Amp Service
- Sewer: 1500+ Gallon
- Utilities for property: Other
Community & HOA
Location
- Region: Amherst
Financial & listing details
- Price per square foot: $242/sqft
- Tax assessed value: $382,900
- Annual tax amount: $13,386
- Date on market: 8/22/2026
- Exclusions: Washer and dryer are negotiable
- Road surface type: Paved
Estimated market value
$598,400
$568,000 - $628,000
$4,464/mo
Price history
| Date | Event | Price |
|---|---|---|
| 9/6/2026 | Pending sale | $599,900$242/sqft |
Source:  PrimeMLS #5106257 Report a problem PrimeMLS #5106257 Report a problem | ||
| 8/26/2026 | Listed for sale | $599,900+60%$242/sqft |
Source: PrimeMLS #5106257 Report a problem | ||
| 11/17/2021 | Sold | $375,000$151/sqft |
Source: Public Record Report a problem | ||
Public tax history
| Year | Property taxes | Tax assessment |
|---|---|---|
| 2024 | $8,780 +7% | $382,900 +2.1% |
| 2023 | $8,203 +3.5% | $374,900 |
| 2022 | $7,922 -0.8% | $374,900 |
| 2021 | $7,989 +2.4% | $374,900 +36.9% |
| 2020 | $7,798 +5.6% | $273,800 |
| 2019 | $7,382 -1% | $273,800 |
| 2018 | $7,456 +4.7% | $273,800 |
| 2017 | $7,122 +3.6% | $273,800 |
| 2016 | $6,872 +2.9% | $273,800 +8.6% |
| 2015 | $6,676 -0.7% | $252,100 |
| 2014 | $6,721 +1.2% | $252,100 +0.4% |
| 2013 | $6,642 | $251,100 |
Find assessor info on the county website
Monthly payment
Est. payment
Payment breakdown
Explore the cost of this home by adjusting the details. Changes won't be saved.Climate risks
Neighborhood: 03031
Similar homes
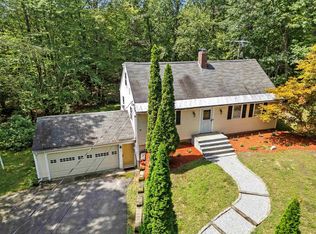
- $499,9003 bd2 ba1.7k sqft6 Juniper Drive, Amherst, NH 03031Active
 MLS ID #5108807, Justin W Brown. PrimeMLS
 - $769,9004 bd2 ba2.2k sqft84 Boston Post Road, Amherst, NH 03031Active
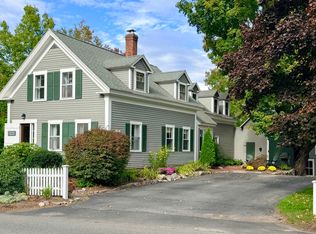 MLS ID #5112691, Jennifer Lawrence. PrimeMLS
 - $635,0004 bd3 ba2.2k sqft64 Peaslee Road, Merrimack, NH 03054Active
 MLS ID #5110139, David Hansen. PrimeMLS
 - $575,0004 bd2 ba1.9k sqft1 Wallace Drive, Merrimack, NH 03054Active
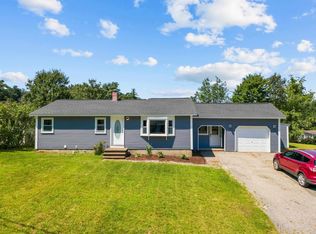 MLS ID #5104739, Jen Harpe. PrimeMLS
