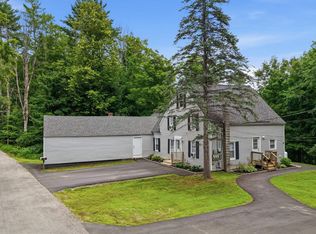
This historic 1820's home, known as The Morgan House, retains much of its original charm, along with notable improvements such as a brand new roof. The 3200+SF of living space includes an impressive 34-ft. family room with distinctive wood finishes, and a hearth with pellet stove. The large eat-in kitchen opens to a formal dining room with fireplace, and provides plenty of room to host memorable gatherings. A front parlor/living room, first floor study, and half bath complete the main level. Upstairs, the central hall doubles as a cozy sitting area. Three spacious bedrooms, a large full bath, and a designated laundry room are also on the second floor. The addition over the garage (with separate entry) offers two finished rooms, cathedral ceilings, a half bath, and two forms of egress for permitted usable living space. With the property being serviced by town sewer, perhaps an accessory use or multi-unit conversion may be explored? Let your imagination take over! Public Open House Saturday, July 25th from 10:00 am - 12 noon.
Active
Listed by: Manter Realty, LLC • Linda M Manter
$455,000
1388 S. Stark Highway, Weare, NH 03281
3beds
3,200sqft
:
Get pre-qualified$3,274/mo
Single Family Residence
Built in 1820
0.82 Acres Lot
$-- Zestimate®
$142/sqft
$-- HOA
What's special
Brand new roofFirst floor studyDistinctive wood finishesDesignated laundry roomThree spacious bedroomsHearth with pellet stoveLarge eat-in kitchen
- 34 days |
- 1,952 |
- 98 |
Zillow last checked:
Listing updated:
Listed by:
Linda M Manter,
Manter Realty, LLC 603-268-8000
Source: PrimeMLS,MLS#: 5096362
Facts & features
Interior
Bedrooms & bathrooms
- Bedrooms: 3
- Bathrooms: 3
- Full bathrooms: 1
- 1/2 bathrooms: 2
Heating
- Oil, Pellet Stove, Hot Air
Cooling
- None
Appliances
- Included: Dishwasher, Dryer, Refrigerator, Washer, Gas Stove
- Laundry: 2nd Floor Laundry
Features
- Hearth, Natural Woodwork, Indoor Storage
- Flooring: Carpet, Wood
- Basement: Crawl Space,Partial,Interior Stairs,Basement Stairs,Interior Entry
- Has fireplace: Yes
- Fireplace features: Wood Burning
Interior area
- Total structure area: 3,200
- Total interior livable area: 3,200 sqft
- Finished area above ground: 3,200
- Finished area below ground: 0
Property
Parking
- Total spaces: 2
- Parking features: Paved, Direct Entry, Storage Above, Driveway, Garage, Attached
- Garage spaces: 2
- Has uncovered spaces: Yes
Features
- Levels: Two
- Stories: 2
- Patio & porch: Covered Porch
- Exterior features: Garden, Shed, Storage
- Frontage length: Road frontage: 145
Lot
- Size: 0.82 Acres
- Features: Level, Near Skiing, Near School(s)
Details
- Parcel number: WEARM00203L000107S000000
- Zoning description: Res
Construction
Type & style
- Home type: SingleFamily
- Architectural style: Cape
- Property subtype: Single Family Residence
Materials
- Combination Exterior, Vinyl Siding, Wood Siding
- Foundation: Concrete, Granite
- Roof: Architectural Shingle
Condition
- New construction: No
- Year built: 1820
Utilities & green energy
- Electric: Circuit Breakers
- Sewer: Public Sewer
- Utilities for property: Cable
Community & HOA
Location
- Region: Weare
Financial & listing details
- Price per square foot: $142/sqft
- Tax assessed value: $356,600
- Annual tax amount: $7,700
- Date on market: 6/24/2026
- Road surface type: Paved
Estimated market value
Not available
Estimated sales range
Not available
Not available
Price history
| Date | Event | Price |
|---|---|---|
| 6/24/2026 | Listed for sale | $455,000+4.6%$142/sqft |
Source:  PrimeMLS #5096362 Report a problem PrimeMLS #5096362 Report a problem | ||
| 5/20/2026 | Listing removed | $435,000$136/sqft |
Source: PrimeMLS #5086497 Report a problem | ||
| 5/1/2026 | Listed for sale | $435,000+220.1%$136/sqft |
Source: PrimeMLS #5086497 Report a problem | ||
| 3/24/2000 | Sold | $135,900$42/sqft |
Source: Public Record Report a problem | ||
Public tax history
| Year | Property taxes | Tax assessment |
|---|---|---|
| 2024 | $7,271 +8.2% | $356,600 |
| 2023 | $6,718 +8.3% | $356,600 |
| 2022 | $6,205 -3% | $356,600 +33.5% |
| 2021 | $6,397 | $267,100 |
| 2020 | $6,397 +1% | $267,100 |
| 2019 | $6,333 +3% | $267,100 |
| 2018 | $6,151 +2.9% | $267,100 |
| 2016 | $5,975 -0.5% | $267,100 -0.3% |
| 2015 | $6,004 | $267,900 |
Find assessor info on the county website
Monthly payment
Est. payment
Payment breakdown
Explore the cost of this home by adjusting the details. Changes won't be saved.Climate risks
Neighborhood: 03281
Nearby schools
GreatSchools rating
- 3/10Weare Middle SchoolGrades: 4-8Distance: 0.1 mi
- 5/10John Stark Regional High SchoolGrades: 9-12Distance: 2.7 mi
- 3/10Center Woods SchoolGrades: PK-3Distance: 0.9 mi
Schools provided by the listing agent
- Elementary: Center Woods Elementary School
- Middle: Weare Middle School
- High: John Stark Regional HS
- District: Weare
Source: PrimeMLS. This data may not be complete. We recommend contacting the local school district to confirm school assignments for this home.
- $5,800-- bd-- ba-- sqftMoody Pond Rd, Weare, NH 03281Off Market
- $318,4002 bd1 ba1.5k sqft9 Moody Pond Rd, Weare, NH 03281Off Market
- $473,9005 bd3 ba2k sqft1397 S Stark Hwy, Weare, NH 03281Off Market
- $344,5001 bd1 ba1k sqft11 Moody Pond Rd, Weare, NH 03281Off Market
- $329,2002 bd1 ba1k sqft3 George Moody Rd, Weare, NH 03281Off Market
- $585,0005 bd3 ba3k sqft1407 S Stark Hwy, Weare, NH 03281Sold
- $455,3004 bd2 ba1.8k sqft1419 S Stark Hwy, Weare, NH 03281Off Market
- $338,9003 bd1 ba3.5k sqft1437 S Stark Hwy, Weare, NH 03281Off Market
A local agent can set up tours, give advice and negotiate with sellers.
A local lender can help you make sure your offer is ready when you are.
Similar homes
- $529,0004 bd2 ba2.1k sqft88 Chuck Street, Weare, NH 03281Active
 MLS ID #5101516, Sharon Bean. PrimeMLS
 - $374,9003 bd2 ba2.5k sqft281 Hodgdon Road, Weare, NH 03281Active
 MLS ID #5084478, Kristy Morency. PrimeMLS
 - $579,8004 bd3 ba2.3k sqft924 River Road, Weare, NH 03281Active
 MLS ID #5101062, Rebecca Curran. PrimeMLS
 - $535,0003 bd3 ba2.2k sqft15 Chevey Hill Road, Weare, NH 03281Active
 MLS ID #5078589, Tami Harris. PrimeMLS
 - $549,9002 bd1 ba1.6k sqft143&136 Martin Road, Weare, NH 03281ActiveMLS ID #5095913, Hugh Durack. PrimeMLS
- $449,9003 bd2 ba1.7k sqft48 Turner Hill Road, Antrim, NH 03440ActiveMLS ID #5100630, Sharon Corr. PrimeMLS
- $450,0004 bd2 ba2.3k sqft935 Battle Street, Webster, NH 03303ActiveMLS ID #5101038, Brandon Christen. PrimeMLS
- $485,0003 bd2 ba1.6k sqft23 Woodwells Garrison Road, Hopkinton, NH 03229ActiveMLS ID #5101473, Jonathan Farwell. PrimeMLS
- $499,0003 bd2 ba1.7k sqft68 Route 127, Warner, NH 03278ActiveMLS ID #5101278, Nicole Howley. PrimeMLS
- $425,0004 bd2 ba2.3k sqft3 Depot Street, New Boston, NH 03070ActiveMLS ID #5098635, Dana Ford. PrimeMLS
- $--5 bd2 ba2.3k sqft20 Pearl St, Hillsboro, NH 03244AuctionXome
- $419,9005 bd3 ba3k sqft131 Waterloo Street, Warner, NH 03278ActiveMLS ID #5098415, Rachel Dethomas. PrimeMLS
- $449,5003 bd2 ba1.6k sqft493 Clinton Street, Concord, NH 03301ActiveMLS ID #5092421, Angela Kelly. PrimeMLS
- $499,9003 bd3 ba2.4k sqft1520 Belmont Street, Manchester, NH 03104ActiveMLS ID #5101367, Joseph McCarthy. PrimeMLS
- $650,0003 bd2 ba1.9k sqft11 Jennifer Lane, Weare, NH 03281ActiveMLS ID #5087863, Michelle Daley. PrimeMLS
- $475,0003 bd2 ba1.9k sqft86 Mo-Sett Avenue, Goffstown, NH 03045ActiveMLS ID #5099318, Elena Kosky. PrimeMLS
- $399,0003 bd2 ba2.1k sqft10 Kennedy Street, Wilton, NH 03086ActiveMLS ID #5101372, Noah Proctor. PrimeMLS
- $494,0002 bd3 ba1.8k sqft290 French Road, Henniker, NH 03242ActiveMLS ID #5099391, Angel Boyd. PrimeMLS
- $499,0003 bd3 ba3.3k sqft304 Bean Road, Warner, NH 03278ActiveMLS ID #5097809, Sally A Lobdell. PrimeMLS
- $440,0002 bd1 ba1.8k sqft415 Greeley Street, Manchester, NH 03102ActiveMLS ID #5101420, Fine Homes Group International. PrimeMLS
