Welcome to 125 Aspen Drive in Norwalk, where everyday living feels simple and entertaining is made easy. This is your opportunity to own a move-in ready 4-bedroom, 3-bathroom home that has been exceptionally well maintained and meticulously cared for. The main level features a drop zone off the two-stall garage and a conveniently located half bath. The open living room is filled with natural light from east-facing windows, while the built-in electric fireplace and mantle create a cozy space to unwind. The eat-in kitchen offers stainless steel appliances that stay, light wood cabinetry, and warm granite countertops, with an adjoining dining area perfect for hosting or everyday meals. Upstairs you’ll find 3 spacious bedrooms just steps from the separate laundry room (washer and dryer included) and an additional full bathroom. The primary suite serves as a relaxing retreat with a tray ceiling, private en-suite bath, and considerable walk-in closet. The lower level provides walkout access from the family room to the fenced-in backyard, creating an easy indoor-outdoor flow, along with steps up to the spacious deck off the main floor. A 4th bedroom or flex space offers room to customize, and the mechanical room provides additional storage.
Pending
Price cut: $1K (5/29)
$323,500
125 Aspen Dr, Norwalk, IA 50211
4beds
1,526sqft
:
Get pre-qualified$2,319/mo
Single Family Residence
Built in 2020
4,460 Square Feet Lot
$321,900 Zestimate®
$212/sqft
$35/mo HOA
What's special
Warm granite countertopsFenced-in backyardLight wood cabinetry
- 38 days |
- 30 |
- 10 |
Zillow last checked:
Listing updated:
Listed by:
Amy Herndon 515-453-5722,
Iowa Realty Altoona,
Heather Rawlins 515-478-6780,
Iowa Realty Colfax
Source: DMMLS,MLS#: 734230 Originating MLS: Des Moines Area Association of REALTORS
Originating MLS: Des Moines Area Association of REALTORSFacts & features
Interior
Bedrooms & bathrooms
- Bedrooms: 4
- Bathrooms: 3
- Full bathrooms: 2
- 1/2 bathrooms: 1
Heating
- Forced Air, Gas, Natural Gas
Cooling
- Central Air
Appliances
- Included: Dryer, Dishwasher, Microwave, Refrigerator, Stove, Washer
- Laundry: Upper Level
Features
- Separate/Formal Dining Room, Eat-in Kitchen, Cable TV, Window Treatments
- Flooring: Carpet, Vinyl
- Basement: Finished
- Number of fireplaces: 1
- Fireplace features: Electric
Interior area
- Total structure area: 1,526
- Total interior livable area: 1,526 sqft
- Finished area below ground: 250
Video & virtual tour
Property
Parking
- Total spaces: 2
- Parking features: Attached, Garage, Two Car Garage
- Attached garage spaces: 2
Features
- Levels: Two
- Stories: 2
- Patio & porch: Covered, Deck, Patio
- Exterior features: Deck, Patio
- Fencing: Chain Link
Lot
- Size: 4,460 Square Feet
- Dimensions: 40 x 91
- Features: Rectangular Lot
Details
- Parcel number: 63035060230
- Zoning: Res
Construction
Type & style
- Home type: SingleFamily
- Architectural style: Two Story
- Property subtype: Single Family Residence
Materials
- Vinyl Siding
- Foundation: Poured
- Roof: Asphalt,Shingle
Condition
- Year built: 2020
Utilities & green energy
- Sewer: Public Sewer
- Water: Public
Community & HOA
Community
- Features: Snow Removal, See Remarks, Sidewalks
- Security: Smoke Detector(s)
HOA
- Has HOA: Yes
- HOA fee: $35 monthly
- HOA name: Arbor Glynn HOA
- Second HOA name: Arbor Glynn HOA
Location
- Region: Norwalk
Financial & listing details
- Price per square foot: $212/sqft
- Tax assessed value: $294,600
- Annual tax amount: $4,230
- Date on market: 2/17/2026
- Cumulative days on market: 153 days
- Listing terms: Cash,Conventional,FHA,VA Loan
- Road surface type: Concrete
Estimated market value
$321,900
$306,000 - $338,000
$2,471/mo
Price history
| Date | Event | Price |
|---|---|---|
| 6/15/2026 | Pending sale | $323,500$212/sqft |
Source:  DMMLS #734230 Report a problem DMMLS #734230 Report a problem | ||
| 5/29/2026 | Price change | $323,500-0.3%$212/sqft |
Source: DMMLS #734230 Report a problem | ||
| 5/26/2026 | Price change | $324,500-0.8%$213/sqft |
Source: DMMLS #734230 Report a problem | ||
| 4/6/2026 | Price change | $327,000-0.3%$214/sqft |
Source: DMMLS #734230 Report a problem | ||
| 8/4/2025 | Price change | $328,000-0.9%$215/sqft |
Source: DMMLS #719684 Report a problem | ||
| 6/16/2025 | Price change | $331,000-1.2%$217/sqft |
Source: DMMLS #719684 Report a problem | ||
| 6/6/2025 | Price change | $334,867-4.3%$219/sqft |
Source: DMMLS #719684 Report a problem | ||
| 12/3/2024 | Listed for sale | $350,000$229/sqft |
Source:  RE/MAX Central #703916 Report a problem RE/MAX Central #703916 Report a problem | ||
| 11/11/2024 | Listing removed | $350,000$229/sqft |
Source: RE/MAX Central #703916 Report a problem | ||
| 10/26/2024 | Listed for sale | $350,000$229/sqft |
Source: RE/MAX Central #703916 Report a problem | ||
| 10/16/2024 | Listing removed | $350,000$229/sqft |
Source: RE/MAX Central #703916 Report a problem | ||
| 9/13/2024 | Listed for sale | $350,000+16.7%$229/sqft |
Source: DMMLS #703916 Report a problem | ||
| 12/15/2022 | Sold | $300,000$197/sqft |
Source: DMMLS #659542 Report a problem | ||
| 9/19/2022 | Price change | $300,000-2.9%$197/sqft |
Source: DMMLS #659542 Report a problem | ||
| 9/6/2022 | Listed for sale | $309,000+24.9%$202/sqft |
Source: DMMLS #659542 Report a problem | ||
| 12/14/2020 | Sold | $247,325$162/sqft |
Source: DMMLS #609618 Report a problem | ||
Public tax history
| Year | Property taxes | Tax assessment |
|---|---|---|
| 2025 | $4,230 +0.1% | $232,400 +3.5% |
| 2024 | $4,226 +8.1% | $224,500 |
| 2023 | $3,910 +0.3% | $224,500 +28.4% |
| 2022 | $3,898 | $174,800 |
| 2021 | -- | $174,800 |
| 2020 | -- | -- |
Find assessor info on the county website
Monthly payment
Est. payment
Payment breakdown
Explore the cost of this home by adjusting the details. Changes won't be saved.Climate risks
Neighborhood: 50211
Nearby schools
GreatSchools rating
- NAOviatt Elementary SchoolGrades: PK-1Distance: 0.4 mi
- 6/10Norwalk Middle SchoolGrades: 6-8Distance: 0.8 mi
- 8/10Norwalk Senior High SchoolGrades: 9-12Distance: 0.9 mi
Schools provided by the listing agent
- District: Norwalk
Source: DMMLS. This data may not be complete. We recommend contacting the local school district to confirm school assignments for this home.
- $275,2003 bd2 ba848 sqft129 Aspen Dr, Norwalk, IA 50211Off Market
- $302,7003 bd3 ba1.4k sqft121 Aspen Dr, Norwalk, IA 50211Off Market
- $291,8003 bd2 ba848 sqft133 Aspen Dr, Norwalk, IA 50211Off Market
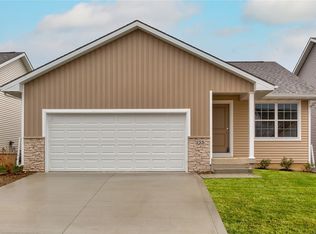
- $328,1004 bd4 ba1.5k sqft117 Aspen Dr, Norwalk, IA 50211Off Market
- $347,2004 bd4 ba1.4k sqft117 Aspen Dr, Norwalk, IA 50211Off Market
- $310,9004,356 Square Feet137 Aspen Dr, Norwalk, IA 50211Off Market
- $299,5003 bd3 ba1.4k sqft126 Aspen Dr, Norwalk, IA 50211Off Market
- $283,0003 bd2 ba875 sqft130 Aspen Dr, Norwalk, IA 50211Sold
A local agent can set up tours, give advice and negotiate with sellers.
Similar homes
- $349,0004 bd3 ba1.3k sqft1111 Green Hills Dr, Norwalk, IA 50211For Sale
 MLS ID #741712, Amanda Simpson, EXP Realty, LLC. DMMLS
 - $354,9004 bd4 ba1.5k sqft2217 Waller Ave, Norwalk, IA 50211For Sale
 MLS ID #742605, John Schoolen, RE/MAX Precision. DMMLS
 - $369,9003 bd3 ba1.8k sqft1607 Parkhill Dr, Norwalk, IA 50211For Sale
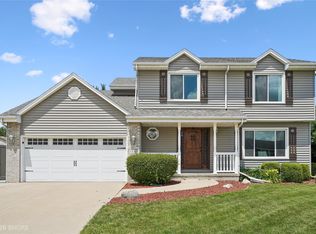 MLS ID #743889, Misty Darling, BH&G Real Estate Innovations. DMMLS
 - $341,9003 bd3 ba992 sqft1730 Willow Ct, Norwalk, IA 50211For Sale
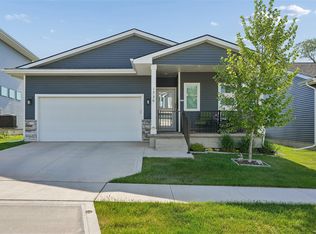 MLS ID #740890, Jerry Steenhoek, Iowa Realty Waukee. DMMLS
 - $255,0003 bd3 ba1.6k sqft2700 Yordi Dr, Norwalk, IA 50211For SaleMLS ID #743234, Matt Bengtson, Realty ONE Group Impact. DMMLS
- $284,9003 bd3 ba957 sqft2812 Yordi Dr, Norwalk, IA 50211For SaleMLS ID #740542, Adam Bentz, Agency Iowa. DMMLS
- $320,0003 bd2 ba1.2k sqft4170 Cheyenne Ct, Waukee, IA 50263For SaleMLS ID #745641, Francisco Zambrano - Corona, RE/MAX Precision. DMMLS
- $350,0004 bd3 ba1.1k sqft2379 SE Fox Valley Dr, West Des Moines, IA 50265For SaleMLS ID #741019, Rich Hudnut, RE/MAX Concepts. DMMLS
- $319,9003 bd3 ba1.5k sqft4723 172nd St, Urbandale, IA 50323For SaleMLS ID #745781, Gina Friedrichsen, RE/MAX Precision. DMMLS
- $327,0003 bd3 ba1.5k sqft4736 167th St, Urbandale, IA 50323For SaleMLS ID #745712, Matthew Guns, WB Realty Company. DMMLS
- $349,9004 bd3 ba1.1k sqft1603 E Franklin Ave, Indianola, IA 50125For SaleMLS ID #742393, Rachel Wallace, RE/MAX Precision. DMMLS
- $375,0004 bd3 ba1.2k sqft1636 25th Ave SW, Altoona, IA 50009For SaleMLS ID #743909, Austin Sullivan, RE/MAX Concepts. DMMLS
- $310,0004 bd3 ba1.6k sqft1365 SE Parkview Crossing Dr, Waukee, IA 50263For SaleMLS ID #744335, Jerry Steenhoek, Iowa Realty Waukee. DMMLS
- $360,0004 bd3 ba1.3k sqft4610 E Valdez Dr, Des Moines, IA 50317For SaleMLS ID #745485, Tony Palmer, RE/MAX Concepts. DMMLS
- $319,9004 bd4 ba1.6k sqft226 Northview Ct, Hartford, IA 50118For SaleMLS ID #736602, Jason Russell, Realty ONE Group Impact. DMMLS
- $375,0004 bd3 ba1.5k sqft18126 Alpine Dr, Clive, IA 50325For SaleMLS ID #745086, Megan Fjetland, RE/MAX Real Estate Center. DMMLS
- $330,0003 bd4 ba1.6k sqft2707 NW 165th Ln, Clive, IA 50325For SaleMLS ID #744857, Mason Good, RE/MAX Revolution. DMMLS
- $223,0002 bd2 ba1.4k sqft717 Greenwell Pl, Norwalk, IA 50211For SaleMLS ID #743782, Taylor Voitel, LPT Realty, LLC. DMMLS
- $320,0003 bd4 ba1.5k sqft4709 E Merced St, Des Moines, IA 50317For SaleMLS ID #743766, Taylor Hird, Century 21 Signature. DMMLS
- $359,9004 bd3 ba1.5k sqft4604 Sawyers Dr, Des Moines, IA 50310For SaleMLS ID #743295, Jason Russell, Realty ONE Group Impact. DMMLS
