A Spacious ranch home located in the heart of Antioch was built to entertain, its open concept allows for large family gatherings with a dining room/playroom combo you can host confidently during the any season of the year! This home home features 3 bedrooms, an office (that could be used at a 4th bed, 2 full & 1 half bath. A Living room with vaulted ceilings, fireplace, newer vinyl plank flooring throughout (22) Large galley kitchen with tons of cabinet space. The separation of the master suite from the rest of the home could easily provide for a multigenerational family or just extended privacy. This amazing suite features a walk-in closet, walk-in shower, corner tub and double sinks. No more going up and down stairs for laundry! its on the main floor. 1 year old solar panel system will help drive down the energy bills, the roof was replaced 6 years ago. Nice-sized garage. and the Unfinished basement with its high clearance has endless options for the new owner. HURRY! This one won't last long! please note he TV mounts aren't staying
Contingent
$369,000
125 Cheri Ln, Antioch, IL 60002
3beds
2,312sqft
:
Get pre-qualified$2,697/mo
Single Family Residence
Built in 1967
0.37 Acres Lot
$-- Zestimate®
$160/sqft
$-- HOA
What's special
Open conceptNice-sized garageDouble sinksWalk-in showerCorner tub
- 43 days |
- 160 |
- 4 |
Zillow last checked:
Listing updated:
Listed by:
James Butts 847-383-6600,
Keller Williams North Shore West
Source: MRED as distributed by MLS GRID,MLS#: 12661230
Facts & features
Interior
Bedrooms & bathrooms
- Bedrooms: 3
- Bathrooms: 3
- Full bathrooms: 2
- 1/2 bathrooms: 1
Rooms
- Room types: Office
Primary bedroom
- Features: Flooring (Carpet), Bathroom (Full)
- Level: Main
- Area: 285 Square Feet
- Dimensions: 19X15
Bedroom 2
- Features: Flooring (Carpet)
- Level: Main
- Area: 132 Square Feet
- Dimensions: 12X11
Bedroom 3
- Features: Flooring (Carpet)
- Level: Main
- Area: 88 Square Feet
- Dimensions: 11X8
Dining room
- Level: Main
- Area: 140 Square Feet
- Dimensions: 14X10
Family room
- Features: Flooring (Wood Laminate)
- Level: Main
- Area: 325 Square Feet
- Dimensions: 25X13
Kitchen
- Features: Kitchen (Eating Area-Breakfast Bar, Galley, Pantry-Butler), Flooring (Wood Laminate)
- Level: Main
- Area: 190 Square Feet
- Dimensions: 19X10
Laundry
- Features: Flooring (Wood Laminate)
- Level: Main
- Area: 70 Square Feet
- Dimensions: 7X10
Living room
- Features: Flooring (Carpet)
- Level: Main
- Area: 306 Square Feet
- Dimensions: 18X17
Office
- Features: Flooring (Carpet)
- Level: Main
- Area: 99 Square Feet
- Dimensions: 11X9
Heating
- Natural Gas, Forced Air
Cooling
- Central Air
Appliances
- Included: Range, Microwave, Dishwasher, Refrigerator, Gas Water Heater
- Laundry: Main Level
Features
- Cathedral Ceiling(s), 1st Floor Bedroom, 1st Floor Full Bath
- Flooring: Laminate
- Basement: Unfinished,Exterior Entry,Partial
- Number of fireplaces: 1
- Fireplace features: Wood Burning, Living Room
Interior area
- Total structure area: 2,312
- Total interior livable area: 2,312 sqft
Property
Parking
- Total spaces: 2.5
- Parking features: Asphalt, Garage Door Opener, Yes, Garage Owned, Attached, Garage
- Attached garage spaces: 2.5
- Has uncovered spaces: Yes
Accessibility
- Accessibility features: No Disability Access
Features
- Stories: 1
- Patio & porch: Patio
Lot
- Size: 0.37 Acres
- Dimensions: 169X181X172X30X20
Details
- Parcel number: 02081090220000
- Special conditions: None
- Other equipment: Ceiling Fan(s), Fan-Attic Exhaust, Sump Pump
Construction
Type & style
- Home type: SingleFamily
- Architectural style: Ranch
- Property subtype: Single Family Residence
Materials
- Vinyl Siding
- Foundation: Concrete Perimeter
- Roof: Asphalt
Condition
- New construction: No
- Year built: 1967
- Major remodel year: 2018
Utilities & green energy
- Sewer: Public Sewer
- Water: Public
Green energy
- Energy generation: Solar
Community & HOA
HOA
- Services included: None
Location
- Region: Antioch
Financial & listing details
- Price per square foot: $160/sqft
- Tax assessed value: $283,019
- Annual tax amount: $8,123
- Date on market: 6/11/2026
- Ownership: Fee Simple
Estimated market value
Not available
Estimated sales range
Not available
$3,150/mo
Price history
| Date | Event | Price |
|---|---|---|
| 6/26/2026 | Contingent | $369,000$160/sqft |
Source:  MRED as distributed by MLS GRID #12661230 Report a problem MRED as distributed by MLS GRID #12661230 Report a problem | ||
| 6/11/2026 | Listed for sale | $369,000+94.2%$160/sqft |
Source: MRED as distributed by MLS GRID #12661230 Report a problem | ||
| 12/19/2018 | Sold | $190,000+3%$82/sqft |
Source: MRED as distributed by MLS GRID #10099119 Report a problem | ||
| 11/8/2018 | Pending sale | $184,400$80/sqft |
Source: RE/MAX Advantage Realty #10099119 Report a problem | ||
| 10/17/2018 | Price change | $184,400-0.1%$80/sqft |
Source: RE/MAX Advantage Realty #10099119 Report a problem | ||
| 10/15/2018 | Price change | $184,500-2.8%$80/sqft |
Source: RE/MAX Advantage Realty #10099119 Report a problem | ||
| 10/1/2018 | Listed for sale | $189,900+49.5%$82/sqft |
Source: RE/MAX Advantage Realty #10099119 Report a problem | ||
| 8/17/2018 | Sold | $127,000-6.5%$55/sqft |
Source: MRED as distributed by MLS GRID #09882104 Report a problem | ||
| 8/3/2018 | Pending sale | $135,900$59/sqft |
Source: Welcome Home Real Estate Group #09882104 Report a problem | ||
| 7/13/2018 | Price change | $135,900-6.9%$59/sqft |
Source: Welcome Home Real Estate Group #09882104 Report a problem | ||
| 6/12/2018 | Price change | $145,900-6.4%$63/sqft |
Source: Welcome Home Real Estate Group #09882104 Report a problem | ||
| 5/18/2018 | Price change | $155,900-5.9%$67/sqft |
Source: Welcome Home Real Estate Group #09882104 Report a problem | ||
| 4/17/2018 | Listed for sale | $165,750+14.3%$72/sqft |
Source: Welcome Home Real Estate Group #09882104 Report a problem | ||
| 3/19/2018 | Sold | $144,987-17.5%$63/sqft |
Source: Public Record Report a problem | ||
| 3/13/2018 | Listed for sale | $175,750-12.1%$76/sqft |
Source: Welcome Home Real Estate Group #09882104 Report a problem | ||
| 7/24/2014 | Listing removed | $200,000$87/sqft |
Source: RE/MAX Center #08568178 Report a problem | ||
| 7/24/2014 | Listed for sale | $200,000+3.6%$87/sqft |
Source: RE/MAX Center #08568178 Report a problem | ||
| 7/23/2014 | Sold | $193,000-3.5%$83/sqft |
Source: Baird & Warnerc #08568178_60002 Report a problem | ||
| 6/1/2014 | Pending sale | $200,000$87/sqft |
Source: RE/MAX Center #08568178 Report a problem | ||
| 3/27/2014 | Listed for sale | $200,000$87/sqft |
Source: RE/MAX Center #08568178 Report a problem | ||
Public tax history
| Year | Property taxes | Tax assessment |
|---|---|---|
| 2024 | -- | $101,886 +8% |
| 2023 | $8,142 -3.3% | $94,330 +11.7% |
| 2022 | $8,417 +8.2% | $84,465 +1.2% |
| 2021 | $7,779 -1.1% | $83,438 +10.2% |
| 2020 | $7,868 -9.7% | $75,706 +4.6% |
| 2019 | $8,714 +16.8% | $72,397 +3.8% |
| 2018 | $7,458 | $69,729 +5.1% |
| 2017 | $7,458 +5.1% | $66,370 +3.6% |
| 2016 | $7,096 +1.9% | $64,052 +2.6% |
| 2015 | $6,967 +4.7% | $62,423 -1.4% |
| 2014 | $6,655 +8.1% | $63,327 |
| 2012 | $6,157 -16.4% | $63,327 -21.2% |
| 2011 | $7,369 +11.4% | $80,330 -1.4% |
| 2010 | $6,614 +5.5% | $81,445 -3.4% |
| 2009 | $6,266 +1.8% | $84,319 -0.5% |
| 2008 | $6,153 +13.1% | $84,717 +5.1% |
| 2006 | $5,439 -2.2% | $80,622 |
| 2005 | $5,560 +4.7% | -- |
| 2004 | $5,308 +1.9% | -- |
| 2003 | $5,208 +11.1% | -- |
| 2002 | $4,688 +5.3% | -- |
| 2001 | $4,453 +2.4% | $60,264 +3.3% |
| 2000 | $4,350 | $58,344 |
Find assessor info on the county website
Monthly payment
Est. payment
Payment breakdown
Explore the cost of this home by adjusting the details. Changes won't be saved.Climate risks
Neighborhood: 60002
Nearby schools
GreatSchools rating
- 7/10Hillcrest Elementary SchoolGrades: K-5Distance: 1.7 mi
- 7/10Antioch Upper Grade SchoolGrades: 6-8Distance: 0.8 mi
- 9/10Antioch Community High SchoolGrades: 9-12Distance: 0.8 mi
Schools provided by the listing agent
- District: 34
Source: MRED as distributed by MLS GRID. This data may not be complete. We recommend contacting the local school district to confirm school assignments for this home.
- $360,9003 bd2 ba2k sqft133 Cheri Ln, Antioch, IL 60002Off Market
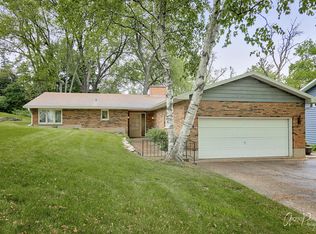
- $303,3002 bd2 ba1.5k sqft396 Winsor Dr, Antioch, IL 60002Off Market
- $357,9005 bd3 ba2.5k sqft120 Cheri Ln, Antioch, IL 60002Off Market

- $573-- bd-- ba-- sqft378 Winsor Dr, Antioch, IL 60002Off Market
- $10,7381.3 Acres378 Winsor Dr, Antioch, IL 60002Off Market
- $384,8004 bd4 ba3.1k sqft141 Cheri Ln, Antioch, IL 60002Off Market
- $499,9005 bd4 ba4.5k sqft400 Winsor Dr, Antioch, IL 60002Off Market
- $330,6003 bd2 ba1.7k sqft431 Poplar Ave, Antioch, IL 60002Off Market
A local agent can set up tours, give advice and negotiate with sellers.
Similar homes
- $299,0003 bd2 ba1.7k sqft110 Cheri Ln, Antioch, IL 60002Price Change
 MLS ID #12697249, Katelyn Garcell, Real Broker, LLC. MRED as distributed by MLS GRID
 - $295,5003 bd3 ba1.5k sqft492 Donin Dr, Antioch, IL 60002New
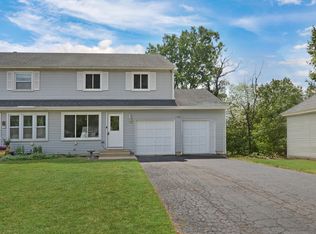 MLS ID #12712677, Jodi Cinq-Mars, Keller Williams North Shore West. MRED as distributed by MLS GRID
 - $326,0004 bd2 ba2.3k sqft43348 N Forest Dr, Antioch, IL 60002Re-activated
 MLS ID #12685233, Katie Bak, ABR,CRS,e-PRO,MRP,SFR, Gates and Gables Realty. MRED as distributed by MLS GRID
 - $349,9003 bd2 ba1.6k sqft26914 116th St, Trevor, WI 53179New
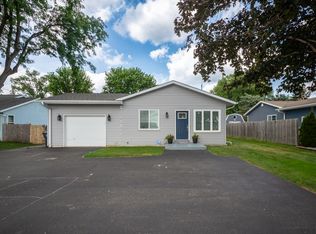 MLS ID #12711474, Ron Becker, Re/Max Advantage. MRED as distributed by MLS GRID
 - $363,0004 bd2 ba2.1k sqft419 Deerpath Dr, Lindenhurst, IL 60046NewMLS ID #12711853, Kari Wilson, Real Broker, LLC. MRED as distributed by MLS GRID
- $445,0004 bd3 ba2.6k sqft40233 N Lakeview Ave, Antioch, IL 60002ActiveMLS ID #12689039, Sarai Acevedo-Schwocher, eXp Realty. MRED as distributed by MLS GRID
- $399,9004 bd2 ba2.1k sqft22807 126th STREET, Bristol, WI 53104ActiveMLS ID #1971274, Rachel Lang. WIREX MLS
- $374,9005 bd2 ba2.2k sqft2802 15th St, Winthrop Harbor, IL 60096NewMLS ID #12685306, Ryan Reynolds-Garibay, Real People Realty. MRED as distributed by MLS GRID
- $459,9004 bd3 ba2.7k sqft1189 Kevington Dr, Antioch, IL 60002Price ChangeMLS ID #12699354, Ashley Morton, CSC, Real Broker, LLC. MRED as distributed by MLS GRID
- $349,9994 bd2 ba1.4k sqft2382 N Quaker Hollow Ln, Round Lake Beach, IL 60073NewMLS ID #12709959, Jake Mandelman, Fathom Realty IL, LLC. MRED as distributed by MLS GRID
- $374,9003 bd4 ba2.6k sqft280 Persimmon Ct, Round Lake Beach, IL 60073ActiveMLS ID #12709014, Lupe Ocampo, Coldwell Banker Realty. MRED as distributed by MLS GRID
- $379,9994 bd2 ba1.9k sqft25378 W Park Ct, Lake Villa, IL 60046ActiveMLS ID #12668877, Fernando Godoy, ABR,CSC,PSA,RENE,SFR,SRS, eXp Realty. MRED as distributed by MLS GRID
- $375,0003 bd3 ba1.7k sqft824 Paine Ave, Lindenhurst, IL 60046ActiveMLS ID #12700698, Devin K Melendez, Compass. MRED as distributed by MLS GRID
- $354,9003 bd3 ba2.2k sqft8566 Cedar St, Fox Lake, IL 60020Price ChangeMLS ID #12640273, Tracy Sibley, ABR, Stellar Results Realty. MRED as distributed by MLS GRID
- $379,9003 bd3 ba2k sqft916 Lorelei Dr, Zion, IL 60099ActiveMLS ID #12707913, Thomas Jonites, Worth Clark Realty. MRED as distributed by MLS GRID
- $370,0003 bd4 ba2.9k sqft(Undisclosed Address), Gurnee, IL 60031NewMLS ID #12711725, Vito LiRosi, Real 1 Realty. MRED as distributed by MLS GRID
- $380,0005 bd4 ba2.3k sqft34734 N Long Ave, Ingleside, IL 60041ActiveMLS ID #12695255, Jacqueline Koukol, Coldwell Banker Realty. MRED as distributed by MLS GRID
- $400,0004 bd3 ba2.3k sqft309 S Cross Trl, McHenry, IL 60050ActiveMLS ID #12701143, Julie Georgiadis, Suburban Life Realty, Ltd. MRED as distributed by MLS GRID
- $285,0003 bd2 ba1.7k sqft21452 W Sarah Dr, Lake Villa, IL 60046NewMLS ID #12714613, Barb Noote, Compass. MRED as distributed by MLS GRID
- $369,9003 bd2 ba1.9k sqft4220 Ponca St, McHenry, IL 60050ActiveMLS ID #12696625, Arturo Flores, eXp Realty. MRED as distributed by MLS GRID
