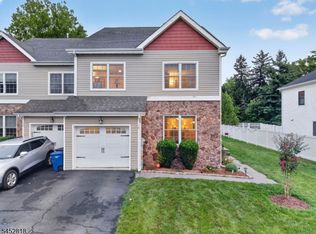
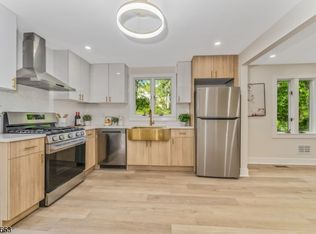
WOW! Just WOW! Comes complete with all Restoration Hardware furnishings. Prepare to be completely captivated by this stunningly remodeled 2-bedroom, 3 full bath Crestmont model showcasing designer finishes, luxury upgrades, and today's most sought-after HGTV-inspired trends throughout. This one-of-a-kind home offers two beautifully designed levels of living, creating the perfect balance of comfort, style, and privacy. Step inside to a welcoming entry level featuring a spacious flex room ideal as a family room, home office, guest suite, or media space, along with a full bath, laundry area, w/direct garage access. Upstairs, the open-concept main living area is nothing short of spectacular, featuring a show-stopping kitchen flowing seamlessly into the living/dining spaces perfect for entertaining and everyday living. The luxurious primary suite offers a spa-like full bath and walk-in closet. Every inch of the home reflects quality craftsmanship and upscale design. Features include solid 3/4-inch hardwood flooring throughout, custom moldings, recessed lighting, Kohler fixtures, sensor faucets, smart thermostat, doorbell technology, plus brand-new appliances complete with warranties. Freshly painted and completely move-in ready, this exceptional home is conveniently located near NJ Transit, Routes 22, 31, 78, and 287, with shopping, restaurants, recreation, hospitals, nature trails, and reservoirs just minutes away. A truly turnkey luxury remodel that stands out from the rest!
Active
$499,999
125 Conover Ter, Lebanon Boro, NJ 08833
2beds
--sqft
Condominium
Built in 2007
-- sqft lot
$492,600 Zestimate®
$--/sqft
$258/mo HOA
What's special
Luxury upgradesRecessed lightingCustom moldingsDesigner finishesSmart thermostatFreshly paintedDoorbell technology
- 22 days |
- 896 |
- 55 |
Zillow last checked:
Listing updated:
Listed by:
Holly Gibson 908-581-4061,
Coldwell Banker Realty
Source: GSMLS,MLS#: 4043381
Facts & features
Interior
Bedrooms & bathrooms
- Bedrooms: 2
- Bathrooms: 3
- Full bathrooms: 3
Primary bedroom
- Description: Full Bath, Walk-In Closet
Kitchen
- Features: Kitchen Island
Heating
- 1 Unit, Forced Air, Electric, Natural Gas
Cooling
- 1 Unit, Central Air
Appliances
- Included: Carbon Monoxide Detector, Dishwasher, Kitchen Exhaust Fan, Refrigerator, Washer/Dryer Stacked
Features
- Walk-In Closet(s)
- Basement: None
- Has fireplace: No
Property
Parking
- Total spaces: 1
- Parking features: 1 Car Width, Asphalt
- Attached garage spaces: 1
Features
- Levels: Multi Floor Unit
Details
- Parcel number: 1918000100000000020000C5125
Construction
Type & style
- Home type: Condo
- Property subtype: Condominium
Materials
- Brick, Vinyl Siding
- Roof: Asphalt Shingle
Condition
- Year built: 2007
- Major remodel year: 2026
Utilities & green energy
- Gas: Gas-Natural
- Sewer: Public Sewer, Sewer Charge Extra
- Water: Public, Water Charge Extra
- Utilities for property: Electricity Connected, Natural Gas Connected, Garbage Included
Community & HOA
Community
- Security: Carbon Monoxide Detector(s), Fire Extinguisher, Smoke Detector(s), Carbon Monoxide Detector
- Subdivision: Heights Of Lebanon
HOA
- Has HOA: Yes
- Services included: Maintenance-Common Area, Maintenance Structure, Snow Removal
- HOA fee: $258 monthly
Location
- Region: Lebanon
Financial & listing details
- Tax assessed value: $185,500
- Annual tax amount: $5,149
- Date on market: 7/28/2026
- Exclusions: none
- Ownership type: Fee Simple
- Electric utility on property: Yes
Estimated market value
$492,600
$468,000 - $517,000
$2,718/mo
Price history
| Date | Event | Price |
|---|---|---|
| 7/28/2026 | Listed for sale | $499,999+51.5% |
Source:  GSMLS #4043381 Report a problem GSMLS #4043381 Report a problem | ||
| 2/6/2025 | Listing removed | $3,000 |
Source: Zillow Rentals Report a problem | ||
| 2/3/2025 | Listed for rent | $3,000 |
Source: Zillow Rentals Report a problem | ||
| 1/31/2025 | Sold | $330,000 |
Source: GSMLS #3933469 Report a problem | ||
| 11/27/2024 | Pending sale | $330,000 |
Source: GSMLS #3933469 Report a problem | ||
| 11/19/2024 | Price change | $330,000-2.9% |
Source: GSMLS #3933469 Report a problem | ||
| 11/8/2024 | Listed for sale | $340,000 |
Source: GSMLS #3933469 Report a problem | ||
Public tax history
Tax history is unavailable.
Monthly payment
Est. payment
Payment breakdown
Explore the cost of this home by adjusting the details. Changes won't be saved.Climate risks
Neighborhood: 08833
Nearby schools
GreatSchools rating
- 6/10Lebanon Borough Elementary SchoolGrades: PK-6Distance: 0.3 mi
- 8/10North Hunterdon Regional High SchoolGrades: 9-12Distance: 2.5 mi
Schools provided by the listing agent
- Elementary: Lebanon
- Middle: Clinton Ms
- High: N.hunterdn
Source: GSMLS. This data may not be complete. We recommend contacting the local school district to confirm school assignments for this home.
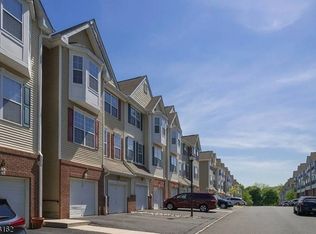
- $355,0002 bd3 ba-- sqft132 Conover Ter, Lebanon, NJ 08833Sold
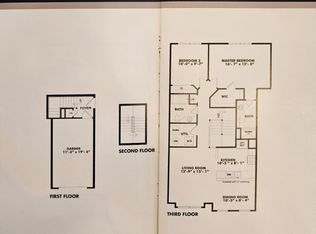
- $268,0002 bd2 ba-- sqft129 Conover Ter, Lebanon, NJ 08833Sold
- $358,0002 bd3 ba-- sqft119 Conover Ter #119, Lebanon, NJ 08833Sold
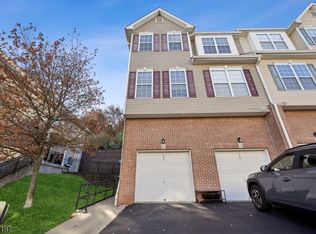
- $326,0002 bd2 ba-- sqft137 Conover Ter, Lebanon, NJ 08833Sold
- $206,4002 bd3 ba1.7k sqft5 Conover Ter #1005, Lebanon, NJ 08833Off Market
- $387,2002 bd3 ba1.7k sqft21 Conover Ter #1021, Lebanon, NJ 08833Off Market
- $208,6002 bd3 ba1.7k sqft13 Conover Ter #1013, Lebanon, NJ 08833Off Market
- $196,6002 bd2 ba1k sqft165 Conover Ter #6165, Lebanon, NJ 08833Off Market
A local agent can set up tours, give advice and negotiate with sellers.
A local lender can help you make sure your offer is ready when you are.
Similar homes
- $499,0002 bd1 ba900 sqft728 Mill Ln, Hillsborough Twp., NJ 08844For Sale
 MLS ID #4047719, Priscila Rosas, Signature Realty Nj. GSMLS
 - $599,0003 bd4 ba-- sqft38 Hunters Circle, Tewksbury Twp., NJ 08833For Sale
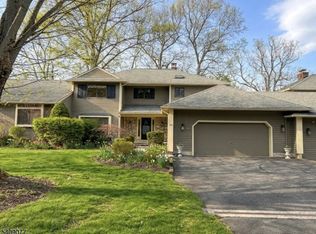 MLS ID #4014736, Kelly Gordon, Kl Sotheby's Int'l. Realty. GSMLS
 - $599,0003 bd3 ba2.1k sqft10 Riverside Dr, Clinton Town, NJ 08809For Sale
 MLS ID #4046068, Christina Kaplun, Re/Max First Realty. GSMLS
 - $399,0003 bd2 ba1.1k sqft106 Cregar Rd, High Bridge Boro, NJ 08829For Sale
 MLS ID #4045841, Nicole Yard, Coldwell Banker Realty. GSMLS
 - $475,0003 bd3 ba1.5k sqft23 Krenkel Ct, Flemington, NJ 08822For Sale
 MLS ID #2702788R, VICTORIA PATTEN. All Jersey MLS
 - $535,0003 bd3 ba-- sqft112 E Valley Brook Rd, Washington Twp., NJ 07853For SaleMLS ID #4044716, Ellen Gordon, Coldwell Banker Realty. GSMLS
- $499,9992 bd2 ba-- sqft693 Amwell Rd, Hillsborough Twp., NJ 08844For SaleMLS ID #4046215, Nicholas Vaughan, Exp Realty, Llc. GSMLS
- $525,0003 bd2 ba-- sqft31 N Main St, Flemington Boro, NJ 08822For SaleMLS ID #4043992, Scott J. Gordon, Keller Williams Greater Brunswick. GSMLS
- $599,9002 bd4 ba1.9k sqft126 Albert Dr, Union Twp., NJ 08809For SaleMLS ID #4045893, Robert L. Beatty, Weichert Realtors. GSMLS
- $489,0003 bd3 ba-- sqft840 Lopatcong St, Belvidere Twp., NJ 07823For SaleMLS ID #4047446, Brian Kim, Proper Estates. GSMLS
- $549,0002 bd3 ba1.7k sqft387 Victoria Drive, Bridgewater Twp., NJ 08807For SaleMLS ID #4032462, Susanne Chiefa, C-21 New Beginnings. GSMLS
- $399,9993 bd2 ba-- sqft88 Mine Hill Rd, Oxford Twp., NJ 07863For SaleMLS ID #4047350, Lilly Shamam, Keller Williams Realty. GSMLS
- $498,0002 bd3 ba1.3k sqft53 Dewitt Ln, Hillsborough Twp., NJ 08844For SaleMLS ID #4043353, Marie Decicco, Re/Max Instyle. GSMLS
- $469,0003 bd3 ba-- sqft116 Whisper Way East, Roxbury Twp., NJ 07852For SaleMLS ID #4046897, Christine Bond, Weichert Realtors. GSMLS
- $590,0003 bd2 ba1.8k sqft172 Ferry Rd, Delaware Twp., NJ 08822For SaleMLS ID #4046277, Rebecca Meyer, Bhhs Fox & Roach. GSMLS
- $475,0003 bd2 ba-- sqft813 Raritan Ave, Manville Boro, NJ 08835For SaleMLS ID #4046678, Christopher Baggio, Keller Williams Metropolitan. GSMLS
- $529,0003 bd3 ba2.5k sqft14 Kestrel Court, Washington Twp., NJ 07882For SaleMLS ID #4044145, Martine Arndt, Re/Max Heritage Properties. GSMLS
- $525,0002 bd3 ba-- sqft285 Penns Way, Bernards Twp., NJ 07920For SaleMLS ID #4045141, Vijayalakhmi Venkatesh, Weichert Realtors. GSMLS
- $529,0004 bd1 ba-- sqft22 Center St, Bernardsville Boro, NJ 07924For SaleMLS ID #4047449, Roslyn Nina-cianfano, Coldwell Banker Realty. GSMLS
- $475,0003 bd3 ba-- sqft58 Pasture Ct, Roxbury Twp., NJ 07852For SaleMLS ID #4043454, Christopher Burns, Keller Williams Integrity. GSMLS
