Welcome to this beautifully updated Eton model in the desirable Townsende community, offering 2 bedrooms, a sun-filled loft, 2.5 baths, finished basement and 2-car garage. The gorgeous renovated kitchen is a standout with new cabinetry, granite countertops, stylish backsplash and newer SS appliances, plus a bright, cozy eating area surrounded by windows. The adjoining space offers flexibility for a full-size dining table or comfortable sitting area, with access to a private balcony overlooking peaceful wooded green space. Hardwood floors flow through the spacious living and dining areas. Upstairs, the primary bedroom features a vaulted ceiling and a stunning recently updated bath with double vanity, oversized tiled shower and separate tub. The second full bath has also been recently updated, and convenient second-floor laundry makes everyday living easier. A light-filled loft is ideal for an office, study, reading nook or exercise space. The finished basement offers even more versatility as a potential 3rd bedroom, rec room, guest space, office or gym, plus a large storage closet. Major systems and appliances have all been updated within the last 5"6 years, and all appliances stay. Townsende offers a pool, tennis and basketball courts, playgrounds, picnic areas, walking trails and gazebo, with overflow parking conveniently nearby.
Under contract
$499,999
45 Cummington Ln, Raritan Twp., NJ 08822
2beds
2,053sqft
Townhouse
Built in 1996
0.51 Acres Lot
$505,700 Zestimate®
$244/sqft
$300/mo HOA
What's special
- 53 days
- 97
- 2
Likely to sell faster than
Zillow last checked:
Listing updated:
Listed by:
Elizabeth Delcasale 908-285-1842,
Coldwell Banker Realty
Source: GSMLS,MLS#: 4050282
Facts & features
Interior
Bedrooms & bathrooms
- Bedrooms: 2
- Bathrooms: 3
- Full bathrooms: 2
- 1/2 bathrooms: 1
Primary bedroom
- Description: Full Bath, Walk-In Closet
Bedroom 1
- Level: Second
- Area: 266
- Dimensions: 19 x 14
Bedroom 2
- Level: Second
- Area: 165
- Dimensions: 15 x 11
Primary bathroom
- Features: Soaking Tub, Stall Shower
Dining room
- Features: Formal Dining Room
- Level: First
- Area: 132
- Dimensions: 12 x 11
Family room
- Level: First
- Area: 192
- Dimensions: 16 x 12
Kitchen
- Features: Eat-in Kitchen
- Level: First
- Area: 90
- Dimensions: 10 x 9
Living room
- Level: First
- Area: 240
- Dimensions: 16 x 15
Heating
- 1 Unit, Forced Air, Natural Gas
Cooling
- 1 Unit, Central Air
Appliances
- Included: Dishwasher, Dryer, Microwave, Range/Oven-Gas, Refrigerator, Washer, Gas Water Heater
- Laundry: Laundry Room, Level 2
Features
- Loft, Rec Room
- Flooring: See Remarks
- Basement: Yes,Finished
- Has fireplace: No
- Common walls with other units/homes: 2+ Common Walls,Townhouse-Interior
Interior area
- Total structure area: 2,053
- Total interior livable area: 2,053 sqft
Property
Parking
- Total spaces: 2
- Parking features: 2 Car Width, Additional Parking, Attached Garage
- Attached garage spaces: 2
Features
- Levels: Multi Floor Unit
- Patio & porch: Deck
- Has private pool: Yes
- Pool features: Association
Lot
- Size: 0.51 Acres
- Dimensions: 0.513
- Features: Level
Details
- Parcel number: 1921000180003000220000
Construction
Type & style
- Home type: Townhouse
- Property subtype: Townhouse
- Attached to another structure: Yes
Materials
- See Remarks
- Roof: Asphalt Shingle
Condition
- Year built: 1996
- Major remodel year: 2026
Utilities & green energy
- Sewer: Public Sewer
- Water: Public
- Utilities for property: Underground Utilities, Cable Available
Community & HOA
Community
- Subdivision: Townsende
HOA
- Has HOA: Yes
- Services included: Maintenance-Common Area, Snow Removal
- HOA fee: $300 monthly
Location
- Region: Flemington
Financial & listing details
- Price per square foot: $244/sqft
- Tax assessed value: $307,100
- Annual tax amount: $9,302
- Date on market: 9/9/2026
- Ownership type: Fee Simple
Estimated market value
$505,700
$480,000 - $531,000
$3,408/mo
Price history
| Date | Event | Price |
|---|---|---|
| 9/21/2026 | Pending sale | $499,999$244/sqft |
Source:  GSMLS #4050282 Report a problem GSMLS #4050282 Report a problem | ||
| 9/9/2026 | Listed for sale | $499,999+47.5%$244/sqft |
Source:  Bright MLS #NJHT2005354 Report a problem Bright MLS #NJHT2005354 Report a problem | ||
| 9/15/2020 | Sold | $339,000$165/sqft |
Source: GSMLS #3651026 Report a problem | ||
| 8/4/2020 | Pending sale | $339,000$165/sqft |
Source: WEIDEL #3651026 Report a problem | ||
| 7/24/2020 | Listed for sale | $339,000+3%$165/sqft |
Source: WEIDEL #3651026 Report a problem | ||
| 3/16/2009 | Sold | $329,000+40%$160/sqft |
Source: Public Record Report a problem | ||
| 6/8/2001 | Sold | $235,000+42.5%$114/sqft |
Source: Public Record Report a problem | ||
| 11/13/1998 | Sold | $164,950$80/sqft |
Source: Public Record Report a problem | ||
Public tax history
| Year | Property taxes | Tax assessment |
|---|---|---|
| 2026 | $9,302 +4.6% | $307,100 |
| 2025 | $8,897 | $307,100 |
| 2024 | $8,897 +6.4% | $307,100 |
| 2023 | $8,365 +3.9% | $307,100 |
| 2022 | $8,055 +2.9% | $307,100 |
| 2021 | $7,831 +2.1% | $307,100 +0.8% |
| 2020 | $7,673 +1.2% | $304,600 |
| 2019 | $7,578 +1.6% | $304,600 |
| 2018 | $7,463 +1.8% | $304,600 |
| 2017 | $7,329 +2.6% | $304,600 |
| 2016 | $7,143 +1.3% | $304,600 |
| 2015 | $7,048 +0.1% | $304,600 |
| 2014 | $7,039 +1% | $304,600 |
| 2013 | $6,966 +0.9% | $304,600 |
| 2012 | $6,902 +0.1% | $304,600 |
| 2011 | $6,896 -0.7% | $304,600 |
| 2010 | $6,946 +3.2% | $304,600 -4.9% |
| 2009 | $6,730 +1.4% | $320,400 -5.4% |
| 2008 | $6,639 +17.4% | $338,700 |
| 2007 | $5,655 | $338,700 +106% |
| 2006 | -- | $164,400 |
| 2005 | -- | $164,400 |
| 2004 | -- | $164,400 |
| 2003 | -- | $164,400 |
| 2002 | -- | $164,400 |
| 2001 | -- | $164,400 |
Find assessor info on the county website
Monthly payment
Est. payment
Payment breakdown
Explore the cost of this home by adjusting the details. Changes won't be saved.Climate risks
Neighborhood: 08822
Nearby schools
Schools provided by the listing agent
- Middle: Jp Case Ms
- High: Hunterdon Cent
Source: GSMLS. This data may not be complete. We recommend contacting the local school district to confirm school assignments for this home.
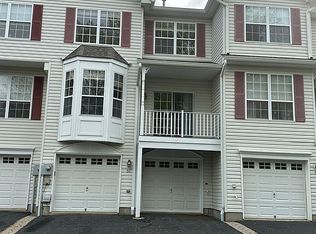
Similar homes
- $424,9002 bd4 ba1.7k sqft10 Hemlock Ct, Raritan Twp., NJ 08822For Sale
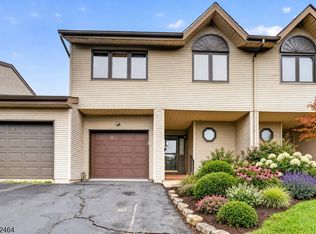 MLS ID #4055052, Michael Del Cioppo, Realty One Group Next Door. GSMLS
 - $695,0004 bd3 ba2.3k sqft2 Rittenhouse Cir, Raritan Twp., NJ 08822For Sale
 MLS ID #4055913, Jessica Newell, Coldwell Banker Realty. GSMLS
 - $435,0002 bd2 ba1k sqft130 Locust Ct, Raritan Twp., NJ 08822For Sale
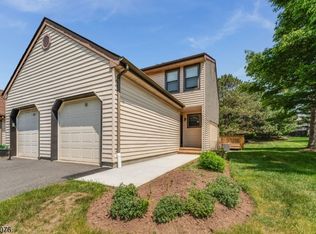 MLS ID #4029186, Susan Komorowski, Bhhs Fox & Roach. GSMLS
 - $499,9002 bd3 ba1.8k sqft1903 Bayley Court, Bridgewater Twp., NJ 08807For Sale
 MLS ID #4060357, Geraldine Perez, Coldwell Banker Realty. GSMLS
 - $475,0002 bd3 ba1.4k sqft505 Tuxford Ct, Pennington, NJ 08534For Sale
 MLS ID #NJME2085188, Antoinette Schielein, Callaway Henderson Sotheby's Int'l-Princeton. Bright MLS
 - $499,9002 bd2 ba1.1k sqft373 Victoria Dr, Bridgewater, NJ 08807For Sale
 MLS ID #2705407R, JOLIE DOYLE. All Jersey MLS
 - $524,9002 bd3 ba1.9k sqft1 Wiltshire Dr, Lawrence Township, NJ 08648For SaleMLS ID #NJME2078912, Anna Lieggi, Real Broker, LLC. Bright MLS
