WELCOME HOME TO FABULOUS END-UNIT LIVING IN SOUGHT-AFTER FLEMINGTON FIELDS! This beautifully appointed home offers the perfect blend of style, comfort and low-maintenance living in a wonderful 55+ adult community. Step inside to an inviting open floor plan filled with natural light and beautiful hardwood flooring throughout the first floor. The spacious primary suite features a tray ceiling, hardwood flooring and a private en-suite bath. A convenient powder room is perfect for guests. The expansive living room flows seamlessly into the dining room, featuring a beautiful vaulted ceiling and access to the private deck perfect for relaxing or entertaining. The dining room opens to the updated kitchen, complete with granite countertops, stainless steel appliances, custom backsplash and an abundance of cabinet space. A first-floor laundry room and direct access to the one-car garage add everyday convenience. Upstairs, discover a versatile loft overlooking the main living area, a full bath and a generous leisure room perfect for guests, hobbies, an office or relaxing. The full unfinished basement, with direct access from the garage, offers tremendous storage and endless possibilities. Enjoy the fabulous Flemington Fields lifestyle with community amenities including a clubhouse, gazebo and billiards. Ideally located just minutes from shopping, major highways and houses of worship. This exceptional home is ready to welcome you!
Active
$450,000
8 Joseph Dr, Raritan Twp., NJ 08822
1beds
--sqft
Condominium
Built in 2005
-- sqft lot
$-- Zestimate®
$--/sqft
$475/mo HOA
What's special
Updated kitchenConvenient powder roomPrivate en-suite bathAbundance of cabinet spaceSpacious primary suiteNatural lightStainless steel appliances
- 14 days
- 359
- 14
Zillow last checked:
Listing updated:
Listed by:
Michele Klug 908-766-0085,
Keller Williams Towne Square Real
Source: GSMLS,MLS#: 4057795
Facts & features
Interior
Bedrooms & bathrooms
- Bedrooms: 1
- Bathrooms: 3
- Full bathrooms: 2
- 1/2 bathrooms: 1
Primary bedroom
- Description: 1st Floor, Full Bath, Walk-In Closet
Bedroom 1
- Level: First
- Area: 224
- Dimensions: 16 x 14
Primary bathroom
- Features: Stall Shower
Dining room
- Features: Formal Dining Room
- Level: First
- Area: 140
- Dimensions: 14 x 10
Kitchen
- Features: Eat-in Kitchen, Separate Dining Area
- Level: First
- Area: 196
- Dimensions: 14 x 14
Living room
- Level: First
- Area: 320
- Dimensions: 16 x 20
Basement
- Features: Utility Room
Heating
- 1 Unit, Forced Air, Natural Gas
Cooling
- 1 Unit, Central Air
Appliances
- Included: Carbon Monoxide Detector, Dishwasher, Microwave, Range/Oven-Gas, Refrigerator, Gas Water Heater
Features
- Leisure Room, Loft
- Flooring: Carpet, Tile, Wood
- Basement: Yes,Full,Unfinished
- Number of fireplaces: 1
- Fireplace features: Gas, Living Room
Property
Parking
- Total spaces: 1
- Parking features: 1 Car Width, Asphalt
- Attached garage spaces: 1
Features
- Levels: Multi Floor Unit
- Patio & porch: Deck
Lot
- Features: Level
Details
- Parcel number: 1921000720000000030000C0008
- Zoning description: Residential
Construction
Type & style
- Home type: Condo
- Property subtype: Condominium
Materials
- Brick, Vinyl Siding
- Roof: Asphalt Shingle
Condition
- Year built: 2005
Utilities & green energy
- Gas: Gas-Natural
- Sewer: Public Sewer
- Water: Public
- Utilities for property: Electricity Connected, Natural Gas Connected, Cable Available, Garbage Included
Community & HOA
Community
- Features: Billiards Room, Clubhouse, Kitchen Facilities
- Security: Carbon Monoxide Detector
- Senior community: Yes
- Subdivision: Flemington Fields
HOA
- Has HOA: Yes
- Services included: Maintenance-Common Area, Maintenance Structure, Snow Removal, Trash
- HOA fee: $475 monthly
Location
- Region: Flemington
Financial & listing details
- Tax assessed value: $271,900
- Annual tax amount: $8,235
- Date on market: 10/8/2026
- Ownership type: Fee Simple
- Electric utility on property: Yes
Estimated market value
Not available
Estimated sales range
Not available
Not available
Price history
| Date | Event | Price |
|---|---|---|
| 10/8/2026 | Listed for sale | $450,000+8.4% |
Source:  GSMLS #4057795 Report a problem | ||
| 6/28/2022 | Sold | $415,000+9.5% |
Source: GSMLS #3783969 Report a problem | ||
| 5/23/2022 | Listed for sale | $379,000+26.3% |
Source: GSMLS #3783969 Report a problem | ||
| 10/2/2015 | Sold | $300,000+0.8% |
Source: GSMLS #3241359 Report a problem | ||
| 11/14/2013 | Sold | $297,500+13.9% |
Source: Public Record Report a problem | ||
| 5/18/2005 | Sold | $261,151 |
Source: Public Record Report a problem | ||
Public tax history
| Year | Property taxes | Tax assessment |
|---|---|---|
| 2026 | $8,236 +4.6% | $271,900 |
| 2025 | $7,877 | $271,900 |
| 2024 | $7,877 | $271,900 |
Find assessor info on the county website
Monthly payment
Est. payment
Payment breakdown
Explore the cost of this home by adjusting the details. Changes won't be saved.Climate risks
Neighborhood: 08822
Nearby schools
Schools provided by the listing agent
- Middle: Jp Case Ms
- High: Hunterdon Cent
Source: GSMLS. This data may not be complete. We recommend contacting the local school district to confirm school assignments for this home.

Similar homes
- $440,0002 bd3 ba-- sqft5 Indian Plantation St, Raritan Twp., NJ 08822For Sale
 MLS ID #4045538, Freeman Smith, Coldwell Banker Realty. GSMLS
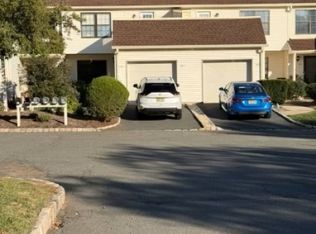
- $469,9002 bd3 ba-- sqft317 Jamestown Ct, Raritan Twp., NJ 08822For Sale
 MLS ID #4052071, Doris Bohorquez, Bohorquez Realty Group Inc.. GSMLS
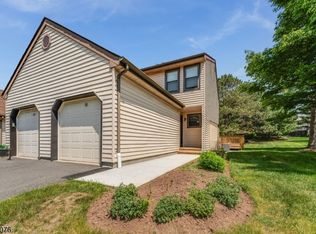
- $435,0002 bd2 ba1k sqft130 Locust Ct, Raritan Twp., NJ 08822For Sale
 MLS ID #4029186, Susan Komorowski, Bhhs Fox & Roach. GSMLS
- $449,0002 bd2 ba-- sqft2304 Conrad Way BLDG 200A #2304, Franklin Twp., NJ 08873For Sale
 MLS ID #4059245, Dianna Ivanov, Keller Williams Village Square. GSMLS
