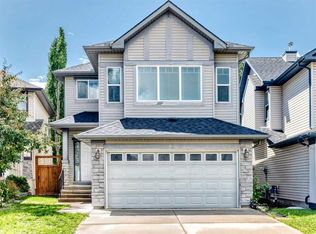
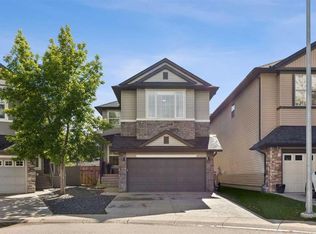
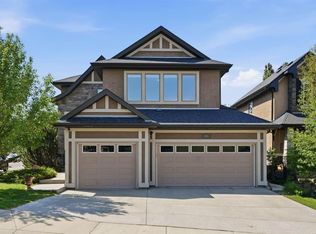
Welcome to this exceptional executive home, located in a peaceful cul-de-sac in a highly sought-after community. This spacious 2635 sq ft home features 5 bedrooms (4 upstairs and 1 in the basement), 3.5 baths, and a rare triple-car garage—perfect for families and those in need of extra space. Upon entering, you are welcomed by a chef's dream kitchen, outfitted with top-of-the-line new Bosch stainless steel appliances with 4 year warranties, including a built-in gas cooktop, built-in oven with built-in microwave combo above, and a built-in warming drawer. The large central island features a wine fridge, granite countertops, and plenty of prep and seating space. A large walk-in pantry offer outstanding storage. This space flows beautifully into the bright, open living room with a cozy gas fireplace—perfect for relaxing or entertaining. Just off the kitchen is access to a sunny deck, ideal for outdoor dining, along with a well-placed laundry room and an elegant dining room for family gatherings and special occasions. The expansive primary bedroom serves as a true retreat, complete with a luxurious ensuite featuring double sinks, a large soaker tub, a separate shower, and a walk-in closet. Upstairs, you'll also find a spacious bonus room with views of the Bow River and mountains, plus three additional generously sized bedrooms and a full bathroom. The fully developed walk-out basement offers a large family room, an additional bedroom, and a 4-piece bathroom—perfect for guests, teens, or extended family. There's also a large storage area and mechanical room to meet all your practical needs. Step outside into your private, professionally landscaped yard featuring a beautiful pergola, a high-end hot tub, and a storage shed—designed for both relaxation and entertaining. Additional premium features include epoxy-coated garage floors, gemstone exterior lighting, 2 air conditioning units, 2 furnaces, an alarm system, and a full irrigation system. Ideally located just minutes from the South Campus Hospital, World's largest YMCA, and access to the Ridge is only a few houses away, this home offers an unbeatable combination of luxury, lifestyle, and location. Meticulously maintained and loaded with upgrades, this one-of-a-kind property is ready for you to move in and enjoy. Call today to book your private viewing!
This property is off market, which means it's not currently listed for sale or rent on Zillow. This may be different from what's available on other websites or public sources.