SELLER TO CONTRIBUTE $7K TOWARDS BUYER'S INTEREST RATE BUYDOWN OR CLOSING COSTS!! Welcome to this 3-bedroom, 2-bath home in the desirable Lake Swan neighborhood, offering comfortable living spaces, thoughtful updates, and an array of community amenities. The main level features hardwood floors throughout, a spacious living room with a gas fireplace, and a separate dining room perfect for entertaining. The updated kitchen is designed for both style and functionality, featuring custom cabinetry, granite countertops, and stainless-steel appliances, along with a charming breakfast nook for casual meals. Just off the living room, a large back deck provides the perfect setting for morning coffee, outdoor dining, or relaxing with friends and family. The spacious primary bedroom offers a walk-in closet and an updated ensuite bathroom featuring a walk-in shower, soaking tub, granite countertops, and a linen closet. Two additional bedrooms share a conveniently located, updated hall bathroom with both a shower and tub. An additional hallway linen closet provides plenty of storage. The lower level adds valuable flexibility with a dedicated laundry room and a versatile finished space that can be used as a home office, gym, hobby area, or additional living space. An oversized garage with storage provides even more room for vehicles, equipment, and belongings. Residents of Lake Swan enjoy an impressive selection of amenities, including a clubhouse, playground, swimming pool, tennis courts, fishing, boating, and a pavilion-offering plenty of opportunities for recreation and relaxation close to home. Conveniently located near shopping and dining, this home combines everyday convenience with comfortable living and neighborhood amenities.
Pending
Price cut: $5K (10/4)
$285,000
125 Davis Ct, Hiram, GA 30141
3beds
2,576sqft
Single Family Residence
Built in 1990
0.46 Acres Lot
$282,300 Zestimate®
$111/sqft
$-- HOA
What's special
Stainless-steel appliancesGranite countertopsHardwood floors throughoutComfortable living spacesCustom cabinetryDedicated laundry roomThoughtful updates
- 41 days
- 877
- 78
Zillow last checked:
Listing updated:
Listed by:
Melissa Cohen 770-330-9990,
Ansley RE | Christie's Int'l RE
Source: GAMLS,MLS#: 10842327
Facts & features
Interior
Bedrooms & bathrooms
- Bedrooms: 3
- Bathrooms: 2
- Full bathrooms: 2
Rooms
- Room types: Bonus Room, Exercise Room, Foyer, Office
Dining room
- Features: Separate Room
Kitchen
- Features: Breakfast Area, Breakfast Room
Heating
- Central
Cooling
- Ceiling Fan(s), Central Air
Appliances
- Included: Dishwasher, Dryer, Gas Water Heater, Microwave, Refrigerator, Washer
- Laundry: Other
Features
- Separate Shower, Soaking Tub, Split Bedroom Plan, Walk-In Closet(s)
- Flooring: Carpet, Hardwood
- Basement: Concrete,Exterior Entry,Finished,Full,Interior Entry
- Number of fireplaces: 1
- Fireplace features: Gas Starter
- Common walls with other units/homes: No Common Walls
Interior area
- Total structure area: 2,576
- Total interior livable area: 2,576 sqft
- Finished area above ground: 1,616
- Finished area below ground: 960
Property
Parking
- Parking features: Attached, Garage, Garage Door Opener
- Has attached garage: Yes
Features
- Levels: Multi/Split
- Patio & porch: Deck, Porch
- Exterior features: Dock
- Body of water: None
Lot
- Size: 0.46 Acres
- Features: Other
- Residential vegetation: Wooded
Details
- Parcel number: 20156
Construction
Type & style
- Home type: SingleFamily
- Architectural style: Traditional
- Property subtype: Single Family Residence
Materials
- Other
- Roof: Composition
Condition
- Resale
- New construction: No
- Year built: 1990
Utilities & green energy
- Sewer: Septic Tank
- Water: Public
- Utilities for property: Cable Available, Electricity Available, High Speed Internet, Natural Gas Available, Phone Available, Sewer Available, Water Available
Green energy
- Water conservation: Low-Flow Fixtures
Community & HOA
Community
- Features: Clubhouse, Lake, Playground, Pool, Tennis Court(s), Walk To Schools, Near Shopping
- Security: Smoke Detector(s)
- Subdivision: Lake Swan
HOA
- Has HOA: Yes
- Services included: Maintenance Grounds, Swimming, Tennis
Location
- Region: Hiram
Financial & listing details
- Price per square foot: $111/sqft
- Tax assessed value: $310,180
- Annual tax amount: $820
- Date on market: 9/9/2026
- Cumulative days on market: 34 days
- Listing agreement: Exclusive Right To Sell
- Listing terms: Cash,Conventional
- Electric utility on property: Yes
Estimated market value
$282,300
$268,000 - $296,000
$2,058/mo
Price history
| Date | Event | Price |
|---|---|---|
| 10/19/2026 | Pending sale | $285,000$111/sqft |
Source:  FMLS GA #7830999 Report a problem | ||
| 10/4/2026 | Price change | $285,000-1.7%$111/sqft |
Source:  GAMLS #10842327 Report a problem | ||
| 9/9/2026 | Listed for sale | $290,000+400%$113/sqft |
Source: FMLS GA #7830999 Report a problem | ||
| 10/25/2010 | Sold | $58,000-50.6%$23/sqft |
Source: Public Record Report a problem | ||
| 3/29/2010 | Sold | $117,483-4.1%$46/sqft |
Source: Public Record Report a problem | ||
| 8/20/2003 | Sold | $122,500$48/sqft |
Source: Public Record Report a problem | ||
Public tax history
| Year | Property taxes | Tax assessment |
|---|---|---|
| 2025 | $822 -6.7% | $124,072 +1.3% |
| 2024 | $881 -73.7% | $122,512 -4.7% |
| 2023 | $3,353 +16% | $128,604 +29.3% |
| 2022 | $2,891 +20.8% | $99,500 +23.4% |
| 2021 | $2,394 +45% | $80,620 +47.1% |
| 2020 | $1,651 -9.5% | $54,812 -8.2% |
| 2018 | $1,824 -2.6% | $59,716 -3.6% |
| 2017 | $1,873 -2.7% | $61,928 -2.7% |
| 2016 | $1,924 | $63,628 +22.4% |
| 2015 | $1,924 | $52,000 +22.1% |
| 2014 | -- | $42,596 +28.9% |
| 2013 | $1,345 | $33,040 |
| 2012 | -- | -- |
| 2011 | -- | -- |
| 2010 | -- | -- |
| 2009 | -- | $56,360 +0.8% |
| 2008 | -- | $55,896 -2.9% |
| 2007 | -- | $57,556 -0.5% |
| 2006 | -- | $57,824 +3.7% |
| 2005 | -- | $55,780 +11.4% |
| 2004 | -- | $50,068 -3.9% |
| 2003 | -- | $52,080 +3.6% |
| 2002 | -- | $50,272 +27.1% |
| 2001 | -- | $39,548 |
Find assessor info on the county website
Monthly payment
Est. payment
Payment breakdown
Explore the cost of this home by adjusting the details. Changes won't be saved.Climate risks
Neighborhood: 30141
Nearby schools
Schools provided by the listing agent
- Elementary: Panter
- Middle: J A Dobbins
- High: Hiram
Source: GAMLS. This data may not be complete. We recommend contacting the local school district to confirm school assignments for this home.


Similar homes
- $390,0005 bd3 ba2.4k sqft327 Swan Dr, Hiram, GA 30141Active
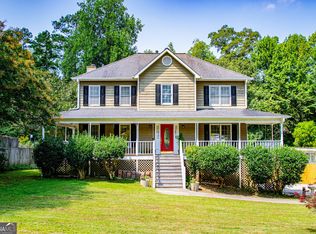
 MLS ID #10813425, Jordan McEnery, Keller Williams Realty Carrollton. GAMLS
- $350,0004 bd2 ba2.1k sqft295 Glenn Eagles Way, Hiram, GA 30141Active
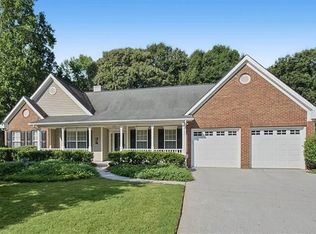 MLS ID #10834991, Susan D Brock, Atlanta Communities. GAMLS
- $370,0005 bd3 ba2.6k sqft44 Creekside Way, Hiram, GA 30141Active
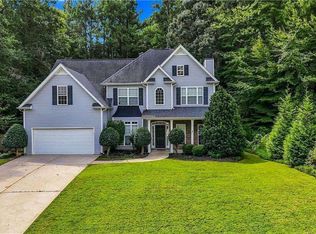 MLS ID #10843092, Yoana Vasileva, Lokation Real Estate LLC. GAMLS
- $327,5003 bd2 ba1.7k sqft322 London Ln, Hiram, GA 30141Active
 MLS ID #10769553, Gloria Dinkins, Atlanta Communities. GAMLS
- $350,0004 bd3 ba2.4k sqft172 Polo Xing, Hiram, GA 30141For Sale
 MLS ID #7735170, Denise Anderson, Investor Solutions Realty, LLC.. FMLS GA
- $285,0003 bd3 ba2.1k sqft3918 Sherwood Dr, Douglasville, GA 30135ActiveMLS ID #10822840, Nicole Porter, HomeSmart. GAMLS
- $289,9004 bd3 ba2.4k sqft3150 Skyler Ct, Douglasville, GA 30135ActiveMLS ID #10847113, Victoria Jones, Zach Taylor Real Estate. GAMLS
- $325,0003 bd3 ba1.8k sqft128 McBee St, Dallas, GA 30132ActiveMLS ID #10841578, Jaydee A Smith, Ansley RE|Christie's Int'l RE. GAMLS
- $305,0003 bd2 ba1.6k sqft221 Mount Laurel Dr, Dallas, GA 30132ActiveMLS ID #10788254, Dawn Vecchio, Atlanta Communities. GAMLS
- $294,9003 bd3 ba1.5k sqft223 Topaz Dr, Dallas, GA 30132ActiveMLS ID #10852036, Alan Rios, Sanders Real Estate. GAMLS
- $295,0004 bd2 ba2.5k sqft3138 Skyler Ct, Douglasville, GA 30135ActiveMLS ID #10770146, Rashida Jackson, Fathom Realty GA, LLC. GAMLS
- $380,0004 bd3 ba2.9k sqft5180 Brownwood Dr, Powder Springs, GA 30127Active Under ContractMLS ID #10867117, Cody White, Atlanta Communities. GAMLS
- $359,0004 bd3 ba2.1k sqft11 Gannon Gap Ct, Douglasville, GA 30134ActiveMLS ID #10727103, Kris Roberts, BHGRE Metro Brokers. GAMLS
- $290,0005 bd3 ba1.8k sqft9720 Poole Rd, Villa Rica, GA 30180ActiveMLS ID #10766483, Chastity Diamond, eXp Realty. GAMLS
- $334,9004 bd3 ba2.4k sqft89 Autrey Dr, Douglasville, GA 30134ActiveMLS ID #10795511, The Lowry Group, Century 21 Results. GAMLS
- $305,0003 bd3 ba1.9k sqft3705 Winding Trail Ct, Douglasville, GA 30135ActiveMLS ID #10824929, Hayden Manswell, Atlanta Communities. GAMLS
- $330,0003 bd2 ba1.5k sqft3982 Pool Rd, Winston, GA 30187ActiveMLS ID #10831078, Anne McCarty, Zach Taylor Real Estate. GAMLS
- $399,9003 bd3 ba2.6k sqft285 Winter Park Ln, Powder Springs, GA 30127For SaleMLS ID #7837081, WANDA ANTOINE, EA Realty of Georgia. FMLS GA
- $349,0003 bd2 ba1.3k sqft42 Ansley Dr, Dallas, GA 30157ActiveMLS ID #10815692, Lucy Rabelo, Hester Group, REALTORS. GAMLS
- $299,9003 bd2 ba1.3k sqft3361 Pawnee Trl SW, Marietta, GA 30060ActiveMLS ID #10837103, Tracy B Cash, Atlanta Communities. GAMLS
