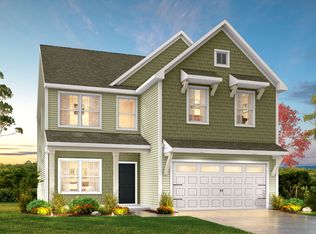
Find your perfect balance of location, lifestyle, and flexibility at Streamside, a welcoming community in Red Cross that combines peaceful small-town living with everyday convenience. Enjoy a neighborhood playground, nearby shopping and dining, and easy access to Morrow Mountain State Park for hiking, boating, fishing, and outdoor recreation. Conveniently located near Albemarle, Concord, and Charlotte, Streamside offers the perfect balance of natural beauty and accessibility. The Whitney features an open-concept design with spacious gathering areas, a private Primary Suite, versatile loft, and thoughtfully designed living spaces for today's lifestyles. Personalize your home by selecting from available structural options including additional bedrooms, guest suite configurations, covered or screened outdoor living, luxury bath layouts, expanded garage options, and designer finishes through the True Homes Design Studio. Experience quality craftsmanship, flexible design, and a home created to complement the way you live.
Active
$359,900
125 Deercroft Ln #139P, Red Cross, NC 28129
5beds
2,300sqft
:
Get pre-qualified$2,172/mo
Single Family Residence
Built in 2026
0.21 Acres Lot
$359,400 Zestimate®
$156/sqft
$29/mo HOA
What's special
- 13 days |
- 121 |
- 10 |
Likely to sell faster than
Zillow last checked:
Listing updated:
Listed by:
Kaylee Wilson kwilson@tlsrealtyllc.com,
TLS Realty LLC
Source: Canopy MLS as distributed by MLS GRID,MLS#: 4408895
Facts & features
Interior
Bedrooms & bathrooms
- Bedrooms: 5
- Bathrooms: 3
- Full bathrooms: 3
- Main level bedrooms: 1
Primary bedroom
- Level: Upper
Bedroom s
- Level: Main
Bedroom s
- Level: Upper
Bedroom s
- Level: Upper
Bedroom s
- Level: Upper
Bathroom full
- Level: Main
Bathroom full
- Level: Upper
Bathroom full
- Level: Upper
Dining area
- Level: Main
Great room
- Level: Main
Kitchen
- Level: Main
Laundry
- Level: Upper
Loft
- Level: Upper
Heating
- Electric, Heat Pump
Cooling
- Central Air
Appliances
- Included: Dishwasher, Disposal, Electric Range, Plumbed For Ice Maker, Refrigerator
- Laundry: Electric Dryer Hookup, Laundry Room, Upper Level, Washer Hookup
Features
- Built-in Features, Kitchen Island, Open Floorplan, Walk-In Closet(s), Walk-In Pantry
- Flooring: Carpet, Laminate, Vinyl
- Doors: Insulated Door(s)
- Windows: Insulated Windows
- Has basement: No
Interior area
- Total structure area: 2,300
- Total interior livable area: 2,300 sqft
- Finished area above ground: 2,300
- Finished area below ground: 0
Property
Parking
- Total spaces: 2
- Parking features: Driveway, Attached Garage, Garage Faces Front, Keypad Entry, Garage on Main Level
- Attached garage spaces: 2
- Has uncovered spaces: Yes
Features
- Levels: Two
- Stories: 2
- Patio & porch: Front Porch
Lot
- Size: 0.21 Acres
Details
- Parcel number: 144554
- Zoning: R
- Special conditions: Standard
Construction
Type & style
- Home type: SingleFamily
- Architectural style: Other
- Property subtype: Single Family Residence
Materials
- Vinyl
- Foundation: Slab
Condition
- New construction: Yes
- Year built: 2026
Details
- Builder model: Whitney 2290
- Builder name: True Homes
Utilities & green energy
- Sewer: Public Sewer
- Water: Public
Community & HOA
Community
- Security: Carbon Monoxide Detector(s), Smoke Detector(s)
- Subdivision: Streamside at Red Cross
HOA
- Has HOA: Yes
- HOA fee: $350 annually
- HOA name: Braesal Mgmnt
- HOA phone: 704-847-3507
Location
- Region: Red Cross
Financial & listing details
- Price per square foot: $156/sqft
- Tax assessed value: $75,000
- Date on market: 7/28/2026
- Cumulative days on market: 13 days
- Listing terms: Cash,Conventional,FHA,VA Loan
- Road surface type: Concrete, Paved
Estimated market value
$359,400
$341,000 - $377,000
$2,665/mo
Price history
| Date | Event | Price |
|---|---|---|
| 7/29/2026 | Listed for sale | $359,900$156/sqft |
Source:  Canopy MLS as distributed by MLS GRID #4408895 Report a problem Canopy MLS as distributed by MLS GRID #4408895 Report a problem | ||
Public tax history
Tax history is unavailable.
Monthly payment
Est. payment
Payment breakdown
Explore the cost of this home by adjusting the details. Changes won't be saved.Climate risks
Neighborhood: 28129
Nearby schools
GreatSchools rating
- 9/10Locust Elementary SchoolGrades: K-5Distance: 3.1 mi
- 7/10West Stanly Middle SchoolGrades: 6-8Distance: 2.2 mi
- 6/10West Stanly High SchoolGrades: 9-12Distance: 1.8 mi
Schools provided by the listing agent
- Elementary: Locust
- Middle: West Stanly
- High: West Stanly
Source: Canopy MLS as distributed by MLS GRID. This data may not be complete. We recommend contacting the local school district to confirm school assignments for this home.
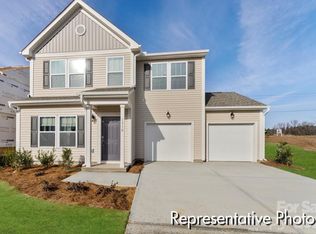
- $366,4003 bd3 ba2.4k sqft219 Streamside Dr #85, Red Cross, NC 28129Sold
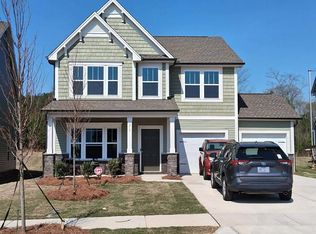
- $361,9704 bd3 ba2.4k sqft217 Streamside Dr, Locust, NC 28097Sold
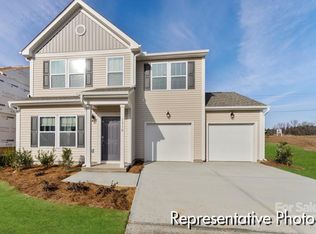
- $359,9003 bd3 ba2.4k sqft225 Streamside Dr #82, Red Cross, NC 28129Sold
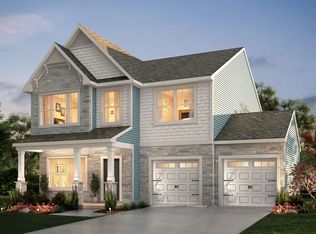
- $389,4003 bd3 ba2.4k sqft225 Streamside Dr #82, Locust, NC 28097Off Market
- $345,8654 bd3 ba2.4k sqft218 Streamside Dr, Red Cross, NC 28163Sold
- $417,0004 bd4 ba2.9k sqft220 Streamside Dr #57, Red Cross, NC 28129Sold
- $409,3004 bd4 ba2.9k sqft220 Streamside Dr #57, Red Cross, NC 28097Off Market
- $625,0003 bd2 ba1.9k sqft485 Hilltop Rd, Oakboro, NC 28129Sold
A local agent can set up tours, give advice and negotiate with sellers.
Similar homes
- $354,9003 bd3 ba1.6k sqft926 Hathcock Glen Dr, Oakboro, NC 28129For Sale

 MLS ID #4411445, Bryce Jones, DM Properties & Associates. Canopy MLS as distributed by MLS GRID
 - from $359,9004 bd3 ba2.3k sqftWhitney Plan, Streamside, Red Cross, NC 28097New Construction
 True Homes
 - $364,9004 bd2 ba1.6k sqft1962 Redwood Dr, Oakboro, NC 28129New Construction
 MLS ID #4399195, Brittany Smith, Golden Key Real Estate & Interior Design. Canopy MLS as distributed by MLS GRID
 - from $364,9003 bd2 ba2.4k sqftJasper Plan, Streamside, Locust, NC 28097New ConstructionTrue Homes
- $379,9004 bd3 ba1.7k sqft573 Wade Rd, Oakboro, NC 28129New ConstructionMLS ID #4387993, Emily Huffstetler, ProStead Realty. Canopy MLS as distributed by MLS GRID
- $379,9003 bd2 ba1.6k sqft2015 McDonald Dr, Stanfield, NC 28163For SaleMLS ID #4390614, Lisa Pricher, NorthGroup Real Estate LLC. Canopy MLS as distributed by MLS GRID
- $304,2003 bd3 ba1.3k sqft550 Claymon Rd, Oakboro, NC 28129For SaleMLS ID #4410271, Elizabeth Shulenberger, Keller Williams South Park. Canopy MLS as distributed by MLS GRID
- $435,0004 bd2 ba1.7k sqft285 Jaida Ln, Oakboro, NC 28129For SaleMLS ID #4408488, Isabel Ledezma, COMPASS. Canopy MLS as distributed by MLS GRID
- from $369,9003 bd3 ba2.4k sqftAbigale Plan, Streamside, Locust, NC 28097New ConstructionTrue Homes
- $358,9993 bd2 ba1.5k sqft904 N Long St, Oakboro, NC 28129For SaleMLS ID #4392610, Emperatriz Frazzetto Monasterio, NorthGroup Real Estate LLC. Canopy MLS as distributed by MLS GRID
- $429,9004 bd3 ba2k sqft135 Stanfield Farm Ln, Stanfield, NC 28163For Sale
 MLS ID #1229099, Mechelle Kuld. Triad MLS
 - from $387,9003 bd2 ba1.6k sqftDeclan Plan, Streamside, Locust, NC 28097New ConstructionTrue Homes
- from $388,9003 bd3 ba2.6k sqftHuntley Plan, Streamside, Locust, NC 28097New ConstructionTrue Homes
- $400,0004 bd3 ba2.7k sqft413 Colton St, Oakboro, NC 28129For SaleMLS ID #4378808, Heather Hopkinson, Heather Hopkinson & Associates. Canopy MLS as distributed by MLS GRID
- from $390,9003 bd3 ba2.7k sqftKipling Plan, Streamside, Red Cross, NC 28097New ConstructionTrue Homes
- from $400,9004 bd3 ba2.9k sqftRiley Plan, Streamside, Locust, NC 28097New ConstructionTrue Homes
- from $376,9002 bd2 ba1.8k sqftMontcrest Plan, Streamside, Locust, NC 28097New ConstructionTrue Homes
- from $385,9003 bd2 ba1.6k sqftBayside Plan, Streamside, Locust, NC 28097New ConstructionTrue Homes
- $410,0004 bd3 ba2.2k sqft255 Kerri Dawn Ln, Locust, NC 28097For SaleMLS ID #4402598, Carol Aikens, Keller Williams Unlimited. Canopy MLS as distributed by MLS GRID
- $345,0003 bd2 ba1.4k sqft339 W 11th St, Oakboro, NC 28129New ConstructionMLS ID #4399349, Wallace Crawford, MATHERS REALTY.COM. Canopy MLS as distributed by MLS GRID
