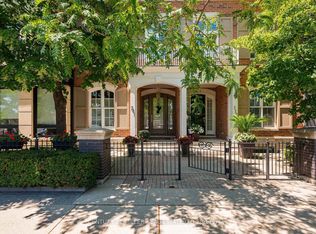
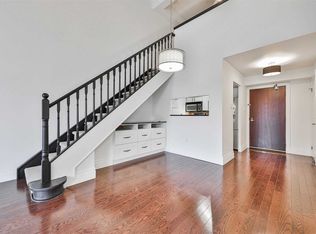
Luxury, 2 bedroom, 5 bathroom EXECUTIVE FREEHOLD townhome in DOWNTOWN OAKVILLE! Location. Location. Location. Elegant, upscale & timeless, completely redesigned by Rockcliffe Homes, no detail overlooked, this architectural show stopper has a traditional-meets-contemporary exterior that fits beautifully into the established Oakville streetscape, framed at front by a black wrought-iron fenced courtyard with brick-and-stone pillars. The interior features 10' ceilings, walls of windows, custom built-ins, & heated bathroom floors. Entry level offers versatile, sophisticated flex space, formal enough for entertaining but could function beautifully as either a home office, family room or sitting room, 2 piece powder room, double closet, interior garage entry, & 3 level barrier-free access with ELEVATOR. Open riser staircases with illuminated floating wood treads create a dramatic architectural focal point throughout. The second floor is long, open & is generously proportioned, oak floors, large windows wrap around entire living area & flood the space with natural light. Open concept kitchen & dining area with sleek full-height cabinetry & 10 integrated Miele appliances. Striking oversized ceasarstone centre island with gas cooktop provides an extensive preparation & entertaining space. Private deck for enjoying morning coffee or evening cocktails. Emphasizing the home's spacious connected layout , the living room with linear fireplace & striking coffered ceiling with recessed lighting & illuminated panels contribute to the architectural & upscale character of this home. Rise to the King-Sized Primary Retreat with gas fireplace, spa-like ensuite, w/i closet, floor to ceiling windows, stunning views. The second bedroom has a beautiful 3 pce ensuite. A bright spacious laundry room completes this level with access to the 40' x 17' roof deck constructed of IPE wood. Finished lower level with built ins, 2 pce powder, & abundance of storage. Garage (1) & Covered Carport (2)
For sale
C$2,999,000
125 George St, Oakville, ON L6J 3B9
2beds
5baths
Townhouse
Built in ----
2,058 Square Feet Lot
$-- Zestimate®
C$--/sqft
C$-- HOA
What's special
Traditional-meets-contemporary exteriorWalls of windowsCustom built-insHeated bathroom floorsVersatile sophisticated flex spaceOak floorsSleek full-height cabinetry
- 1 day
- 4
- 0
Zillow last checked:
Listing updated:
Listed by:
Realty Executives Plus Ltd., Brokerage
Source: TRREB,MLS®#: W13755706 Originating MLS®#: Oakville, Milton & District Real Estate Board
Originating MLS®#: Oakville, Milton & District Real Estate BoardFacts & features
Interior
Bedrooms & bathrooms
- Bedrooms: 2
- Bathrooms: 5
Primary bedroom
- Level: Third
- Dimensions: 5.92 x 5.31
Bedroom 2
- Level: Third
- Dimensions: 3.58 x 3.43
Bathroom
- Level: Third
- Dimensions: 4.29 x 2.62
Bathroom
- Level: Third
- Dimensions: 1.78 x 1.73
Dining room
- Level: Second
- Dimensions: 3.68 x 3.18
Family room
- Level: Ground
- Dimensions: 7.01 x 5.38
Foyer
- Level: Ground
- Dimensions: 2.67 x 1.68
Kitchen
- Level: Second
- Dimensions: 6.96 x 4.6
Laundry
- Level: Third
- Dimensions: 2.34 x 1.63
Living room
- Level: Second
- Dimensions: 5.46 x 1.65
Other
- Level: Basement
- Dimensions: 3.05 x 1.27
Other
- Level: Ground
- Dimensions: 1.98 x 1.37
Other
- Level: Second
- Dimensions: 1.93 x 1.42
Other
- Level: Basement
- Dimensions: 1.3 x 1.14
Recreation
- Level: Basement
- Dimensions: 6.05 x 5.26
Utility room
- Level: Basement
- Dimensions: 2.41 x 2.11
Heating
- Forced Air, Gas
Cooling
- Central Air
Appliances
- Included: Built-In Oven, Countertop Range, Water Heater Owned
Features
- Central Vacuum
- Flooring: Carpet Free
- Basement: Full,Finished
- Has fireplace: Yes
- Fireplace features: Electric, Living Room, Natural Gas
Interior area
- Living area range: 2500-3000 null
Video & virtual tour
Property
Parking
- Total spaces: 3
- Parking features: Private Double, Covered, Inside Entrance, Garage Door Opener
- Has garage: Yes
Accessibility
- Accessibility features: Elevator
Features
- Stories: 3
- Patio & porch: Deck
- Exterior features: Privacy
- Pool features: None
- Has view: Yes
- View description: Downtown, Panoramic
- Waterfront features: None
Lot
- Size: 2,058 Square Feet
- Features: Public Transit, Place Of Worship, Marina, Lake/Pond, Library
Details
- Parcel number: 248130319
- Other equipment: Air Exchanger
Construction
Type & style
- Home type: Townhouse
- Property subtype: Townhouse
Materials
- Stucco (Plaster)
- Foundation: Concrete
- Roof: Flat
Utilities & green energy
- Sewer: Sewer
Community & HOA
Community
- Security: Security System
Location
- Region: Oakville
Financial & listing details
- Annual tax amount: C$14,283
- Date on market: 9/8/2026
Price history
Price history is unavailable.
Public tax history
Tax history is unavailable.
Climate risks
Neighborhood: Old Oakville
Nearby schools
GreatSchools rating
No schools nearby
We couldn't find any schools near this home.


Similar homes
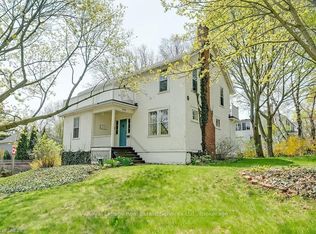
- C$2,999,0005 bd3 ba-- sqft200 William St, Oakville, ON L6J 1C7For Sale
 MLS ID #W13722374, Royal LePage Real Estate Services Ltd., Brokerage. TRREB
 - C$2,950,0005 bd2 ba-- sqft25 Howard Ave, Oakville, ON L6J 3Y2For Sale
 MLS ID #W13745990, CIREALTY. TRREB
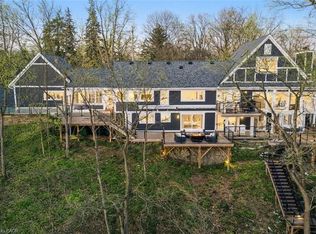
 - C$3,795,0004 bd4 ba1.8k sqft382 Trafalgar Rd, Oakville, ON L6J 3H5For Sale
 MLS ID #40859497, Duncan Harvey, Salesperson, RE/MAX Aboutowne Realty Corp.. ITSO
 - C$2,790,0005 bd6 ba-- sqft370 Christina Dr, Oakville, ON L6K 1H6For Sale
 MLS ID #W13761278, RE/MAX Aboutowne Realty Corp., Brokerage. TRREB
