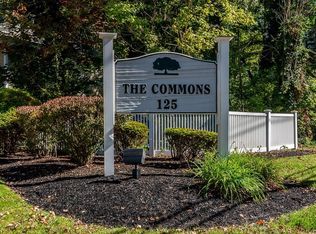
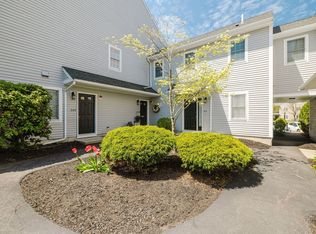
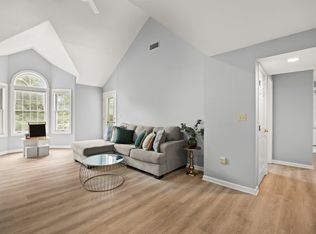
Welcome to The Commons, one of Taunton’s most sought-after condominium communities! This beautifully maintained 2-bedroom, 1.5-bath townhouse offers the perfect blend of comfort, style & convenience. The modern eat-in kitchen features white cabinetry, granite countertops & stainless steel appliances, opening to a spacious dining & living area ideal for everyday living or entertaining. Sliders lead to a private wood deck—perfect for enjoying your morning coffee or unwinding at the end of the day. Upstairs you’ll find two generously sized bedrooms with newer carpeting (approximately 6 months old), second-floor laundry & a unique loft space accessible through the primary bedroom, ideal for a home office, reading nook or bonus retreat. Additional features include central air, heat pump (approx. 5–7 years old), hot water tank replaced in 2019 & two deeded parking spaces. Low-maintenance living with a monthly condo fee of $416.85 in a location close to shopping, restaurants & major routes!
For sale
$359,900
125 Highland St APT 402, Taunton, MA 02780
2beds
1,442sqft
Condominium, Townhouse
Built in 1988
-- sqft lot
$358,800 Zestimate®
$250/sqft
$417/mo HOA
What's special
Central airHeat pumpSecond-floor laundryModern eat-in kitchenTwo generously sized bedroomsGranite countertopsStainless steel appliances
- 2 days |
- 305 |
- 20 |
Zillow last checked:
Listing updated:
Listed by:
Christina L. Martinez 508-326-6538,
Real Broker MA, LLC 855-450-0442
Source: MLS PIN,MLS#: 73552532
Facts & features
Interior
Bedrooms & bathrooms
- Bedrooms: 2
- Bathrooms: 2
- Full bathrooms: 1
- 1/2 bathrooms: 1
Primary bedroom
- Features: Cathedral Ceiling(s), Walk-In Closet(s), Flooring - Wall to Wall Carpet
- Level: Second
- Area: 255.78
- Dimensions: 14.7 x 17.4
Bedroom 2
- Features: Closet, Flooring - Wall to Wall Carpet
- Level: Second
- Area: 102.01
- Dimensions: 10.1 x 10.1
Primary bathroom
- Features: No
Bathroom 1
- Features: Bathroom - Half, Flooring - Stone/Ceramic Tile
- Level: First
- Area: 21
- Dimensions: 7 x 3
Bathroom 2
- Features: Bathroom - Full, Bathroom - Double Vanity/Sink, Bathroom - With Tub & Shower, Closet - Linen
- Level: Second
- Area: 54.04
- Dimensions: 7.6 x 7.11
Dining room
- Features: Flooring - Vinyl, Deck - Exterior, Exterior Access, Slider
- Level: First
- Area: 119.26
- Dimensions: 8.9 x 13.4
Kitchen
- Features: Flooring - Stone/Ceramic Tile, Dining Area, Countertops - Stone/Granite/Solid, Countertops - Upgraded
- Level: First
- Area: 381.59
- Dimensions: 20.19 x 18.9
Living room
- Features: Cathedral Ceiling(s), Ceiling Fan(s), Flooring - Laminate
- Level: First
- Area: 183.54
- Dimensions: 13.8 x 13.3
Heating
- Forced Air, Electric
Cooling
- Central Air
Appliances
- Included: Dishwasher, Microwave, Refrigerator, Washer, Dryer
- Laundry: Second Floor, In Unit, Electric Dryer Hookup, Washer Hookup
Features
- Loft, Foyer, Walk-up Attic, Internet Available - Unknown
- Flooring: Tile, Carpet, Laminate, Flooring - Wall to Wall Carpet, Flooring - Stone/Ceramic Tile
- Windows: Skylight(s)
- Has basement: No
- Has fireplace: No
- Common walls with other units/homes: 2+ Common Walls
Interior area
- Total structure area: 1,442
- Total interior livable area: 1,442 sqft
- Finished area above ground: 1,442
- Finished area below ground: 0
Property
Parking
- Total spaces: 2
- Parking features: Off Street, Deeded, Guest, Paved
- Uncovered spaces: 2
Accessibility
- Accessibility features: No
Features
- Entry location: Unit Placement(Street,Back)
- Patio & porch: Deck - Wood
- Exterior features: Deck - Wood
Details
- Parcel number: 2968014
- Zoning: RES
Construction
Type & style
- Home type: Townhouse
- Property subtype: Condominium, Townhouse
Materials
- Frame
- Roof: Shingle
Condition
- Year built: 1988
Utilities & green energy
- Electric: Circuit Breakers
- Sewer: Public Sewer
- Water: Public
- Utilities for property: for Electric Oven, for Electric Dryer, Washer Hookup
Community & HOA
Community
- Features: Public Transportation, Shopping, Golf, Medical Facility, Laundromat, Highway Access, House of Worship, Public School
HOA
- Services included: Insurance, Maintenance Structure, Road Maintenance, Maintenance Grounds, Snow Removal, Trash
- HOA fee: $417 monthly
Location
- Region: Taunton
Financial & listing details
- Price per square foot: $250/sqft
- Tax assessed value: $335,700
- Annual tax amount: $3,740
- Date on market: 7/21/2026
- Listing terms: Contract
- Exclusions: Personal Belongings
Estimated market value
$358,800
$341,000 - $377,000
$2,512/mo
Price history
| Date | Event | Price |
|---|---|---|
| 7/21/2026 | Listed for sale | $359,900+176.8%$250/sqft |
Source: MLS PIN #73552532 Report a problem | ||
| 3/1/2013 | Sold | $130,000-7.1%$90/sqft |
Source: Public Record Report a problem | ||
| 10/30/2012 | Listed for sale | $139,900+66.2%$97/sqft |
Source: WEICHERT, REALTORS� - Briarwood Real Estate #71452340 Report a problem | ||
| 10/9/2012 | Sold | $84,158-49.9%$58/sqft |
Source: Public Record Report a problem | ||
| 10/24/2010 | Listing removed | $167,900$116/sqft |
Source: Donna Kiernan #71070296 Report a problem | ||
| 10/5/2010 | Listed for sale | $167,900-11.6%$116/sqft |
Source: Donna Kiernan #71070296 Report a problem | ||
| 9/2/2010 | Listing removed | $189,900$132/sqft |
Source: Donna Kiernan #71070296 Report a problem | ||
| 4/25/2010 | Listed for sale | $189,900+48.5%$132/sqft |
Source: Donna Kiernan #71070296 Report a problem | ||
| 10/20/2000 | Sold | $127,900+27.9%$89/sqft |
Source: Public Record Report a problem | ||
| 11/25/1998 | Sold | $100,000-23%$69/sqft |
Source: Public Record Report a problem | ||
| 12/11/1990 | Sold | $129,900$90/sqft |
Source: Public Record Report a problem | ||
Public tax history
| Year | Property taxes | Tax assessment |
|---|---|---|
| 2025 | $3,597 +11.5% | $328,800 +14% |
| 2024 | $3,226 +13.1% | $288,300 +21.8% |
| 2023 | $2,852 +7.1% | $236,700 +17.2% |
| 2022 | $2,662 -0.9% | $202,000 +6.8% |
| 2021 | $2,685 -3.3% | $189,100 +1.2% |
| 2020 | $2,776 +13.8% | $186,800 +20.7% |
| 2019 | $2,440 +1.7% | $154,800 +1.4% |
| 2018 | $2,400 +5.8% | $152,700 +5.7% |
| 2017 | $2,269 +5.1% | $144,400 +4.9% |
| 2016 | $2,158 +4.1% | $137,600 -0.4% |
| 2015 | $2,074 +1.9% | $138,200 -0.8% |
| 2014 | $2,035 +3% | $139,300 -2.9% |
| 2013 | $1,975 +8% | $143,400 -2.2% |
| 2012 | $1,829 +1.5% | $146,700 -4.7% |
| 2011 | $1,802 -22.7% | $153,900 -31.5% |
| 2010 | $2,331 +8.4% | $224,600 -5.2% |
| 2009 | $2,150 +6.2% | $236,800 -3.8% |
| 2008 | $2,024 +0.4% | $246,200 -4% |
| 2007 | $2,015 | $256,400 |
Find assessor info on the county website
Monthly payment
Est. payment
Payment breakdown
Explore the cost of this home by adjusting the details. Changes won't be saved.Climate risks
Neighborhood: 02780
Nearby schools
GreatSchools rating
- 3/10Mulcahey Elementary SchoolGrades: PK-4Distance: 1.2 mi
- 2/10Taunton High SchoolGrades: 8-12Distance: 2.2 mi
- 5/10Joseph H Martin Middle SchoolGrades: 5-7Distance: 3.8 mi
- $387,0002 bd2 ba1.2k sqft125 Highland St APT 103, Taunton, MA 02780Sold
- $360,0002 bd2 ba1.1k sqft125 Highland St APT 308, Taunton, MA 02780Sold
- $344,6002 bd1 ba1.2k sqft125 Highland St APT 101, Taunton, MA 02780Off Market
- $350,4002 bd1 ba1.2k sqft125 Highland St APT 102, Taunton, MA 02780Off Market
- $328,7002 bd2 ba1.1k sqft125 Highland St APT 104, Taunton, MA 02780Off Market
- $341,5002 bd1 ba1.1k sqft125 Highland St APT 105, Taunton, MA 02780Off Market
- $371,1002 bd1 ba1.2k sqft125 Highland St APT 106, Taunton, MA 02780Off Market
- $349,4002 bd1 ba1.1k sqft125 Highland St APT 107, Taunton, MA 02780Off Market
A local agent can set up tours, give advice and negotiate with sellers.
A local lender can help you make sure your offer is ready when you are.
Similar homes
- $369,8992 bd2 ba1.3k sqft110 Dean St Unit 98, Taunton, MA 02780For Sale
 MLS ID #73550614, Kevin Fitzgerald, eXp Realty LLC. MLS PIN
 - $375,0002 bd2 ba1.1k sqftThe Farms At Indian Pond, Taunton, MA 02780For Sale
 MLS ID #73552062, The Perry Team, HomeSmart First Class Realty. MLS PIN
 - $320,0002 bd2 ba1.2k sqft96 Old Colony Ave #355, Taunton, MA 02780For Sale
 MLS ID #73553283, The Loonie Team, Loonie Team Realty. MLS PIN
 - $425,0002 bd2 ba1.3k sqft17 Pine Knoll Ln #B, Taunton, MA 02780For Sale
 MLS ID #73552064, Luke Walen, Keller Williams South Watuppa. MLS PIN
 - $--4 bd2 ba1.6k sqft30 Marvel St, Taunton, MA 02780AuctionServiceLink Auction
- $450,0004 bd2 ba1.3k sqft114 Oak St, Taunton, MA 02780For SaleMLS ID #73553820, Peter Medeiros, J.S. Realty. MLS PIN
- $430,0003 bd1 ba1.6k sqft24 Oconnor St, Taunton, MA 02780For SaleMLS ID #73553541, Keren Bouvier, Keller Williams Elite. MLS PIN
- $449,9003 bd1 ba1k sqft39 Bayview Rd, Taunton, MA 02780For SaleMLS ID #73553699, Alan Tremblay, Genesis Equity Realty, LLC. MLS PIN
- $325,0002 bd2 ba1.3k sqftRiver Bend, Taunton, MA 02780For SaleMLS ID #73549703, Team ROVI, Real Broker MA, LLC. MLS PIN
- $499,9004 bd2 ba1.4k sqft71 Eldridge St, Taunton, MA 02780For SaleMLS ID #73553600, Michael Ballow, Ballow and Hutchinson Realty Group, Inc.. MLS PIN
- $245,0001 bd1 ba772 sqftKing Philip Manor Condominium, Taunton, MA 02780For Sale
 MLS ID #1418580, Fred Uriot, Keller Williams Realty. StateWide MLS RI
 - $360,0004 bd1 ba1.7k sqft59 Park St, Taunton, MA 02780For SaleMLS ID #73543754, Kimberly Gravel, Conway - Mansfield. MLS PIN
- $474,8154 bd2 ba1.5k sqft31 Benefit St, Taunton, MA 02780For SaleHubzu
- $449,9002 bd2 ba2.1k sqftLands End Condominiums, Taunton, MA 02780For SaleMLS ID #73550625, George Fabrizio, DreamPath Realty Inc.. MLS PIN
- $324,9002 bd2 ba1.2k sqftRiver Bend, Taunton, MA 02780For SaleMLS ID #73523456, Luis Martins Realty Team, RE/MAX Synergy. MLS PIN
- $282,0002 bd2 ba1.1k sqft50 Highland St Unit 227, Taunton, MA 02780For SaleMLS ID #73496103, Marie Fisher, eXp Realty LLC. MLS PIN
- $485,0003 bd1 ba1.2k sqft989 Cohannet St, Taunton, MA 02780For SaleMLS ID #73548768, Gil Garnett, RE/MAX Real Estate Center. MLS PIN
- $499,9003 bd2 ba1.2k sqft8 Gushee Ln, Taunton, MA 02780For SaleMLS ID #73549344, Amanda Pimentel, Keller Williams South Watuppa. MLS PIN
- $489,9004 bd2 ba1.5k sqft215 Winthrop St, Taunton, MA 02780For SaleMLS ID #73547819, Marcel Flynn, Keller Williams Elite. MLS PIN
- $364,0002 bd2 ba1.2k sqft4234 N Main St #5A5, Fall River, MA 02720For SaleMLS ID #73553255, The Souza Group, Keller Williams South Watuppa. MLS PIN
