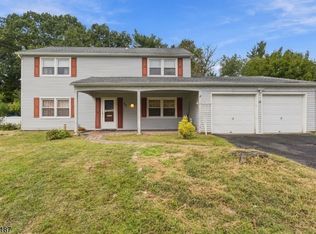
This property presents a unique opportunity for homeowners in Bound Brook! This property qualifies for a reduced interest rate & no PMI for select borrowers. Featuring a living room with a cozy fireplace, a bright eat-in kitchen, granite countertops and stainless-steel appliances. A standout feature is the flexible first-floor layout. The fourth bedroom is currently being used as a dining room but can easily be converted back into a private bedroom ideal for guests or anyone seeking a convenient first-floor option. A full bathroom is located directly across the hall. Upstairs, you'll find generously sized bedrooms, including a primary that features a spacious walk-in closet. The home also includes a partially finished basement, offering extra storage or potential for additional use. Situated on a large lot, the property also features a welcoming front porch. Beyond its inviting living space, this property offers additional potential now and in the future. Located in the R-4 Residential District, township zoning officer verbally confirmed a vertically attached house can be built as an addition to the existing dwelling without board approval as it is currently consistent with the existing code allowing duplexes. Only architectural plans consistent with the current code/setbacks would need to be submitted. With its versatile layout, desirable features, and future potential, this home presents a unique opportunity for homeowners and investors alike.
Under contract
$550,000
125 Linden Ave, Bound Brook Boro, NJ 08805
4beds
1,775sqft
Single Family Residence
Built in 1951
0.42 Acres Lot
$-- Zestimate®
$310/sqft
$-- HOA
What's special
Cozy fireplaceBright eat-in kitchenPartially finished basementSpacious walk-in closetWelcoming front porchLarge lotFlexible first-floor layout
- 194 days
- 30
- 0
Zillow last checked:
Listing updated:
Listed by:
Ashley Nicole Krushinski 908-430-5207,
Exp Realty, Llc
Source: GSMLS,MLS#: 4017593
Facts & features
Interior
Bedrooms & bathrooms
- Bedrooms: 4
- Bathrooms: 2
- Full bathrooms: 2
Primary bedroom
- Description: Walk-In Closet
Bedroom 1
- Level: Second
- Area: 210
- Dimensions: 10 x 21
Bedroom 2
- Level: Second
- Area: 156
- Dimensions: 13 x 12
Bedroom 3
- Level: Second
- Area: 209
- Dimensions: 11 x 19
Bedroom 4
- Level: First
- Area: 130
- Dimensions: 13 x 10
Primary bathroom
- Features: Tub Shower
Dining room
- Features: Dining L
- Level: First
- Area: 200
- Dimensions: 20 x 10
Family room
- Level: Basement
Kitchen
- Features: Eat-in Kitchen
- Level: First
- Area: 100
- Dimensions: 10 x 10
Living room
- Level: First
- Area: 345
- Dimensions: 15 x 23
Basement
- Features: Family Room, Storage Room, Utility Room
Heating
- 1 Unit, Forced Air, Natural Gas
Cooling
- 1 Unit, Central Air
Appliances
- Included: Carbon Monoxide Detector, Dishwasher, Microwave, Range/Oven-Gas, Gas Water Heater
Features
- Rec Room, Foyer
- Flooring: Tile, Vinyl-Linoleum, Wood
- Basement: Yes,Partially Finished
- Number of fireplaces: 1
- Fireplace features: Living Room
Interior area
- Total structure area: 1,775
- Total interior livable area: 1,775 sqft
Property
Parking
- Total spaces: 1
- Parking features: 1 Car Width, Driveway-Exclusive, On Street, Attached Garage
- Attached garage spaces: 1
- Uncovered spaces: 1
Features
- Exterior features: Curbs, Sidewalk
Lot
- Size: 0.42 Acres
- Dimensions: 100 x 184
- Features: Level
Details
- Parcel number: 2704000070000000530000
Construction
Type & style
- Home type: SingleFamily
- Architectural style: Cape Cod
- Property subtype: Single Family Residence
Materials
- Vinyl Siding
- Roof: Asphalt Shingle
Condition
- Year built: 1951
Utilities & green energy
- Sewer: Public Sewer
- Water: Public
- Utilities for property: Underground Utilities
Community & HOA
Community
- Security: Carbon Monoxide Detector
Location
- Region: Bound Brook
Financial & listing details
- Price per square foot: $310/sqft
- Tax assessed value: $495,100
- Annual tax amount: $10,399
- Date on market: 3/30/2026
- Exclusions: Personal Items
- Ownership type: Fee Simple
Estimated market value
Not available
Estimated sales range
Not available
Not available
Price history
| Date | Event | Price |
|---|---|---|
| 7/2/2026 | Pending sale | $550,000$310/sqft |
Source:  GSMLS #4017593 Report a problem GSMLS #4017593 Report a problem | ||
| 6/25/2026 | Price change | $550,000-8.2%$310/sqft |
Source: GSMLS #4017593 Report a problem | ||
| 3/30/2026 | Listed for sale | $599,000+81.5%$337/sqft |
Source: GSMLS #4017593 Report a problem | ||
| 3/15/2021 | Sold | $330,000$186/sqft |
Source: GSMLS #3685379 Report a problem | ||
| 1/5/2021 | Pending sale | $330,000$186/sqft |
Source: FREDRICA WILLIAMS REALTY, INC. #3685379 Report a problem | ||
| 1/5/2021 | Listed for sale | $330,000+13.8%$186/sqft |
Source: FREDRICA WILLIAMS REALTY, INC. #3685379 Report a problem | ||
| 5/14/2019 | Sold | $290,000+3.9%$163/sqft |
Source: GSMLS #3537713 Report a problem | ||
| 3/11/2019 | Listed for sale | $279,000+74.4%$157/sqft |
Source: REDSTONE REALTY LLC #3537713 Report a problem | ||
| 7/9/2018 | Listing removed | -- |
Source: Hudson & Marshall Report a problem | ||
| 6/27/2018 | Listed for sale | -- |
Source: Hudson & Marshall Report a problem | ||
| 4/22/2013 | Sold | $160,000-5.8%$90/sqft |
Source: GSMLS #2959395 Report a problem | ||
| 1/26/2013 | Pending sale | $169,900$96/sqft |
Source: York Realty Company #2959395 Report a problem | ||
| 9/21/2012 | Price change | $169,900-15%$96/sqft |
Source: York Realty Company #2959395 Report a problem | ||
| 7/29/2012 | Listed for sale | $199,900$113/sqft |
Source: York Realty Company #2959395 Report a problem | ||
Public tax history
| Year | Property taxes | Tax assessment |
|---|---|---|
| 2026 | $10,399 -2.7% | $495,100 +5.1% |
| 2025 | $10,692 +7.3% | $471,200 +7.3% |
| 2024 | $9,961 +3.6% | $439,000 +7.7% |
| 2023 | $9,611 +9.4% | $407,600 +10.2% |
| 2022 | $8,782 | $369,900 +18.5% |
| 2021 | -- | $312,100 +13.9% |
| 2020 | $7,976 +5.4% | $273,900 +11.2% |
| 2019 | $7,568 -1.1% | $246,400 +5.1% |
| 2018 | $7,653 -1.3% | $234,500 +1.2% |
| 2017 | $7,755 +20.6% | $231,700 -2% |
| 2016 | $6,428 -7% | $236,400 +17.2% |
| 2015 | $6,914 -12.6% | $201,700 |
| 2014 | $7,912 +2.6% | $201,700 -31.3% |
| 2013 | $7,715 +2.3% | $293,700 |
| 2012 | $7,542 +0.9% | $293,700 |
| 2011 | $7,474 +2.2% | $293,700 |
| 2010 | $7,310 +15% | $293,700 |
| 2009 | $6,359 | $293,700 +124.4% |
| 2008 | -- | $130,900 |
| 2007 | -- | $130,900 |
| 2006 | -- | $130,900 |
| 2005 | -- | $130,900 |
| 2004 | $4,332 | $130,900 |
| 2003 | -- | $130,900 |
| 2002 | -- | $130,900 |
| 2001 | -- | $130,900 |
Find assessor info on the county website
Monthly payment
Est. payment
Payment breakdown
Explore the cost of this home by adjusting the details. Changes won't be saved.Climate risks
Neighborhood: 08805
Nearby schools
Schools provided by the listing agent
- High: Boundbrook
Source: GSMLS. This data may not be complete. We recommend contacting the local school district to confirm school assignments for this home.
Similar homes
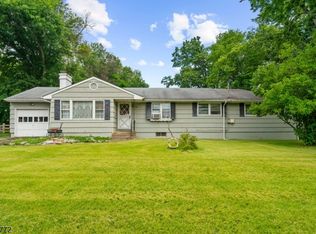
- $575,0003 bd2 ba1.7k sqft94 Woodlawn Ave, Bridgewater Twp., NJ 08807For Sale
 MLS ID #4050375, Paula Anastasio, Weichert Realtors. GSMLS
 - $599,0004 bd3 ba2.4k sqft20 Kline Blvd, Readington Twp., NJ 08889For Sale
 MLS ID #4058182, Cecelia Bogart, Keller Williams Cornerstone. GSMLS
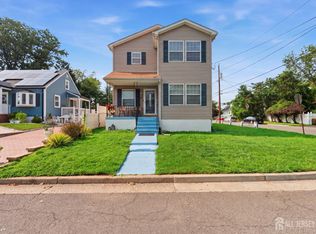
 - $599,0004 bd3 ba2k sqft1738 W 3rd St, Piscataway, NJ 08854For Sale
 MLS ID #2704745R, SEBASTIAN A. DIAZ MARTES. All Jersey MLS
 - $699,9994 bd4 ba2.4k sqft22 Summerall Rd, Franklin Twp., NJ 08873For Sale
 MLS ID #4056122, Jaime Luongo, Weichert Realtors. GSMLS
 - $569,0003 bd2 ba1.5k sqft2697 Woodbridge Ave, Edison, NJ 08817For SaleMLS ID #2705078R, PRATIK SHAH. All Jersey MLS
- $525,0003 bd2 ba1.3k sqft1020 Madison Ave, Plainfield, NJ 07060For SaleMLS ID #2703307R, INGRID BELLE. All Jersey MLS
- $549,0003 bd2 ba1.5k sqft933 McCandless Pl, Linden, NJ 07036For SaleMLS ID #2705387R, RODRIGO LIZO. All Jersey MLS
- $599,0003 bd1 ba1.3k sqft30 Rieder Rd, Edison, NJ 08817For SaleMLS ID #2616086R, RITA DHARIA. All Jersey MLS
- $559,0003 bd2 ba1.3k sqft13 Highview Rd, East Brunswick, NJ 08816For SaleMLS ID #2704538R, FRANCIS T. FINOCHIO. All Jersey MLS
- $799,0005 bd3 ba2.1k sqft62 Macafee Rd, Somerset, NJ 08873For SaleMLS ID #2704910R, PETER MANFREDO. All Jersey MLS
- $634,9004 bd3 ba2k sqft134 Atlantic St, Metuchen, NJ 08840For SaleMLS ID #2705589R, MELISSA EVANS. All Jersey MLS
