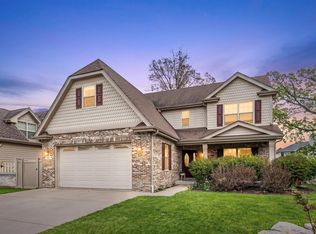
Welcome to this exceptional custom-built home located in the highly desirable Arbor Woods subdivision of Wood Dale. From the moment you arrive, you will notice the pride of ownership and thoughtful design that make this property stand out. This beautiful two-story home offers over 3,500 square feet of above-ground living space, plus an additional 1,300 square feet of finished basement space that can be used for recreation, a home theater, fitness area, or guest suite. With a three-car attached garage and a large backyard, this home provides comfort, space, and flexibility for everyday living and entertaining. Step inside through the impressive two-story foyer featuring soaring cathedral ceilings that create a bright and welcoming atmosphere. The open-concept floor plan flows easily from room to room, making the home ideal for gatherings of any size. The spacious family room offers two-story ceilings and a striking fireplace as its focal point. The adjacent living and dining rooms provide additional areas for entertaining or quiet relaxation. The gourmet kitchen is equipped with stainless steel appliances, 42-inch cabinets, granite countertops with backsplash, a center island, and a breakfast area overlooking the backyard. A large pantry and plenty of cabinet space provide practical storage options. The kitchen opens to the family room, making it easy to stay connected while cooking or entertaining. A main-floor den or office offers a private space for work or study, while the nearby powder room adds convenience. Upstairs, the primary suite serves as a private retreat with a large walk-in closet and a spacious bathroom offering both a soaking tub and a separate shower. Three additional bedrooms are generously sized and share a full hallway bath. Each room features large windows and ample closet space. The finished basement adds a significant additional living area, including a full bathroom, recreation space, and extra storage. Whether you envision a home theater, workout area, or guest accommodations, this lower level can easily adapt to your needs. The outdoor space is perfect for relaxing or entertaining with a large patio and yard ideal for summer gatherings, barbecues, or simply enjoying the peaceful surroundings. The property has been well-maintained with a new roof and air conditioner recently installed, ensuring comfort and peace of mind. This home's location is another highlight. With a Wood Dale address, you are just minutes from the Metra station, major highways, shopping, dining, and area parks. Arbor Woods is known for its attractive homes, mature trees, and convenient access to everything the Chicago metro area offers. This is a wonderful opportunity to own a spacious, move-in-ready home in one of Wood Dale's most sought-after neighborhoods. Experience the perfect combination of space, quality, and location in this truly special property
Contingent
$675,000
125 N Spruce Ave, Wood Dale, IL 60191
4beds
3,573sqft
Single Family Residence
Built in 2007
9,905 Square Feet Lot
$729,700 Zestimate®
$189/sqft
$81/mo HOA
What's special
Striking fireplaceFinished basementSpacious bathroomCenter islandGranite countertops with backsplashPrimary suiteLarge windows
- 339 days
- 29
- 1
Zillow last checked:
Listing updated:
Listed by:
Al Rautbort 847-275-0676,
Keller Williams Thrive
Source: MRED as distributed by MLS GRID,MLS#: 12516836
Facts & features
Interior
Bedrooms & bathrooms
- Bedrooms: 4
- Bathrooms: 4
- Full bathrooms: 3
- 1/2 bathrooms: 1
Rooms
- Room types: Den, Office, Foyer, Walk In Closet
Primary bedroom
- Features: Flooring (Hardwood), Window Treatments (Blinds), Bathroom (Full)
- Level: Second
- Area: 324 Square Feet
- Dimensions: 18X18
Bedroom 2
- Features: Flooring (Hardwood), Window Treatments (Blinds)
- Level: Second
- Area: 110 Square Feet
- Dimensions: 11X10
Bedroom 3
- Features: Flooring (Hardwood), Window Treatments (Blinds)
- Level: Second
- Area: 182 Square Feet
- Dimensions: 14X13
Bedroom 4
- Features: Flooring (Hardwood), Window Treatments (Blinds)
- Level: Second
- Area: 176 Square Feet
- Dimensions: 16X11
Den
- Features: Flooring (Hardwood), Window Treatments (Blinds)
- Level: Main
- Area: 132 Square Feet
- Dimensions: 12X11
Dining room
- Features: Flooring (Hardwood), Window Treatments (Blinds)
- Level: Main
- Area: 210 Square Feet
- Dimensions: 15X14
Family room
- Features: Flooring (Hardwood), Window Treatments (Blinds)
- Level: Main
- Area: 304 Square Feet
- Dimensions: 19X16
Foyer
- Features: Flooring (Hardwood)
- Level: Main
- Area: 154 Square Feet
- Dimensions: 22X7
Kitchen
- Features: Kitchen (Eating Area-Breakfast Bar, Island, Granite Counters), Flooring (Hardwood), Window Treatments (Blinds)
- Level: Main
- Area: 340 Square Feet
- Dimensions: 20X17
Laundry
- Features: Flooring (Vinyl)
- Level: Main
- Area: 48 Square Feet
- Dimensions: 8X6
Living room
- Features: Flooring (Hardwood), Window Treatments (Blinds)
- Level: Main
- Area: 182 Square Feet
- Dimensions: 14X13
Office
- Features: Flooring (Hardwood)
- Level: Main
- Area: 143 Square Feet
- Dimensions: 13X11
Walk in closet
- Features: Flooring (Hardwood)
- Level: Second
- Area: 112 Square Feet
- Dimensions: 14X8
Heating
- Natural Gas
Cooling
- Central Air
Appliances
- Included: Range, Microwave, Dishwasher, Refrigerator, Washer, Dryer, Disposal, Stainless Steel Appliance(s), Humidifier
- Laundry: In Unit
Features
- Walk-In Closet(s), Open Floorplan, Granite Counters, Separate Dining Room
- Doors: French Doors
- Basement: Finished,Full
- Number of fireplaces: 1
- Fireplace features: Gas Log, Family Room
Interior area
- Total structure area: 5,488
- Total interior livable area: 3,573 sqft
- Finished area below ground: 1,915
Property
Parking
- Total spaces: 3
- Parking features: Asphalt, Garage Door Opener, Yes, Garage Owned, Attached, Garage
- Attached garage spaces: 3
- Has uncovered spaces: Yes
Accessibility
- Accessibility features: No Disability Access
Features
- Stories: 2
- Patio & porch: Patio
- Fencing: Wood
Lot
- Size: 9,905 Square Feet
- Dimensions: 82 X 121
Details
- Parcel number: 0315233010
- Special conditions: None
- Other equipment: Ceiling Fan(s), Sump Pump
Construction
Type & style
- Home type: SingleFamily
- Architectural style: Mediterranean
- Property subtype: Single Family Residence
Materials
- Vinyl Siding, Brick
- Foundation: Concrete Perimeter
- Roof: Asphalt
Condition
- New construction: No
- Year built: 2007
Utilities & green energy
- Electric: Circuit Breakers
- Sewer: Public Sewer
- Water: Lake Michigan
Community & HOA
Community
- Features: Curbs, Sidewalks, Street Paved
HOA
- Has HOA: Yes
- Services included: Lawn Care
- HOA fee: $81 monthly
Location
- Region: Wood Dale
Financial & listing details
- Price per square foot: $189/sqft
- Tax assessed value: $233,021
- Annual tax amount: $17,088
- Date on market: 11/13/2025
- Ownership: Fee Simple w/ HO Assn.
Estimated market value
$729,700
$686,000 - $773,000
$4,490/mo
Price history
| Date | Event | Price |
|---|---|---|
| 11/21/2025 | Contingent | $675,000$189/sqft |
Source:  MRED as distributed by MLS GRID #12516836 Report a problem MRED as distributed by MLS GRID #12516836 Report a problem | ||
| 11/13/2025 | Listed for sale | $675,000+40.6%$189/sqft |
Source: MRED as distributed by MLS GRID #12516836 Report a problem | ||
| 8/27/2018 | Sold | $480,000-2%$134/sqft |
Source: MRED as distributed by MLS GRID #09991783 Report a problem | ||
| 8/27/2018 | Listed for sale | $489,900$137/sqft |
Source: Century 21 S.G.R. Inc. #09991783 Report a problem | ||
| 7/20/2018 | Pending sale | $489,900$137/sqft |
Source: CENTURY 21 S.G.R., Inc. #09991783 Report a problem | ||
| 7/10/2018 | Price change | $489,900-2%$137/sqft |
Source: CENTURY 21 S.G.R., Inc. #09991783 Report a problem | ||
| 6/20/2018 | Price change | $499,900-7.4%$140/sqft |
Source: CENTURY 21 S.G.R., Inc. #09991783 Report a problem | ||
| 5/29/2018 | Price change | $539,900-1.8%$151/sqft |
Source: CENTURY 21 S.G.R., Inc. #09951200 Report a problem | ||
| 5/15/2018 | Listed for sale | $549,900+19539.3%$154/sqft |
Source: Century 21 S.G.R. Inc. #09951200 Report a problem | ||
| 8/22/2015 | Listing removed | $2,800$1/sqft |
Source: Century 21 S.G.R. Inc. #08955814 Report a problem | ||
| 8/20/2015 | Sold | $2,800-99.5%$1/sqft |
Source: Agent Provided Report a problem | ||
| 8/13/2015 | Price change | $2,800-6.4%$1/sqft |
Source: Century 21 S.G.R. Inc. #08955814 Report a problem | ||
| 7/20/2015 | Listed for rent | $2,990$1/sqft |
Source: Century 21 S.G.R. Inc. #08955814 Report a problem | ||
| 6/3/2015 | Listed for sale | $549,900+4.3%$154/sqft |
Source: Century 21 S.G.R. Inc. #08940968 Report a problem | ||
| 12/13/2007 | Sold | $527,000$147/sqft |
Source: Public Record Report a problem | ||
Public tax history
| Year | Property taxes | Tax assessment |
|---|---|---|
| 2025 | -- | $233,021 +7.9% |
| 2024 | -- | $215,961 +8.8% |
| 2023 | $17,088 -5.4% | $198,530 -4.7% |
| 2022 | $18,071 +5.2% | $208,430 +4.4% |
| 2021 | $17,174 +5.2% | $199,650 +4.4% |
| 2020 | $16,327 +4% | $191,230 +4% |
| 2019 | $15,703 -4.7% | $183,880 |
| 2018 | $16,472 +3% | $183,880 +4.6% |
| 2017 | $15,994 +7.6% | $175,740 +8.3% |
| 2016 | $14,869 +2.6% | $162,250 +8.3% |
| 2015 | $14,490 +5.6% | $149,880 +6.2% |
| 2014 | $13,721 +0.9% | $141,070 -2% |
| 2013 | $13,597 +1.4% | $143,950 -6.3% |
| 2012 | $13,406 +2.4% | $153,710 -10.1% |
| 2011 | $13,088 +9.6% | $171,000 -2.6% |
| 2010 | $11,941 +13.7% | $175,620 |
| 2009 | $10,500 +1% | $175,620 |
| 2008 | $10,401 | $175,620 |
Find assessor info on the county website
Monthly payment
Est. payment
Payment breakdown
Explore the cost of this home by adjusting the details. Changes won't be saved.Climate risks
Neighborhood: 60191
Nearby schools
Schools provided by the listing agent
- Elementary: Mohawk Elementary School
- Middle: Blackhawk Middle School
- High: Fenton High School
- District: 2
Source: MRED as distributed by MLS GRID. This data may not be complete. We recommend contacting the local school district to confirm school assignments for this home.

Similar homes
- $615,0004 bd4 ba2.5k sqft456 Arbor Ln, Wood Dale, IL 60191Active
 MLS ID #12672199, Jildiz Amirakul, HomeSmart Connect LLC. MRED as distributed by MLS GRID
 - $660,0004 bd3 ba2.4k sqft717 S Point Dr, Schaumburg, IL 60193New
 MLS ID #12783999, Erica Kliman, Century 21 New Heritage - Hampshire. MRED as distributed by MLS GRID
 - $738,0004 bd4 ba4.8k sqft21W325 Sunnyside Dr, Itasca, IL 60143Active
 MLS ID #12632588, Pat Martin, @properties Christies International Real Estate. MRED as distributed by MLS GRID
 - $560,0004 bd3 ba2.2k sqft962 Kentucky Ln, Elk Grove Village, IL 60007New
 MLS ID #12784448, Cheryl Masny, Berkshire Hathaway HomeServices American Heritage. MRED as distributed by MLS GRID
