Welcome To 125 Peshawar Ave - A beautifully maintained 4 Bedroom, 3 Bathroom home in the highly desirable South Unionville neighborhood of Markham! Perfectly blends comfort, style and functionality, this bright and Spacious Home offers an open-concept layout with soaring 9 ft ceilings, pot lights and hardwood floors throughout on main floor. Central Air Conditioner(2024), Roof(2021), Hot Water Tank(2021).Walking Distance To T&T Supermarket, and minutes from Go Station, Markville Mall, Restaurants, Top Ranking Markville High School. A Truly Special Home In An Unbeatable Location!
Under contract
C$1,288,888
125 Peshawar Ave, Markham, ON L3R 4R1
6beds
5baths
Single Family Residence
Built in ----
3,219 Square Feet Lot
$-- Zestimate®
C$--/sqft
C$-- HOA
What's special
Bright and spacious homeOpen-concept layoutPot lights
- 17 days |
- 6 |
- 0 |
Zillow last checked:
Listing updated:
Listed by:
NU STREAM REALTY (TORONTO) INC.
Source: TRREB,MLS®#: N13478006 Originating MLS®#: Toronto Regional Real Estate Board
Originating MLS®#: Toronto Regional Real Estate BoardFacts & features
Interior
Bedrooms & bathrooms
- Bedrooms: 6
- Bathrooms: 5
Primary bedroom
- Description: Primary Bedroom
- Level: Second
- Area: 24.04 Square Meters
- Area source: Other
- Dimensions: 6.07 x 3.96
Bedroom 2
- Description: Bedroom 2
- Level: Second
- Area: 9.18 Square Meters
- Area source: Other
- Dimensions: 3.35 x 2.74
Bedroom 3
- Description: Bedroom 3
- Level: Second
- Area: 12.38 Square Meters
- Area source: Other
- Dimensions: 4.06 x 3.05
Bedroom 4
- Description: Bedroom 4
- Level: Second
- Area: 14.73 Square Meters
- Area source: Other
- Dimensions: 4.27 x 3.45
Dining room
- Description: Breakfast
- Level: Main
- Area: 13.88 Square Meters
- Area source: Other
- Dimensions: 4.27 x 3.25
Family room
- Description: Living Room
- Level: Main
- Area: 20.94 Square Meters
- Area source: Other
- Dimensions: 6.07 x 3.45
Kitchen
- Description: Kitchen
- Level: Main
- Area: 10.42 Square Meters
- Area source: Other
- Dimensions: 4.27 x 2.44
Living room
- Description: Great Room
- Level: Main
- Area: 24.04 Square Meters
- Area source: Other
- Dimensions: 6.07 x 3.96
Heating
- Forced Air, Gas
Cooling
- Central Air
Appliances
- Included: Water Heater Owned
Features
- Basement: Finished
- Has fireplace: Yes
Interior area
- Living area range: 2500-3000 null
Property
Parking
- Total spaces: 3
- Parking features: Private
- Has attached garage: Yes
Features
- Stories: 2
- Pool features: None
Lot
- Size: 3,219 Square Feet
- Features: Public Transit, School
Details
- Parcel number: 029632767
Construction
Type & style
- Home type: SingleFamily
- Property subtype: Single Family Residence
Materials
- Brick
- Foundation: Concrete
- Roof: Asphalt Shingle
Utilities & green energy
- Sewer: Sewer
Community & HOA
Location
- Region: Markham
Financial & listing details
- Annual tax amount: C$6,810
- Date on market: 6/23/2026
NU STREAM REALTY (TORONTO) INC.
NU STREAM REALTY (TORONTO) INC.
By pressing Contact Agent, you agree that the real estate professional identified above may call/text you about your search, which may involve use of automated means and pre-recorded/artificial voices. You don't need to consent as a condition of buying any property, goods, or services. Message/data rates may apply. You also agree to our Terms of Use. Zillow does not endorse any real estate professionals. We may share information about your recent and future site activity with your agent to help them understand what you're looking for in a home.
Price history
Price history is unavailable.
Public tax history
Tax history is unavailable.
Climate risks
Neighborhood: Unionville
Nearby schools
GreatSchools rating
No schools nearby
We couldn't find any schools near this home.
- C$1,8001 bd1 ba-- sqft311 Caboto Trl, Markham, ON L3R1L2For Rent

- C$895,0002 bd3 ba-- sqft345 Caboto Trl, Markham, ON L3R5G6For Sale
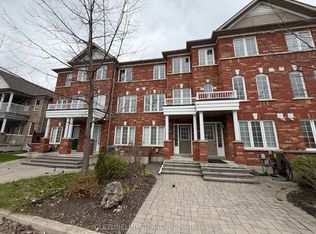
- C$--3 bd3 ba1.4k sqft347 Caboto Trl #1A, Markham, ON L3R5G6Off Market
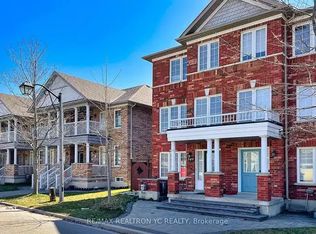
- C$1,600,0004 bd3 ba-- sqft105 Peshawar Ave, Markham, ON L3R4R1For Sale

- C$2,3003 bd3 ba-- sqft226 Helen Ave, Markham, ON L3R1J8For Rent
- C$889,0005 bd5 ba-- sqft279 Caboto Trl, Markham, ON L3R0R5For Sale
- C$1,080,0003 bd3 ba-- sqft125 S Unionville Ave, Markham, ON L3R6B8For Sale
- C$350,0004,366.078 Square Feet595 Caboto Trl, Markham, ON L3R0R5Lot/Land
Similar homes
- C$1,399,0007 bd4 ba-- sqft12 Doulton Ct, Markham, ON L3R 8N8For Sale
 MLS ID #N13509984, HOMELIFE LANDMARK RH REALTY. TRREB
 - C$1,299,0003 bd4 ba-- sqft1 Bruce Creek Dr, Markham, ON L6C 2V9For Sale
 MLS ID #N13533886, LANDPOWER REAL ESTATE LTD.. TRREB
 - C$1,438,0006 bd4 ba-- sqft65 Shepton Way, Toronto, ON M1V 5N4For Sale
 MLS ID #E13542344, HOMELIFE LANDMARK REALTY INC.. TRREB
 - C$1,356,0006 bd5 ba-- sqft191 Milliken Meadows Dr, Markham, ON L3R 0V9For Sale
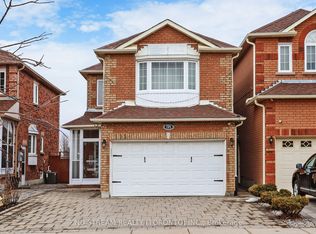 MLS ID #N12915822, NU STREAM REALTY (TORONTO) INC.. TRREB
 - C$1,388,0004 bd4 ba-- sqft37 Greenspire Ave, Markham, ON L6E 0N2For SaleMLS ID #N13530762, RE/MAX REALTRON REALTY INC.. TRREB
- C$1,280,0005 bd5 ba-- sqft107 Geddington Cres, Markham, ON L6B 0M6For SaleMLS ID #N13236282, HOMELIFE/GTA REALTY INC.. TRREB
- C$1,598,0004 bd5 ba-- sqft168 Valentina Dr, Markham, ON L3R 4R8For SaleMLS ID #N13439330, CENTURY 21 LEADING EDGE REALTY INC.. TRREB
- C$1,399,9994 bd5 ba-- sqft29 River Forest St W, Markham, ON L3S 4H4For SaleMLS ID #N13483800, RE/MAX COMMUNITY REALTY INC.. TRREB
- C$1,330,0005 bd4 ba-- sqft15 Coverdale Cres, Toronto, ON M1V 2S6For SaleMLS ID #E13089844, LANDPOWER REAL ESTATE LTD.. TRREB
- C$1,299,0004 bd5 ba-- sqft55 Bristlewood Cres, Vaughan, ON L4J 9K9For SaleMLS ID #N13528684, RE/MAX REALTRON REALTY INC.. TRREB
- C$1,499,0006 bd6 ba-- sqft6 Rouge Fairway St, Markham, ON L3S 4H5For SaleMLS ID #N13125398, HOMELIFE SILVERCITY REALTY INC.. TRREB
- C$1,468,0004 bd3 ba-- sqft43 Carlton Rd, Markham, ON L3R 1Z4For SaleMLS ID #N13154026, CENTURY 21 LEADING EDGE REALTY INC.. TRREB
- C$1,390,0004 bd3 ba-- sqft204 Everett St, Markham, ON L6E 1H2For SaleMLS ID #N13219630, RIGHT AT HOME REALTY INC.. TRREB
- C$1,458,0006 bd4 ba-- sqft329 Atha Ave, Richmond Hill, ON L4C 6A8For SaleMLS ID #N13509676, CENTURY 21 LANDUNION REALTY INC.. TRREB
- C$1,150,0003 bd4 ba-- sqft30 Trout Lily Ave, Markham, ON L3S 4C3For SaleMLS ID #N13236290, REMAX YOUR COMMUNITY REALTY. TRREB
- C$1,468,0004 bd4 ba-- sqft328 Goldhawk Trl, Toronto, ON M1V 4H1For SaleMLS ID #E13444566, RE/MAX REALTRON REALTY INC.. TRREB
- C$1,288,0004 bd4 ba-- sqft33 Kitsilano Cres, Richmond Hill, ON L4C 5A4For SaleMLS ID #N13421814, HOMELIFE LANDMARK REALTY INC.. TRREB
- C$1,759,0007 bd5 ba-- sqft1 Herbert Wales Cres, Markham, ON L6C 0G1For SaleMLS ID #N13540128, SOTHEBY'S INTERNATIONAL REALTY CANADA. TRREB
- C$1,549,0006 bd5 ba-- sqft507 Autumn Hill Blvd, Vaughan, ON L4J 9B7For SaleMLS ID #N13545900, REMAX YOUR COMMUNITY REALTY. TRREB
- C$999,0006 bd2 ba-- sqft225 Pineway Blvd, Toronto, ON M2H 1B5For SaleMLS ID #C13524158, HOMELIFE LANDMARK REALTY INC.. TRREB
- Ontario
- York Regional Municipality
- Markham
- L3R 4R1
- Unionville
- 125 Peshawar Ave
Nearby cities
Nearby neighborhoods
Nearby zip codes
Other Markham Topics
