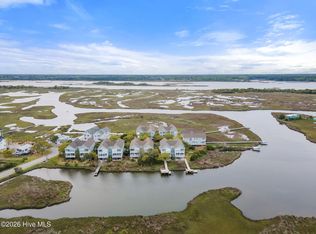
Discover relaxed coastal living where breathtaking marsh, Intracoastal Waterway, sound, and partial ocean views become part of your everyday backdrop. Five spacious deck options provide the perfect setting for sunrise coffee, afternoon boat watching, coastal breezes, and unforgettable sunset skies.
Located on a quiet, non-through street just a short walk, roll, or stroll to the beach, this home is part of a sought-after community reserved for homeowners and second-home residents, where rentals of less than six months are not permitted. The result is a peaceful neighborhood where neighbors know one another and lasting friendships replace the constant turnover of weekly vacation rentals.
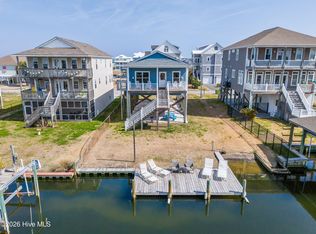
Thoughtfully designed for both everyday living and entertaining, the home features an elevator serving every level, a fireplace for cozy evenings, an expanded driveway, fenced yard, outdoor shower, water softener, attic storage, and exterior storage for all your beach gear. The raised backyard creates an inviting outdoor living space, complete with an additional deck that's perfect for relaxing, grilling, or gathering with friends and family.
Launch your kayak or paddleboard nearby, cast a line for an afternoon of fishing, or spend the day at the beach before cooling off at the community pool and clubhouse. Whether your perfect day includes boating, fishing, shelling, or simply enjoying the ever-changing coastal views, this home offers the lifestyle so many dream about.
While designated as a townhouse, the thoughtful design lives like a single-family home. The neighboring residence is connected by the exterior storage roof, with no shared living walls, providing an exceptional sense of privacy along with the convenience of low-maintenance coastal living.
For sale
Price cut: $10.9K (7/7)
$849,000
125 S Boca Bay Lane #B, Surf City, NC 28445
4beds
2,204sqft
Single Family Residence
Built in 2021
0.33 Acres Lot
$837,300 Zestimate®
$385/sqft
$96/mo HOA
What's special
Fireplace for cozy eveningsFenced yardElevator serving every levelFive spacious deck optionsQuiet non-through streetExpanded drivewayAttic storage
- 251 days |
- 298 |
- 16 |
Zillow last checked:
Listing updated:
Listed by:
Leigh Sunshine 214-542-0220,
Wicker Properties of the Carolinas, Inc.
Source: Hive MLS,MLS#: 100538733 Originating MLS: Cape Fear Realtors MLS, Inc.
Originating MLS: Cape Fear Realtors MLS, Inc.Loading...
Facts & features
Interior
Bedrooms & bathrooms
- Bedrooms: 4
- Bathrooms: 3
- Full bathrooms: 3
Rooms
- Room types: Master Bedroom, Bedroom 1, Bedroom 2, Bedroom 3, Living Room
Primary bedroom
- Level: Second
Bedroom 1
- Level: Second
Bedroom 2
- Level: Second
Bedroom 3
- Level: Third
Kitchen
- Level: Third
Living room
- Level: Third
Heating
- Fireplace(s), Electric, Heat Pump
Cooling
- Central Air
Appliances
- Included: Gas Oven, Gas Cooktop, Built-In Microwave, Water Softener, Refrigerator, Ice Maker, Disposal, Dishwasher
- Laundry: Dryer Hookup, Washer Hookup, Laundry Closet
Features
- Walk-in Closet(s), High Ceilings, Elevator, Ceiling Fan(s), Pantry, Reverse Floor Plan, Walk-in Shower, Blinds/Shades, Walk-In Closet(s)
- Flooring: LVT/LVP
- Basement: None
- Attic: Access Only,Partially Floored
Interior area
- Total structure area: 2,204
- Total interior livable area: 2,204 sqft
Property
Parking
- Total spaces: 4
- Parking features: Additional Parking
- Carport spaces: 2
- Uncovered spaces: 2
Accessibility
- Accessibility features: Accessible Elevator Installed
Features
- Levels: Three Or More
- Stories: 3
- Patio & porch: Open, Covered, Deck, Patio, Porch
- Exterior features: Outdoor Shower, Irrigation System
- Fencing: Chain Link,Back Yard
- Has view: Yes
- View description: ICW, Marsh, Ocean, Sound, Water
- Has water view: Yes
- Water view: Marsh,Ocean,Sound,Water
- Waterfront features: Salt Marsh, Sound Side, Water Access Comm, Marsh Front, Sound Front
- Frontage type: Marsh Front,Sound Front
Lot
- Size: 0.33 Acres
- Features: Salt Marsh, Sound Side, Water Access Comm
Details
- Parcel number: 42454467370000
- Zoning: R5
- Special conditions: Standard
Construction
Type & style
- Home type: SingleFamily
- Property subtype: Single Family Residence
Materials
- Fiber Cement, Wood Frame
- Foundation: Other, Pilings
- Roof: Architectural Shingle
Condition
- New construction: No
- Year built: 2021
Utilities & green energy
- Sewer: Public Sewer
- Water: Public
- Utilities for property: Sewer Available, Water Available
Green energy
- Green verification: None
Community & HOA
Community
- Security: Smoke Detector(s)
- Subdivision: Boca Bay
HOA
- Has HOA: Yes
- Amenities included: Clubhouse, Pool, Maintenance Common Areas, Maintenance Roads, Management, Sidewalks, Street Lights
- HOA fee: $1,152 annually
- HOA name: Oaks of Boca Bay
- HOA phone: 910-509-7281
Location
- Region: Holly Ridge
Financial & listing details
- Price per square foot: $385/sqft
- Tax assessed value: $347,648
- Annual tax amount: $4,310
- Date on market: 10/30/2025
- Cumulative days on market: 251 days
- Listing agreement: Exclusive Right To Sell
- Listing terms: Cash,Conventional,FHA,USDA Loan,VA Loan
- Road surface type: Paved
Estimated market value
$837,300
$795,000 - $879,000
$2,805/mo
Price history
| Date | Event | Price |
|---|---|---|
| 7/7/2026 | Price change | $849,000-1.3%$385/sqft |
Source:  Hive MLS #100538733 Report a problem Hive MLS #100538733 Report a problem | ||
| 6/25/2026 | Price change | $859,9000%$390/sqft |
Source: Hive MLS #100538733 Report a problem | ||
| 6/14/2026 | Price change | $859,999-0.1%$390/sqft |
Source: Hive MLS #100538733 Report a problem | ||
| 5/26/2026 | Price change | $861,000-0.1%$391/sqft |
Source: Hive MLS #100538733 Report a problem | ||
| 4/1/2026 | Price change | $862,000-1.5%$391/sqft |
Source: Hive MLS #100538733 Report a problem | ||
| 3/16/2026 | Price change | $875,000-1.6%$397/sqft |
Source: Hive MLS #100538733 Report a problem | ||
| 10/30/2025 | Listed for sale | $889,000$403/sqft |
Source: Hive MLS #100538733 Report a problem | ||
Public tax history
Tax history is unavailable.
Monthly payment
Est. payment$--/mo
Payment breakdown
Explore the cost of this home by adjusting the details. Changes won't be saved.All calculations are estimates and provided by Zillow, Inc. for informational purposes only. Actual amounts may vary.
HOA fees may include property taxes on listings classified as Co-Ops. Contact the listing agent and/or owner for fee details.
Mortgage interest rates are dependent on a number of factors, including credit score, down payment, and repayment length. Interest rate data provided by Zillow Group Marketplace, Inc. as of 1/1/1970 from various mortgage lenders with which we have lead or other similar arrangements; the Estimated Payment is an average of those rates.
See how much you could borrow to make a competitive offer.
Climate risks
Neighborhood: 28445
Nearby schools
GreatSchools rating
- 7/10Surf City ElementaryGrades: PK-5Distance: 3.2 mi
- 9/10Surf City MiddleGrades: 6-8Distance: 3.2 mi
- 8/10Topsail High SchoolGrades: 9-12Distance: 9.5 mi
Schools provided by the listing agent
- Elementary: Surf City
- Middle: Surf City
- High: Topsail
Source: Hive MLS. This data may not be complete. We recommend contacting the local school district to confirm school assignments for this home.

A local agent can set up tours, give advice and negotiate with sellers.
A local lender can help you make sure your offer is ready when you are.



- North Carolina
- Pender County
- Surf City
- 28445
- 125 S Boca Bay Lane Unit B
Nearby cities
Nearby zip codes
Other Surf City Topics
