Discover the perfect blend of comfort, space, and convenience in Calgary’s sought-after Crestmont community! This beautifully situated townhome offers 4 bedrooms, 3.5 bathrooms, a fully developed basement, a spacious balcony and a double attached garage, providing plenty of room for comfortable everyday living. The bright, open-concept main floor seamlessly connects the kitchen, dining, and living areas, creating an inviting atmosphere for both relaxing and entertaining. Upstairs, you'll find three bedrooms, while the fully developed basement features a fourth bedroom, a full bathroom, and additional living space, ideal for guests, extended family, or a private retreat. Nestled in Calgary’s desirable west end, this home offers the perfect balance of peaceful surroundings and urban convenience, with nearby parks, green spaces, and scenic walking pathways. Enjoy easy access to Stoney Trail and the Trans-Canada Highway, making commuting around the city and weekend escapes to the Rocky Mountains effortless. Whether you're a growing family, a first-time buyer, or looking for spacious, low-maintenance living, this home is an excellent opportunity to enjoy everything Crestmont has to offer. Book your private showing today! OPEN HOUSE Nov 21st, 12:00-2:00pm
For sale
C$595,000
125 S Crestbrook Way SW, Calgary, AB T3B 6L1
4beds
1,447sqft
Townhouse
Built in 2021
1,306 Square Feet Lot
$-- Zestimate®
C$411/sqft
C$323/mo HOA
What's special
Fully developed basementSpacious balconyDouble attached garageBright open-concept main floor
- 16 hours
- 2
- 0
Zillow last checked:
Listing updated:
Listed by:
Camila Roncancio, Associate,
Cir Realty
Source: courtesy of Pillar9 System,MLS®#: A2357981 Originating MLS®#: Calgary
Facts & features
Interior
Bedrooms & bathrooms
- Bedrooms: 4
- Bathrooms: 4
- Full bathrooms: 3
- 1/2 bathrooms: 1
Other
- Level: Second
- Dimensions: 19`2" x 11`10"
Bedroom
- Level: Second
- Dimensions: 11`10" x 9`1"
Bedroom
- Level: Second
- Dimensions: 10`0" x 9`8"
Bedroom
- Level: Basement
- Dimensions: 12`6" x 8`3"
Other
- Level: Main
- Dimensions: 6`9" x 3`2"
Other
- Level: Second
- Dimensions: 9`1" x 5`6"
Other
- Level: Basement
- Dimensions: 8`3" x 5`6"
Other
- Level: Second
- Dimensions: 9`8" x 5`11"
Other
- Level: Main
- Dimensions: 20`0" x 8`0"
Foyer
- Level: Main
- Dimensions: 7`6" x 4`8"
Other
- Level: Basement
- Dimensions: 19`2" x 6`3"
Game room
- Level: Basement
- Dimensions: 15`1" x 11`0"
Kitchen
- Level: Main
- Dimensions: 12`1" x 11`5"
Laundry
- Level: Second
- Dimensions: 5`10" x 3`3"
Other
- Level: Main
- Dimensions: 15`11" x 11`10"
Mud room
- Level: Main
- Dimensions: 6`8" x 5`5"
Heating
- Forced Air, Natural Gas
Cooling
- None
Appliances
- Included: Dishwasher, Dryer, Electric Stove, Microwave, Range Hood, Refrigerator, Washer
- Laundry: Upper Level
Features
- Kitchen Island, No Smoking Home, Open Floorplan
- Flooring: Carpet
- Basement: Full
- Has fireplace: No
- Common walls with other units/homes: 2+ Common Walls
Interior area
- Total interior livable area: 1,447 sqft
Property
Parking
- Total spaces: 2
- Parking features: Double Garage Attached, Attached Garage
- Attached garage spaces: 2
Features
- Levels: Two,2 Storey
- Stories: 1
- Patio & porch: Balcony(s)
- Exterior features: Balcony
- Fencing: None
- Frontage length: 6.00M 19`8"
Lot
- Size: 1,306 Square Feet
- Features: Low Maintenance Landscape
Details
- Parcel number: 112149809
- Zoning: M-G
Construction
Type & style
- Home type: Townhouse
- Property subtype: Townhouse
Materials
- Vinyl Siding, Wood Frame
- Foundation: Concrete Perimeter
- Roof: Asphalt Shingle
Condition
- New construction: No
- Year built: 2021
Community & HOA
Community
- Features: Park, Playground, Sidewalks, Street Lights
- Subdivision: Crestmont
HOA
- Has HOA: Yes
- Amenities included: Park, Parking, Snow Removal, Trash
- Services included: Common Area Maintenance, Snow Removal, Trash
- HOA fee: C$292 monthly
- Second HOA fee: C$368 annually
Location
- Region: Calgary
Financial & listing details
- Price per square foot: C$411/sqft
- Date on market: 11/12/2026
- Inclusions: none
Price history
Price history is unavailable.
Public tax history
Tax history is unavailable.
Climate risks
Neighborhood: T3B
Nearby schools
GreatSchools rating
No schools nearby
We couldn't find any schools near this home.
- C$599,9004 bd4 ba1.4k sqft210 Crestbrook Cmn SW, Calgary, AB T3B6L1For Sale
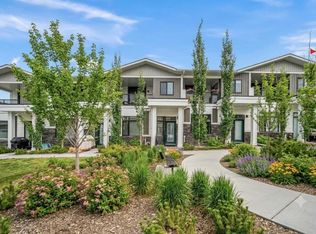
- C$599,9004 bd4 ba1.4k sqft210 W Crestbrook Cmn SW, Calgary, AB T3B6L1For Sale

- C$750,0003 bd3 ba1.4k sqft42 W Crestridge Bay SW, Calgary, AB T3B6H2For Sale
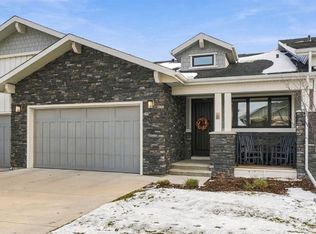
- C$744,0004 bd3 ba2.2k sqft57 E Crestridge Bay SW, Calgary, AB T3B6H2For Sale
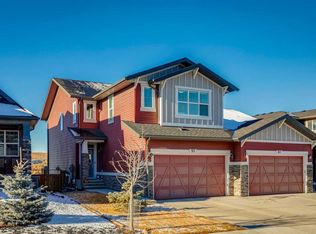
Similar homes
- C$599,9004 bd4 ba1.4k sqft210 W Crestbrook Cmn SW, Calgary, AB T3B 6L1For SaleMLS ID #A2343086, Zaki Keskich, Associate, Century 21 Bamber Realty Ltd.. courtesy of Pillar9 System
- C$599,9004 bd4 ba1.4k sqft210 Crestbrook Cmn SW, Calgary, AB T3B 6L1For SaleCentury 21 Canada
- C$569,9003 bd3 ba1.5k sqft81 S Greenbriar Pl NW #206, Calgary, AB T3B 6J1For Sale
 MLS ID #A2358288, Anna Taranova, Associate, Re/Max Realty Professionals. courtesy of Pillar9 System
- C$550,0002 bd3 ba1.3k sqft81 E Greenbriar Pl NW #116, Calgary, AB T3B 6J1For Sale
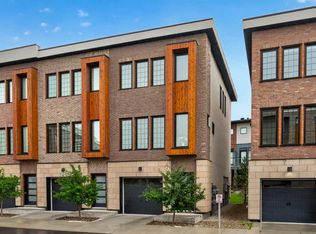 MLS ID #A2357638, Justin Havre, Associate, Exp Realty. courtesy of Pillar9 System
