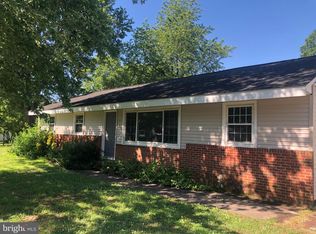
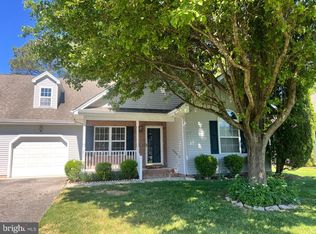
🏡 NEW LISTING ALERT! 🆕 – 125 Shamrock Dr, Salisbury, MD Welcome home to this beautifully maintained rancher on the desirable east side of Salisbury—a true gem you have to see in person to fully appreciate! As you pull into the driveway, you’ll immediately notice the expansive yard, offering plenty of space and privacy. Even better—this property includes an additional lot to the right of the driveway, giving you extra room for future possibilities! Step up onto the inviting oversized front porch, the perfect place to relax, unwind, and enjoy the peaceful sounds of nature. Inside, you’re welcomed by a bright, open floor plan featuring laminate flooring and large front windows that flood the home with natural sunlight. The eat-in kitchen sits straight ahead, complete with ceramic flooring and a full array of appliances—ideal for everyday living and entertaining. Down the hallway, you’ll find a full bathroom and three spacious bedrooms, including a primary suite at the end of the hall with a walk-in closet, laminate flooring, and a tub/shower combo. Step out the back door and discover your own private retreat! The fenced-in backyard features a gazebo, large deck, and a massive shade tree—perfect for hosting family gatherings, cookouts, or simply relaxing outdoors. This home is ideal for a first-time homebuyer or anyone looking to downsize, offering comfort, space, and convenience. Enjoy quiet living with the added bonus of a playground just down the street for outdoor fun. 🔥 This is a MUST SEE and won’t last long! 📞 Schedule your private tour today! Ready for your next move?
Under contract
Price cut: $5K (7/2)
$274,900
125 Shamrock Dr, Salisbury, MD 21804
3beds
1,200sqft
:
Get pre-qualified$1,847/mo
Single Family Residence
Built in 1993
0.34 Acres Lot
$-- Zestimate®
$229/sqft
$-- HOA
What's special
Expansive yardMassive shade treeBeautifully maintained rancherLarge deckFenced-in backyardCeramic flooringThree spacious bedrooms
- 87 days |
- 351 |
- 11 |
Zillow last checked:
Listing updated:
Listed by:
Jeff Dale 443-944-7524,
ERA Martin Associates 4107491818
Source: Bright MLS,MLS#: MDWC2022730
Facts & features
Interior
Bedrooms & bathrooms
- Bedrooms: 3
- Bathrooms: 2
- Full bathrooms: 2
- Main level bathrooms: 2
- Main level bedrooms: 3
Basement
- Area: 0
Heating
- Heat Pump, Electric
Cooling
- Ceiling Fan(s), Central Air, Electric
Appliances
- Included: Microwave, Refrigerator, Ice Maker, Cooktop, Electric Water Heater
- Laundry: Dryer In Unit, Washer In Unit
Features
- Breakfast Area, Eat-in Kitchen, Dry Wall
- Flooring: Ceramic Tile, Hardwood, Carpet
- Has basement: No
- Has fireplace: No
Interior area
- Total structure area: 1,200
- Total interior livable area: 1,200 sqft
- Finished area above ground: 1,200
- Finished area below ground: 0
Property
Parking
- Parking features: Driveway, Off Street
- Has uncovered spaces: Yes
Accessibility
- Accessibility features: Accessible Entrance
Features
- Levels: One
- Stories: 1
- Exterior features: Sidewalks
- Pool features: None
- Has view: Yes
- View description: Street
Lot
- Size: 0.34 Acres
- Features: Front Yard, No Thru Street
Details
- Additional structures: Above Grade, Below Grade, Outbuilding
- Parcel number: 2305080460
- Zoning: RESIDENTIAL
- Zoning description: R15
- Special conditions: Standard
Construction
Type & style
- Home type: SingleFamily
- Architectural style: Ranch/Rambler
- Property subtype: Single Family Residence
Materials
- Stick Built, Vinyl Siding
- Foundation: Crawl Space
- Roof: Architectural Shingle
Condition
- Excellent
- New construction: No
- Year built: 1993
Utilities & green energy
- Electric: 200+ Amp Service
- Sewer: Private Sewer
- Water: Private
Community & HOA
Community
- Subdivision: Fairfield
HOA
- Has HOA: No
Location
- Region: Salisbury
Financial & listing details
- Price per square foot: $229/sqft
- Tax assessed value: $216,600
- Annual tax amount: $1,713
- Date on market: 5/1/2026
- Listing agreement: Exclusive Right To Sell
- Listing terms: Cash,Conventional,VA Loan,FHA
- Ownership: Fee Simple
- Road surface type: Black Top
Estimated market value
Not available
Estimated sales range
Not available
Not available
Price history
| Date | Event | Price |
|---|---|---|
| 7/17/2026 | Contingent | $274,900$229/sqft |
Source:  Bright MLS #MDWC2022730 Report a problem Bright MLS #MDWC2022730 Report a problem | ||
| 7/2/2026 | Price change | $274,900-1.8%$229/sqft |
Source: Bright MLS #MDWC2022730 Report a problem | ||
| 5/29/2026 | Listed for sale | $279,900$233/sqft |
Source: Bright MLS #MDWC2022730 Report a problem | ||
| 5/15/2026 | Contingent | $279,900$233/sqft |
Source: Bright MLS #MDWC2022730 Report a problem | ||
| 5/1/2026 | Listed for sale | $279,900+47.4%$233/sqft |
Source: Bright MLS #MDWC2022730 Report a problem | ||
| 11/20/2023 | Listing removed | -- |
Source: Bright MLS #MDWC2001668 Report a problem | ||
| 11/19/2021 | Sold | $189,900+5.6%$158/sqft |
Source: Bright MLS #MDWC2001668 Report a problem | ||
| 9/29/2021 | Pending sale | $179,900$150/sqft |
Source: Bright MLS #MDWC2001668 Report a problem | ||
| 9/25/2021 | Listed for sale | $179,900+25.8%$150/sqft |
Source: Bright MLS #MDWC2001668 Report a problem | ||
| 4/13/2005 | Sold | $143,000+48.2%$119/sqft |
Source: Public Record Report a problem | ||
| 11/30/2001 | Sold | $96,500+32%$80/sqft |
Source: Public Record Report a problem | ||
| 4/27/1998 | Sold | $73,100$61/sqft |
Source: Public Record Report a problem | ||
Public tax history
| Year | Property taxes | Tax assessment |
|---|---|---|
| 2025 | $1,773 +12.7% | $185,800 +13.3% |
| 2024 | $1,572 +10.9% | $164,000 +15.3% |
| 2023 | $1,418 +15.6% | $142,200 +18.1% |
| 2022 | $1,227 -1.3% | $120,400 +0.8% |
| 2021 | $1,243 +0.8% | $119,433 +0.8% |
| 2020 | $1,233 +0.2% | $118,467 +0.8% |
| 2019 | $1,230 +0.6% | $117,500 +1.1% |
| 2018 | $1,223 -3.7% | $116,233 +1.1% |
| 2017 | $1,269 +13.5% | $114,967 +1.1% |
| 2016 | $1,118 | $113,700 |
| 2015 | $1,118 | $113,700 |
| 2014 | $1,118 | $113,700 -8.7% |
| 2013 | -- | $124,600 |
| 2012 | -- | $124,600 |
| 2011 | -- | $124,600 -35.6% |
| 2010 | -- | $193,370 +11.8% |
| 2009 | -- | $172,886 +13.4% |
| 2008 | -- | $152,403 +15.5% |
| 2007 | -- | $131,920 +11.5% |
| 2006 | -- | $118,312 +13% |
| 2005 | -- | $104,706 +14.9% |
| 2004 | -- | $91,100 +2.4% |
| 2003 | -- | $88,986 +2.4% |
| 2002 | -- | $86,873 +2.5% |
| 2001 | -- | $84,760 |
Find assessor info on the county website
Monthly payment
Est. payment
Payment breakdown
Explore the cost of this home by adjusting the details. Changes won't be saved.Climate risks
Neighborhood: 21804
Nearby schools
GreatSchools rating
- 3/10East Salisbury Elementary SchoolGrades: 3-5Distance: 0.6 mi
- 3/10Wicomico Middle SchoolGrades: 6-8Distance: 1.4 mi
- 2/10Wicomico High SchoolGrades: 9-12Distance: 1 mi
Schools provided by the listing agent
- District: Wicomico County Public Schools
Source: Bright MLS. This data may not be complete. We recommend contacting the local school district to confirm school assignments for this home.
- $281,7003 bd2 ba1.9k sqft116 Benjamin Ave, Salisbury, MD 21804Off Market
- $300-- bd-- ba-- sqft127 Shamrock Dr, Salisbury, MD 21804Off Market
- $172,300-- bd1 ba804 sqft127 Shamrock Dr, Salisbury, MD 21804Off Market
- $183,300-- bd1 ba984 sqft126 Shamrock Dr, Salisbury, MD 21804Off Market
- $277,100-- bd1 ba2k sqft123 Shamrock Dr, Salisbury, MD 21804Off Market
- $177,700-- bd1 ba984 sqft122 Shamrock Dr, Salisbury, MD 21804Off Market
- $300-- bd-- ba-- sqftE Fairfield Dr, Salisbury, MD 21804Off Market
- $270,1003 bd2 ba1.6k sqft114 Benjamin Ave, Salisbury, MD 21804Off Market
A local agent can set up tours, give advice and negotiate with sellers.
A local lender can help you make sure your offer is ready when you are.
Similar homes
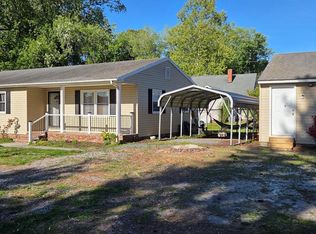
- $284,9003 bd2 ba1.2k sqftNone Available, Salisbury, MD 21804For Sale
 MLS ID #MDWC2022976, Jaime Cortes, Coldwell Banker Realty. Bright MLS
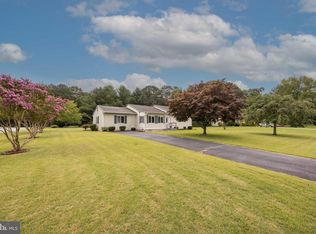
 - $297,9003 bd2 ba1k sqftNone Available, Salisbury, MD 21804For Sale
 MLS ID #MDWC2023902, David Sher, ERA Martin Associates. Bright MLS
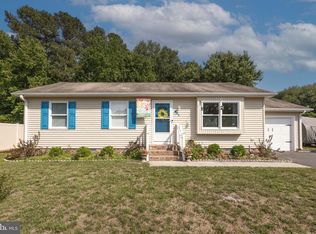
 - $294,5003 bd2 ba1k sqftNone Available, Salisbury, MD 21804For Sale
 MLS ID #MDWC2023338, Jenn Kukel, Keller Williams Realty Delmarva. Bright MLS
 - $255,0003 bd2 ba1.3k sqftNone Available, Salisbury, MD 21804For Sale
 MLS ID #MDWC2022594, Donna Malone, Long & Foster Real Estate, Inc.. Bright MLS
 - $264,0003 bd2 ba1.7k sqftNone Available, Salisbury, MD 21804For SaleMLS ID #MDWC2023128, Barbara DeTota, ERA Martin Associates. Bright MLS
- $282,5003 bd2 ba1.4k sqftNone Available, Salisbury, MD 21804For SaleMLS ID #MDWC2023164, Donna O'Neill, Patterson-Schwartz-Hockessin. Bright MLS
- $239,9004 bd2 ba1.5k sqftNone Available, Salisbury, MD 21804For SaleMLS ID #MDWC2023666, Pam Price, Berkshire Hathaway HomeServices PenFed Realty. Bright MLS
- $264,9003 bd2 ba1.4k sqftNone Available, Salisbury, MD 21804For SaleMLS ID #MDWC2023362, Laurie Cannon, ERA Martin Associates. Bright MLS
- $295,0003 bd2 ba1.2k sqftNone Available, Salisbury, MD 21804For SaleMLS ID #MDWC2023616, Matthew Olson, EXP Realty, LLC. Bright MLS
- $250,0003 bd2 ba1.4k sqftNone Available, Salisbury, MD 21801For SaleMLS ID #MDWC2022924, Mike Cowan, Coldwell Banker Realty. Bright MLS
- $245,0003 bd2 ba1.1k sqftNone Available, Salisbury, MD 21804For SaleMLS ID #MDWC2021464, Barbara DeTota, ERA Martin Associates. Bright MLS
- $275,0003 bd1 ba1.6k sqftNone Available, Salisbury, MD 21804For SaleMLS ID #MDWC2021282, Benjamin Clark, Dockside Properties. Bright MLS
- $249,9003 bd2 ba1.2k sqftNone Available, Salisbury, MD 21804For SaleMLS ID #MDWC2022904, Austin Whitehead, Whitehead Real Estate Exec.. Bright MLS
- $299,9003 bd2 ba1.4k sqftNone Available, Salisbury, MD 21804For SaleMLS ID #MDWC2022580, Donna Harrington, Coldwell Banker Realty. Bright MLS
- $239,9003 bd2 ba1.1k sqftNone Available, Salisbury, MD 21804For SaleMLS ID #MDWC2018494, Jaime Cortes, Coldwell Banker Realty. Bright MLS
- $249,9003 bd2 ba1.3k sqftNone Available, Delmar, MD 21875For SaleMLS ID #MDWC2023542, Marti Hoster, ERA Martin Associates. Bright MLS
- $324,9003 bd2 ba1.7k sqftNone Available, Salisbury, MD 21804For SaleMLS ID #MDWC2022530, Nancy Ashley, ERA Martin Associates. Bright MLS
- $254,9003 bd2 ba1.1k sqftNone Available, Salisbury, MD 21801For SaleMLS ID #MDWC2023264, Val Dickerson, Coldwell Banker Realty. Bright MLS
- $255,0003 bd2 ba1.5k sqftNone Available, Salisbury, MD 21804For SaleMLS ID #MDWC2023048, Jeff Dale, ERA Martin Associates. Bright MLS
- $299,0004 bd2 ba1.5k sqftNone Available, Fruitland, MD 21804For SaleMLS ID #MDWC2022452, Tim Arnett, ERA Martin Associates. Bright MLS
