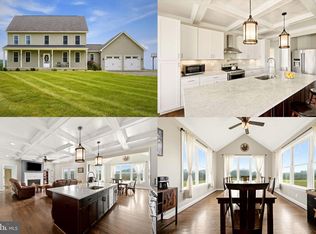
Nestled on 2 private acres, this custom-built Modern Farmhouse offers the perfect blend of luxury, flexibility, and exceptional multigenerational living. From the moment you step inside, you'll be captivated by soaring 12-foot ceilings, designer finishes, coffered ceilings, an open oak staircase, and an impressive family room anchored by a fireplace with gas line already in place. A sun-filled formal dining room creates the ideal backdrop for entertaining family and friends. The heart of the home is a chef-inspired kitchen featuring premium appliances, a drop-in range, quartz countertops, crisp white cabinetry, and an oversized walk-in pantry that will delight any home cook. The main-level owner's retreat is a private sanctuary, complete with French doors leading to a secluded patio, a spa-like bath with soaking tub, rain shower, dual vanities, and a dedicated executive office perfect for today's work-from-home lifestyle. Upstairs, three spacious bedrooms offer character and charm with dormers, architectural details, and abundant natural light. One bedroom features a private en-suite bath, while the remaining bedrooms share a beautifully designed dual-vanity bathroom. The fully finished lower level was thoughtfully designed for today's changing living needs, offering an incredible multigenerational setup with two private en-suite living spaces, a large recreation area, partial kitchen, washer/dryer hookups, and private walk-up access—ideal for extended family, long-term guests, an au pair suite, or flexible living arrangements. Outside, enjoy peaceful country views from the expansive patio featuring dual ceiling fans, three retractable sunshades, and ample space for outdoor gatherings. Additional highlights include three-zone HVAC, two water heaters, water treatment system, EV charger, invisible dog fence, storage shed, abundant storage throughout, a spacious side-load two-car garage with vaulted ceilings, and convenient main-level laundry and mudroom. Rarely does a home offer this level of space, versatility, and thoughtful design. Whether you're seeking luxury main-level living, multigenerational flexibility, or room to grow, this exceptional property delivers it all. Priced to impress and offering tremendous value!
Under contract
Price cut: $46K (6/1)
$829,000
125 Skyjes Ln, Winchester, VA 22602
4beds
5,054sqft
:
Get pre-qualified$4,877/mo
Single Family Residence
Built in 2022
2.06 Acres Lot
$821,300 Zestimate®
$164/sqft
$-- HOA
What's special
Invisible dog fencePrivate walk-up accessStorage shedDesigner finishesOpen oak staircaseLarge recreation areaCoffered ceilings
- 101 days |
- 63 |
- 0 |
Zillow last checked:
Listing updated:
Listed by:
Angie Bresnahan 703-955-2510,
Pearson Smith Realty, LLC 571-386-1075
Source: Bright MLS,MLS#: VAFV2040600
Facts & features
Interior
Bedrooms & bathrooms
- Bedrooms: 4
- Bathrooms: 6
- Full bathrooms: 5
- 1/2 bathrooms: 1
- Main level bathrooms: 2
- Main level bedrooms: 1
Rooms
- Room types: Bedroom 2, Bedroom 3, Den, Bedroom 1, Bathroom 1, Bathroom 2, Half Bath
Bedroom 1
- Level: Main
Bedroom 1
- Level: Upper
Bedroom 2
- Level: Upper
Bedroom 3
- Level: Upper
Bathroom 1
- Level: Main
Bathroom 1
- Level: Upper
Bathroom 1
- Level: Lower
Bathroom 2
- Level: Upper
Bathroom 2
- Level: Lower
Den
- Level: Lower
Den
- Level: Lower
Half bath
- Level: Main
Heating
- Heat Pump, Central, Electric
Cooling
- Ceiling Fan(s), Central Air, Electric
Appliances
- Included: Electric Water Heater
- Laundry: Main Level, In Basement, Hookup
Features
- Basement: Finished,Exterior Entry,Interior Entry
- Number of fireplaces: 1
Interior area
- Total structure area: 5,386
- Total interior livable area: 5,054 sqft
- Finished area above ground: 3,238
- Finished area below ground: 1,816
Video & virtual tour
Property
Parking
- Total spaces: 2
- Parking features: Garage Faces Side, Attached
- Attached garage spaces: 2
Accessibility
- Accessibility features: None
Features
- Levels: Three
- Stories: 3
- Pool features: None
- Has view: Yes
- View description: Pasture
Lot
- Size: 2.06 Acres
- Features: Rural
Details
- Additional structures: Above Grade, Below Grade
- Parcel number: 74612
- Zoning: RA
- Special conditions: Standard
Construction
Type & style
- Home type: SingleFamily
- Architectural style: Craftsman
- Property subtype: Single Family Residence
Materials
- Vinyl Siding
- Foundation: Concrete Perimeter
Condition
- Excellent
- New construction: No
- Year built: 2022
Utilities & green energy
- Sewer: Gravity Sept Fld
- Water: Well
Community & HOA
Community
- Subdivision: Shady Elm Farms
HOA
- Has HOA: No
Location
- Region: Winchester
Financial & listing details
- Price per square foot: $164/sqft
- Tax assessed value: $800,400
- Annual tax amount: $3,842
- Date on market: 4/17/2026
- Listing agreement: Exclusive Right To Sell
- Ownership: Fee Simple
Estimated market value
$821,300
$780,000 - $862,000
$4,273/mo
Price history
| Date | Event | Price |
|---|---|---|
| 6/23/2026 | Contingent | $829,000$164/sqft |
Source:  Bright MLS #VAFV2040600 Report a problem Bright MLS #VAFV2040600 Report a problem | ||
| 6/1/2026 | Price change | $829,000-5.3%$164/sqft |
Source: Bright MLS #VAFV2040600 Report a problem | ||
| 5/14/2026 | Listed for sale | $875,000$173/sqft |
Source: Bright MLS #VAFV2040600 Report a problem | ||
| 5/10/2026 | Contingent | $875,000$173/sqft |
Source: Bright MLS #VAFV2040600 Report a problem | ||
| 4/17/2026 | Listed for sale | $875,000+16.7%$173/sqft |
Source: Bright MLS #VAFV2040600 Report a problem | ||
| 3/11/2022 | Sold | $750,000$148/sqft |
Source: Bright MLS #VAFV2002516 Report a problem | ||
| 1/4/2022 | Pending sale | $750,000$148/sqft |
Source: Bright MLS #VAFV2002516 Report a problem | ||
| 10/29/2021 | Listed for sale | $750,000+2042.9%$148/sqft |
Source: Bright MLS #VAFV2002516 Report a problem | ||
| 10/3/2019 | Sold | $35,000$7/sqft |
Source: Public Record Report a problem | ||
Public tax history
| Year | Property taxes | Tax assessment |
|---|---|---|
| 2025 | $3,842 +4.6% | $800,400 +11.1% |
| 2024 | $3,674 +13.5% | $720,400 +13.5% |
| 2023 | $3,236 +230.2% | $634,600 +22.3% |
| 2022 | $980 +248.6% | $518,700 +462.6% |
| 2021 | $281 -50% | $92,200 |
| 2020 | $562 -50% | $92,200 |
| 2019 | $1,125 +100.2% | $92,200 +0.1% |
| 2018 | $562 +1.7% | $92,100 |
| 2017 | $553 +12.3% | $92,100 +12.3% |
| 2016 | $492 +105.1% | $82,000 |
| 2015 | $240 | $82,000 |
| 2014 | $240 | $82,000 |
| 2013 | -- | $82,000 |
| 2012 | -- | $82,000 |
| 2011 | -- | $82,000 +5.7% |
| 2010 | -- | $77,600 |
| 2009 | -- | $77,600 +2.6% |
| 2008 | -- | $75,600 |
| 2007 | -- | $75,600 |
Find assessor info on the county website
Monthly payment
Est. payment
Payment breakdown
Explore the cost of this home by adjusting the details. Changes won't be saved.Climate risks
Neighborhood: 22602
Nearby schools
GreatSchools rating
- 3/10Orchard View Elementary SchoolGrades: PK-5Distance: 1.7 mi
- 3/10James Wood Middle SchoolGrades: 6-8Distance: 5.9 mi
- 4/10Sherando High SchoolGrades: 9-12Distance: 2.5 mi
Schools provided by the listing agent
- District: Frederick County Public Schools
Source: Bright MLS. This data may not be complete. We recommend contacting the local school district to confirm school assignments for this home.
- $1,176,0003 bd2 ba2.9k sqft371 Springdale Rd, Winchester, VA 22602Off Market
- $--2 bd1 ba768 sqft371 Springdale Rd, Winchester, VA 22602Off Market
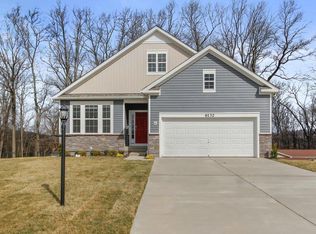
- $512,9904 bd3 ba2.6k sqft104 Woodford Dr, Stephens City, VA 22655Sold
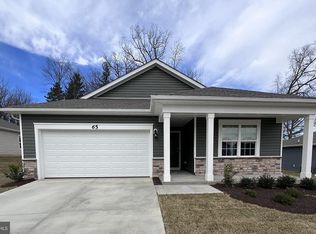
- $434,9904 bd2 ba1.6k sqft105 Grasmere St, Stephens City, VA 22655Sold
- $88,7523 bd1 ba1.7k sqft507 Springdale Rd, Winchester, VA 22602Off Market
- $421,5001 bd1 ba737 sqft435 Springdale Rd, Winchester, VA 22602Off Market
- $429,9904 bd3 ba1.9k sqft101 Grasmere St, Stephens City, VA 22655Sold
- $1,061,9503 bd1 ba2.9k sqft4506 Valley Pike, Stephens City, VA 22655Off Market
A local agent can set up tours, give advice and negotiate with sellers.
A local lender can help you make sure your offer is ready when you are.
Similar homes
- $824,9004 bd3 ba3.9k sqft230 Conifer Ln, Winchester, VA 22602For Sale
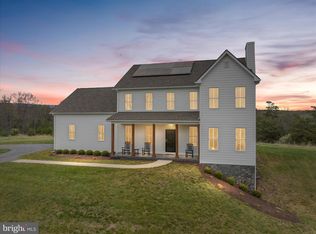
 MLS ID #VAFV2040928, Traci Shoberg, Samson Properties. Bright MLS
 - $989,0004 bd4 ba4.1k sqft137 Old Forest Cir, Winchester, VA 22602For Sale
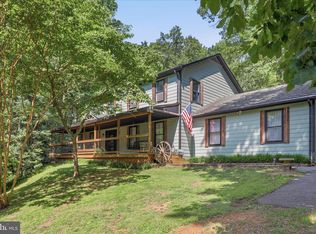 MLS ID #VAFV2042732, Melissa Perozich, Century 21 Redwood Realty. Bright MLS
 - $899,9904 bd4 ba3.8k sqft300 Tavistock Dr, Winchester, VA 22602For Sale
 MLS ID #VAFV2042352, Pamela Baber, Coldwell Banker Premier. Bright MLS
 - $825,0004 bd3 ba2.8k sqft354 Guard Hill Rd, Middletown, VA 22645For Sale
 MLS ID #VAWR2014960, Sarah Reynolds, Keller Williams Realty. Bright MLS
 - $849,0006 bd5 ba4.7k sqft226 Summerfield Dr, Winchester, VA 22602For SaleMLS ID #VAFV2043430, Jeffrey Stack, CENTURY 21 New Millennium. Bright MLS
- $850,0004 bd5 ba5.3k sqft99 Fox Ln, White Post, VA 22663For SaleMLS ID #VACL2006608, Taylor Tolbert, Samson Properties. Bright MLS
- $749,9005 bd4 ba4.3k sqft107 Paris Ct, Stephens City, VA 22655For SaleMLS ID #VAFV2040494, Brett Sowder, RE/MAX Roots. Bright MLS
- $975,0004 bd3 ba3.2k sqft165 Carroll Ridge Ln, Winchester, VA 22602For SaleMLS ID #VAFV2042556, Bailey Cooper, RE/MAX Gateway. Bright MLS
- $800,0003 bd4 ba3.6k sqft117 Mallard Dr, Lake Frederick, VA 22630For SaleMLS ID #VAFV2043178, Renee Sutton-Ward, Keller Williams Realty/Lee Beaver & Assoc.. Bright MLS
- $765,0003 bd3 ba3.1k sqft230 Tranquil Wood Ln, Winchester, VA 22602New ConstructionMLS ID #VAFV2042378, Monique Rodriguez, Pearson Smith Realty LLC. Bright MLS
- $749,9005 bd5 ba3.9k sqft159 Abrams Pointe Blvd, Winchester, VA 22602For SaleMLS ID #VAFV2041458, Lisa Lowery, Keller Williams Realty. Bright MLS
- $820,0005 bd5 ba4.2k sqft208 Markham Farm Rd, Front Royal, VA 22630For SaleMLS ID #VAWR2014734, Stacy Martin, Keller Williams Realty/Lee Beaver & Assoc.. Bright MLS
- $605,0004 bd3 ba2.9k sqft1564 Perry Rd, Winchester, VA 22602For SaleMLS ID #VAFV2040716, Nate Vogel, Century 21 Redwood Realty. Bright MLS
- $874,9006 bd6 ba5.7k sqft4 Jackson Pl, Middletown, VA 22645For SaleMLS ID #VAWR2013254, Jennifer Cook, CENTURY 21 New Millennium. Bright MLS
- $625,0004 bd4 ba4.3k sqft108 Reedville Ct, Stephens City, VA 22655For SaleMLS ID #VAFV2041128, RoxAnn Grimes, RE/MAX Roots. Bright MLS
- $729,9003 bd4 ba2.7k sqft461 Veterans Rd, Middletown, VA 22645For SaleMLS ID #VAFV2042918, Lilly Triplett, Colony Realty. Bright MLS
- $799,9995 bd5 ba4.3k sqft222 Grebe Dr, Lake Frederick, VA 22630For SaleMLS ID #VAFV2042074, Tricia Filbert, Samson Properties. Bright MLS
- $695,0006 bd5 ba5.6k sqft231 Rebecca Dr, Winchester, VA 22602For SaleMLS ID #VAFV2043064, Leah Clowser, RE/MAX Roots. Bright MLS
- $674,9004 bd4 ba3.9k sqft146 Darby Dr, Winchester, VA 22602For SaleMLS ID #VAFV2040990, Traci Shoberg, Samson Properties. Bright MLS
- $989,0004 bd5 ba4.6k sqft144 Widener Dr, Winchester, VA 22603For SaleMLS ID #VAFV2042608, Laura White, ERA Oakcrest Realty, Inc.. Bright MLS
